Back

449 Walnut Creek Drive

Stockbridge, GA 30281

Kate Varn
call for more info
770-480-5107
Ask a Question
Send to a Friend
Schedule a Showing
Request More Info
More Homes In
Crown Crossing
464 Walnut Creek Drive, Stockbridge
101 McCullough Road, Stockbridge
Smart Mortgage Options
Dalton Carter
Lender
Lic. 1566538
Office:
Direct: 678-425-4140
AP Mortgage
340 Jesse Jewell Parkway
Suite 500A
Gainesville, GA 30501
Apply for a Loan
For Sale
MLS Number 10854783
5 Bedrooms
3 Bathrooms
1 Half Baths
3,204 Square Feet *estimated
Summary of 449 Walnut Creek Drive
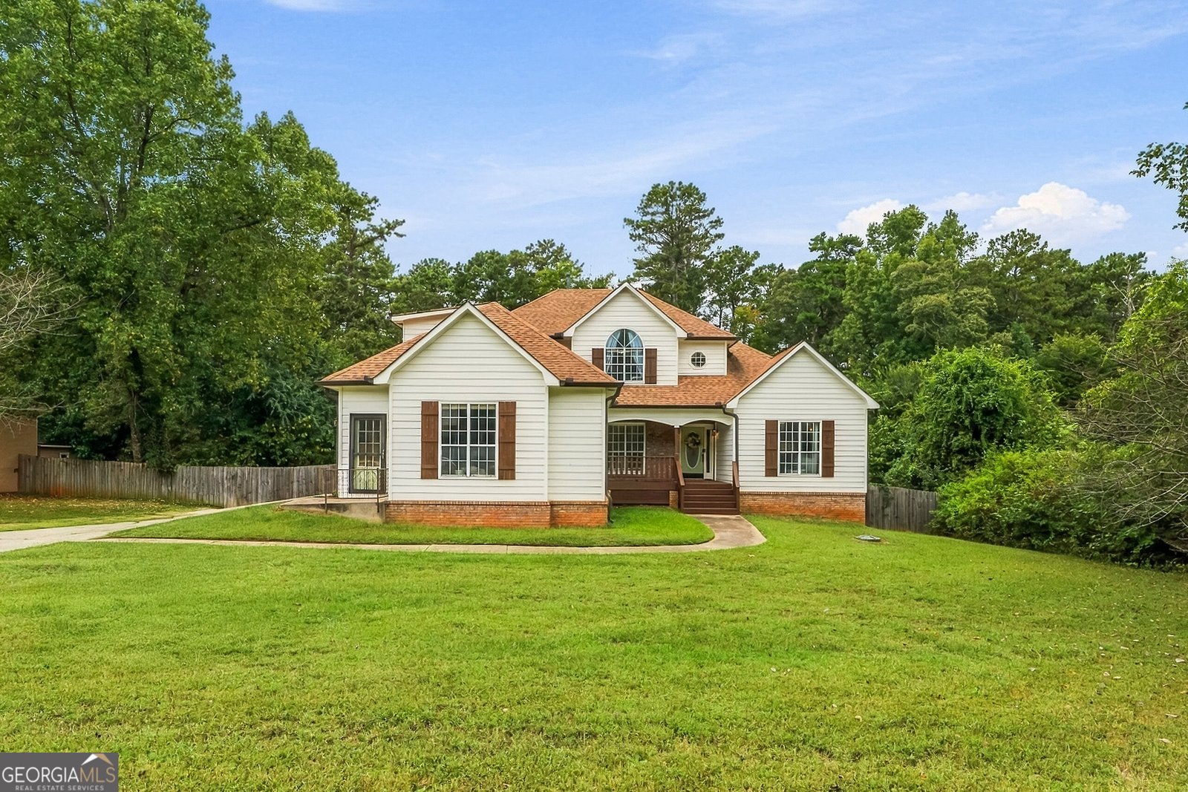
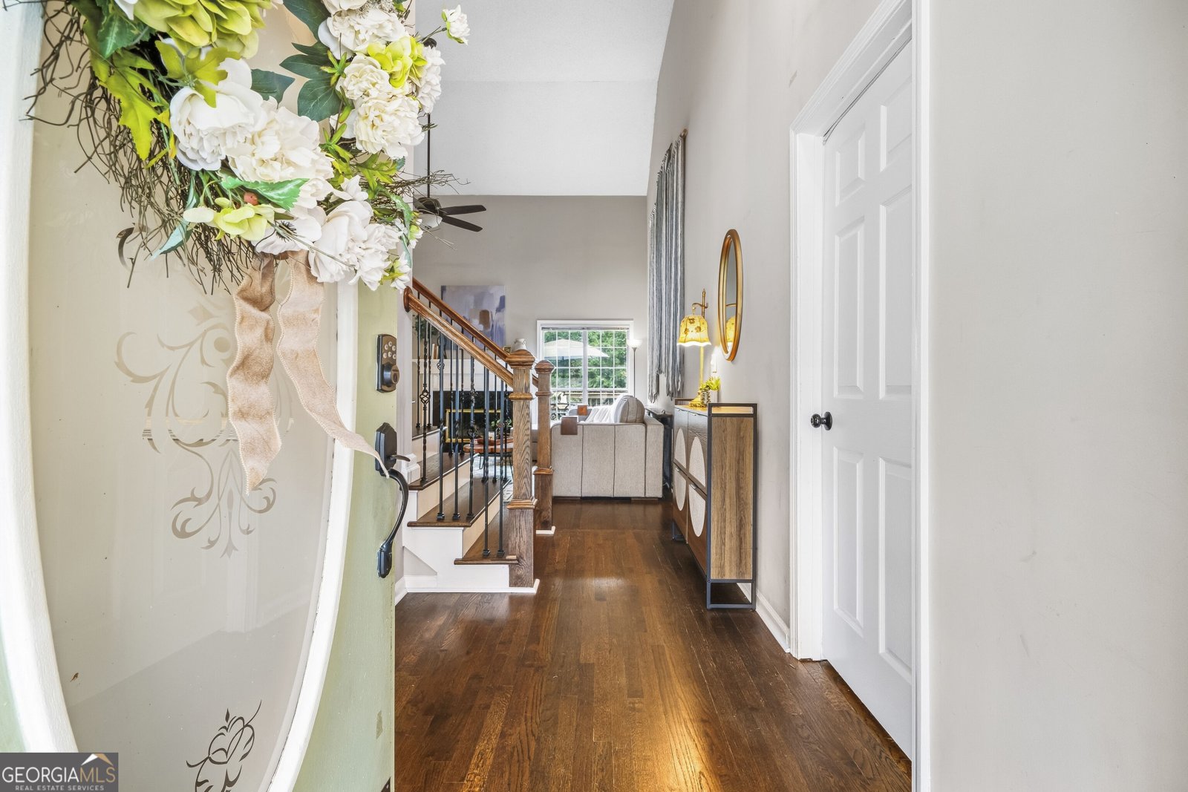
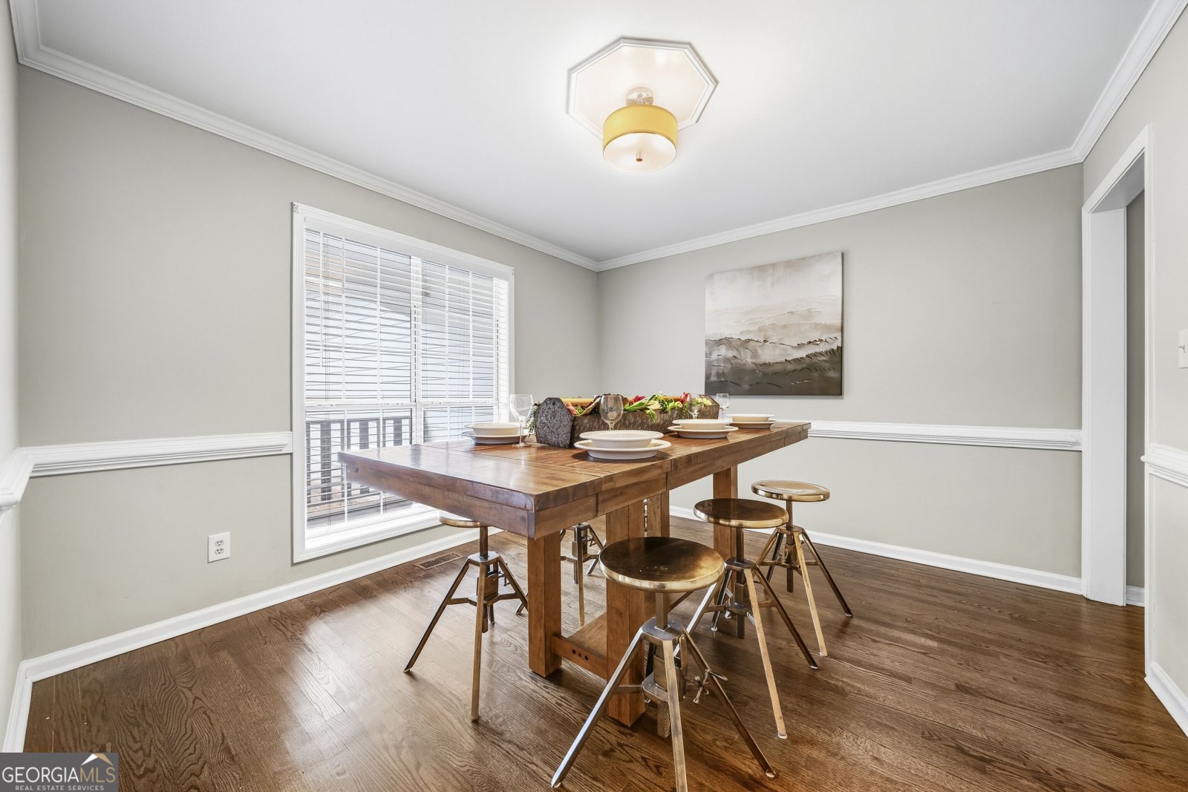
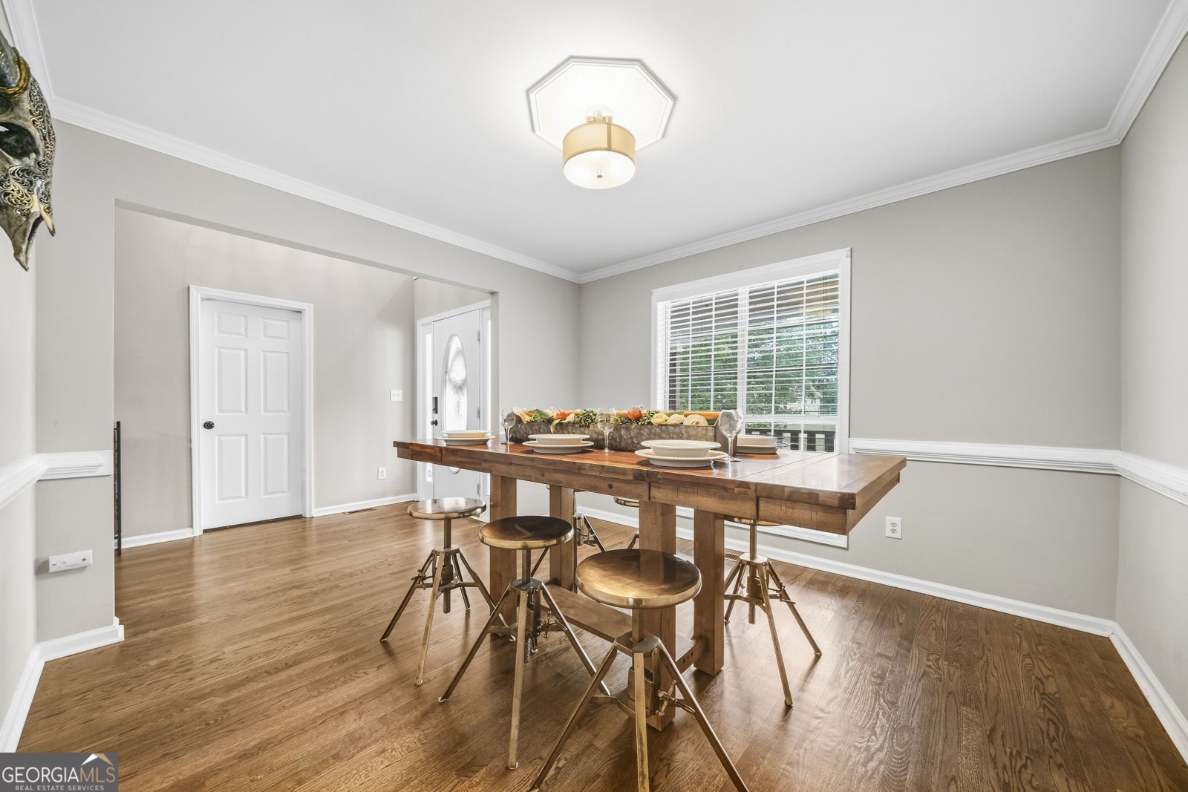
Less than 5 minutes from I-75, this spacious 5-bedroom, 3.5-bathroom home in Stockbridge, GA offers exceptional space, flexibility, and convenience with a thoughtful floor plan designed for comfortable everyday living and entertaining. The main level features a spacious primary suite on the main floor with two oversized walk-in closets, providing plenty of storage and convenience. Beautiful real hardwood floors extend throughout the main level, while the updated kitchen features granite countertops, a tile backsplash, and a large walk-in pantry-perfect for anyone who loves an organized and functional kitchen. The impressive two-story great room/den is a true centerpiece of the home, featuring a gas fireplace, soaring ceilings, and an open, inviting feel. The adjacent breakfast area flows into a bright sunroom filled with natural light, which opens onto the back deck and provides an ideal setting for morning coffee, entertaining, or enjoying the backyard views. Upstairs, you'll find three additional bedrooms and plenty of room for family, guests, or a home office. The finished lower level adds even more versatility, with abundant flex space that could be used as a fifth bedroom, large den, media room, playroom, home gym, home office, or guest space. The lower level also includes a full bathroom and washer/dryer hookups, creating the potential for a private guest suite or additional living space with possible rental-income or multigenerational living potential, subject to applicable local requirements. A convenient lower-level garage/workshop provides excellent space for projects, hobbies, tools, storage, or recreational equipment. Outside, enjoy a large fenced-in backyard with a charming water garden and plenty of room for pets, children, gardening, entertaining, and outdoor activities. The back deck and sunroom create multiple spaces to enjoy the outdoors throughout the year. This property is just minutes from convenient shopping and restaurants to include: Costco, Sprouts, First Watch, Publix, *Select rooms have been virtually decluttered to provide a clearer view of the space.
Set in the popular Crown Crossing neighborhood, this 5-BR, 3-BA home offers a comfortable blend of space, style, and function. Inside, the home offers 3,204 square feet of finished living space, giving plenty of room for everyday living and easy entertaining. A bright, open kitchen offers generous workspace, storage, and a direct view into the main gathering spaces. Open concept living and dining spaces create a comfortable setting for gatherings of all kinds. Step outside to approximately 0.74 acres, creating a comfortable setting for outdoor living and weekend gatherings. Practical parking available for multiple vehicles makes everyday living easier for households with multiple vehicles. Residents of Crown Crossing enjoy a blend of neighborhood charm and easy access to everyday conveniences. On the market for about 4 days, this home offers an excellent opportunity in Stockbridge. At $395,000, this home is well positioned for buyers seeking value in Stockbridge.
▾ Show more
449 Walnut Creek Drive - Map & Directions
view in Google Maps
Facts & features
School District Information
High School
Middle School
Elementary School
Additional Information about
Crown Crossing
Association
No
Community Features
Sidewalks
Street Lights
Additional Information about
449 Walnut Creek Drive
County
Neighborhood
Year Built
1995
Appliances
Cooktop
Dishwasher
Gas Water Heater
Microwave
Oven/Range (Combo)
Refrigerator
Architectural Style
Traditional
Basement
Bath Finished
Boat Door
Daylight
Exterior Entry
Finished
Full
Interior Entry
Construction Materials
Block
Wood Siding
Cooling
Ceiling Fan(s)
Central Air
Electric
Dining Room Features
Separate Room
Fireplace Features
Basement
Family Room
Gas Log
Gas Starter
Flooring
Carpet
Hardwood
Laminate
Tile
Heating
Central
Forced Air
Home Warranty
No
Interior Features
Double Vanity
High Ceilings
Master On Main Level
Roommate Plan
Separate Shower
Soaking Tub
Tile Bath
Two Story Foyer
Walk-In Closet(s)
Kitchen Features
Breakfast Area
Pantry
Walk-in Pantry
Laundry Features
Common Area
Levels
Three Or More
Other Structures
Shed(s)
Patio and Porch Features
Deck
Selling Status
Resale
Roof
Composition
Rooms
Den
Foyer
Laundry
Office
Security Features
Smoke Detector(s)
Sewer Type
Septic Tank
Total Finished Area
3,204
Total Fire Places
2
Utilities
Cable Available
Electricity Available
High Speed Internet
Phone Available
Water Available
Water Source
Public
Finished Basement
Yes
Master on the Main
Yes
Land Information
Lot Size
.5 to 1 Acre
Lot Features
Level
Lot Size Estimated
0.74
Fencing
Privacy
Wood
Garages and Parking Information
Parking Total
4
Parking Features
Attached
Garage Door Opener
Kitchen Level
Tax Information
Taxes
$6,595
Tax Year
2025
Tax ID Number
053D01043000
▾ Show more
listed by real estate agent christy davidson and exp realty