Back

282 Monarch Village Way

Stockbridge, GA 30281

Kate Varn
call for more info
770-480-5107
Ask a Question
Send to a Friend
Schedule a Showing
Request More Info
More Homes In
Monarch Village
805 Chelsea Wood Court, Stockbridge
516 Anglewood Trace, Stockbridge
608 Brookwater Drive, Stockbridge
Smart Mortgage Options
Dalton Carter
Lender
Lic. 1566538
Office:
Direct: 678-425-4140
AP Mortgage
340 Jesse Jewell Parkway
Suite 500A
Gainesville, GA 30501
Apply for a Loan
For Sale
MLS Number 10829081
4 Bedrooms
2 Bathrooms
0 Half Baths
1,905 Square Feet *estimated
Summary of 282 Monarch Village Way
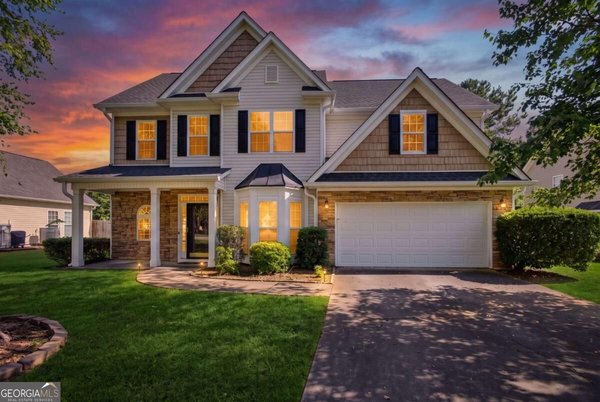
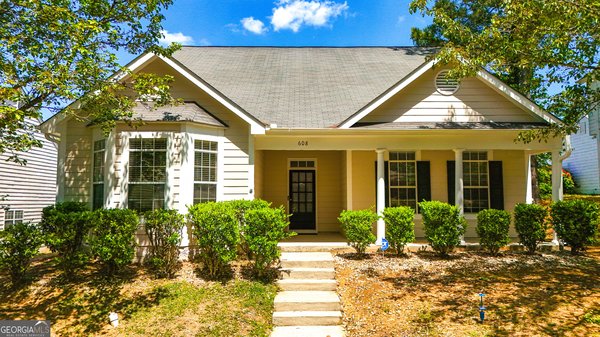
RECENT PRICE IMPROVEMENT! Back on market through no fault of seller. Nestled on a desirable private corner lot in sought-after Monarch Village, this BEAUTIFULLY REMODELED one-story Craftsman offers 4 spacious bedrooms, 2 full baths & 1,905 sq ft of move-in-ready living space. Step inside to a bright interior with NEW WATERPROOF WIDE-PLANK LVP FLOORING, wider baseboards & fresh paint throughout. The open-concept kitchen flows into the dining area, featuring brand new QUARTZ COUNTERS, New Sink, Mosaic Backsplash, Sage Shaker Cabinetry, Mostly New Appliances (approx. 3 yrs old) & Stunning New Globe Chandeliers in the kitchen & dining room. A DOUBLE-SIDED FIREPLACE creates a warm focal point between the dining area & expansive family room - perfect for cozy evenings or entertaining. BOTH BATHROOMS BEAUTIFULLY REMODELED with LED mirrors & new fixtures. The spacious primary suite is a true retreat with large walk-in closet, dual vanity, garden soaking tub & separate walk-in shower; the split-bedroom plan offers privacy & flexibility. Updates include a high-efficiency AC approx. 3 yrs old, updated water heater, new LVP, new paint & new light fixtures in the kitchen, dining & baths. Outside: private fenced backyard oasis with covered patio, maintained lawn & storage shed; rear-entry garage with alley access preserves Craftsman curb appeal. Enjoy the MONARCH VILLAGE LIFESTYLE - ~125 acres of amenities: zero-entry pool, pavilion, clubhouse, stocked lake, tennis courts, soccer fields & miles of nature trails. Convenient to shopping, dining & major Atlanta metro routes. Low $59/mo HOA. Schedule your showing today!
Welcome home to this spacious 4-bed, 2-bath residence nestled in Monarch Village in Stockbridge, GA. Inside, the home offers 1,905 square feet of finished living space, giving plenty of room for everyday living and easy entertaining. The kitchen was planned for both everyday meals and special occasions, with plenty of room to cook, serve, and connect. Open concept living and dining spaces create a comfortable setting for gatherings of all kinds. The outdoor space includes approximately 0.258 acres, ideal for gardening, outdoor activities, or simply enjoying the seasons. With parking available for multiple vehicles, the home provides flexible options for families and visitors. Set within Monarch Village in Stockbridge, this home is close to schools, shopping, dining, and area attractions. After roughly 45 days on the market, this home remains a strong option in the area. With an asking price of $344,999, this property represents an appealing opportunity in the current market.
▾ Show more
282 Monarch Village Way - Map & Directions
view in Google Maps
Facts & features
School District Information
High School
Middle School
Elementary School
Additional Information about
Monarch Village
Association
Yes
Association Fee
$706
Association Fee Includes
Maintenance Grounds
Swimming
Tennis
Community Features
Clubhouse
Playground
Pool
Sidewalks
Tennis Court(s)
Neighborhood Tennis
Yes
Neighborhood Pool
Yes
Additional Information about
282 Monarch Village Way
County
Neighborhood
Year Built
2004
Appliances
Dishwasher
Oven/Range (Combo)
Architectural Style
Bungalow/Cottage
Craftsman
Foundation
Slab
Construction Materials
Concrete
Cooling
Ceiling Fan(s)
Central Air
Dining Room Features
Dining Rm/Living Rm Combo
Exterior Features
Fire Pit
Fireplace Features
Family Room
Flooring
Laminate
Vinyl
Heating
Central
Home Warranty
No
Interior Features
Bookcases
Double Vanity
Master On Main Level
Pulldown Attic Stairs
Tray Ceiling(s)
Vaulted Ceiling(s)
Walk-In Closet(s)
Kitchen Features
Breakfast Area
Breakfast Bar
Pantry
Solid Surface Counters
Laundry Features
Common Area
Levels
One
Other Structures
Shed(s)
Patio and Porch Features
Patio
Selling Status
Resale
Roof
Composition
Rooms
Family Room
Laundry
Security Features
Smoke Detector(s)
Sewer Type
Public Sewer
Total Finished Area
1,905
Total Fire Places
1
Utilities
Cable Available
Electricity Available
High Speed Internet
Natural Gas Available
Phone Available
Sewer Connected
Underground Utilities
Water Available
Water Source
Public
Window Features
Double Pane Windows
Master on the Main
Yes
Land Information
Lot Size
Less than .5 Acres
Lot Features
Corner Lot
Lot Size Estimated
0.258
Fencing
Back Yard
Privacy
Wood
Garages and Parking Information
Parking Total
2
Parking Features
Garage
Kitchen Level
Side/Rear Entrance
Tax Information
Taxes
$4,279
Tax Year
2025
Tax ID Number
031I01074000
▾ Show more
listed by real estate agent alex hulsey and simple showing inc