Back

220 Brown Road

Stockbridge, GA 30281

Kate Varn
call for more info
770-480-5107
Ask a Question
Send to a Friend
Schedule a Showing
Request More Info
Smart Mortgage Options
Dalton Carter
Lender
Lic. 1566538
Office:
Direct: 678-425-4140
AP Mortgage
340 Jesse Jewell Parkway
Suite 500A
Gainesville, GA 30501
Apply for a Loan
For Sale
MLS Number 10886128
6 Bedrooms
3 Bathrooms
0 Half Baths
3,320 Square Feet *estimated
Summary of 220 Brown Road
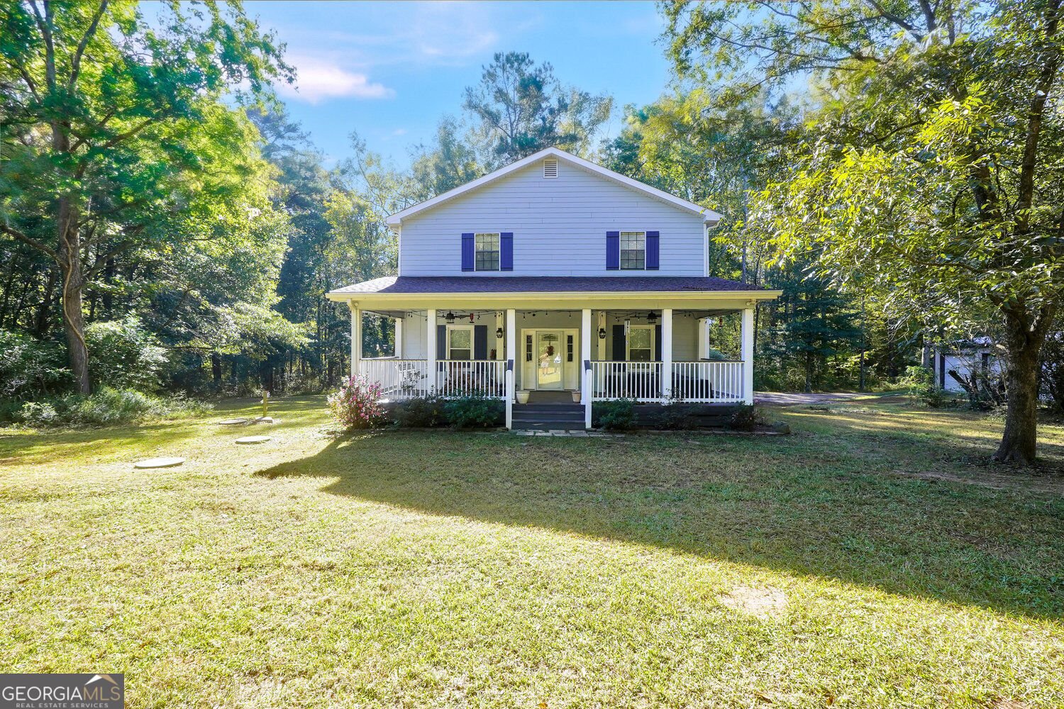
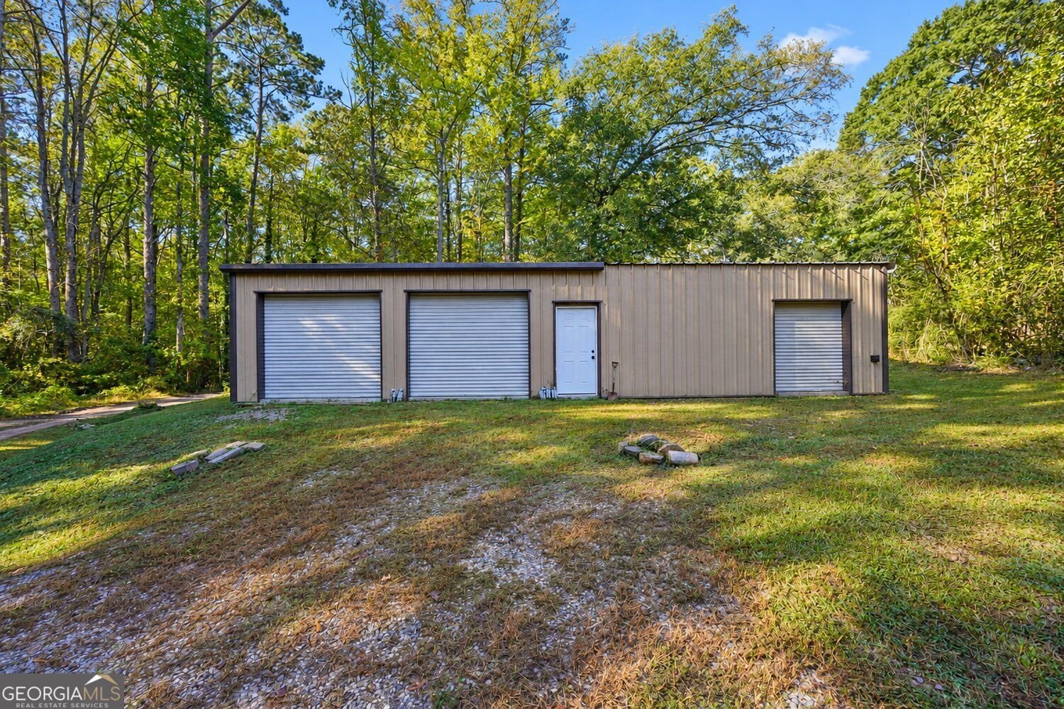
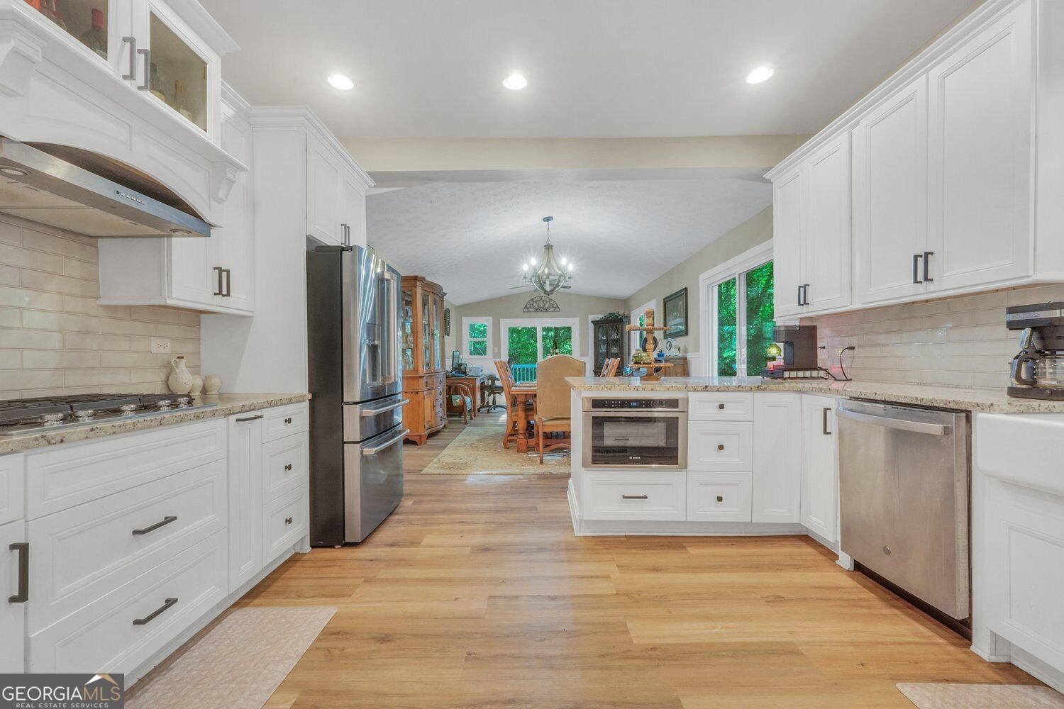
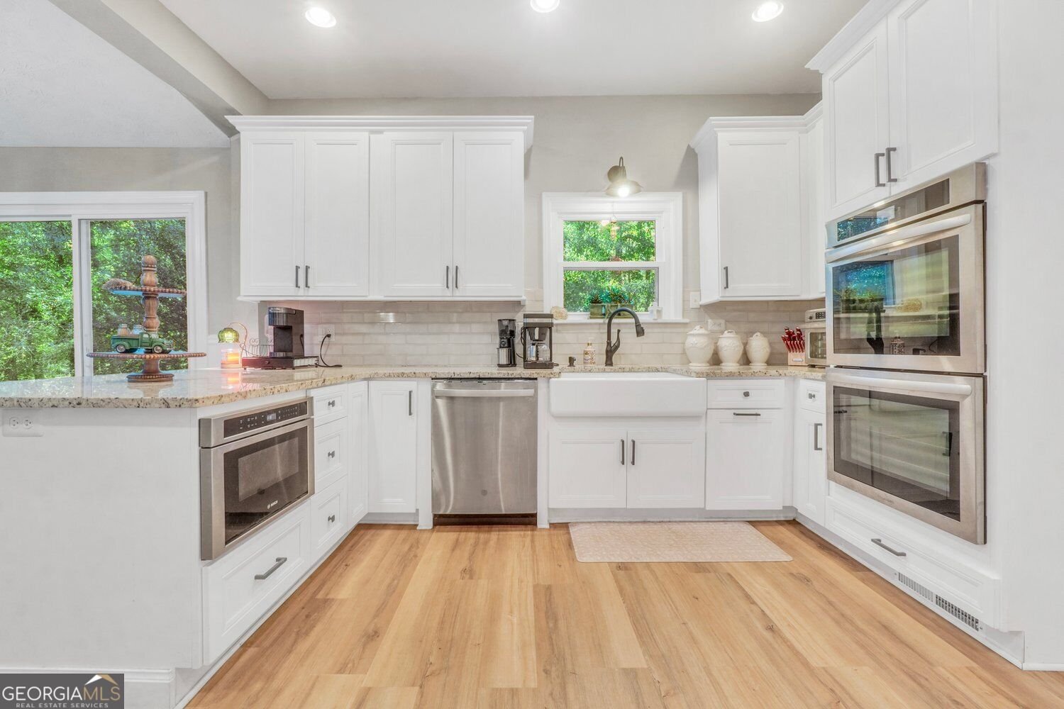
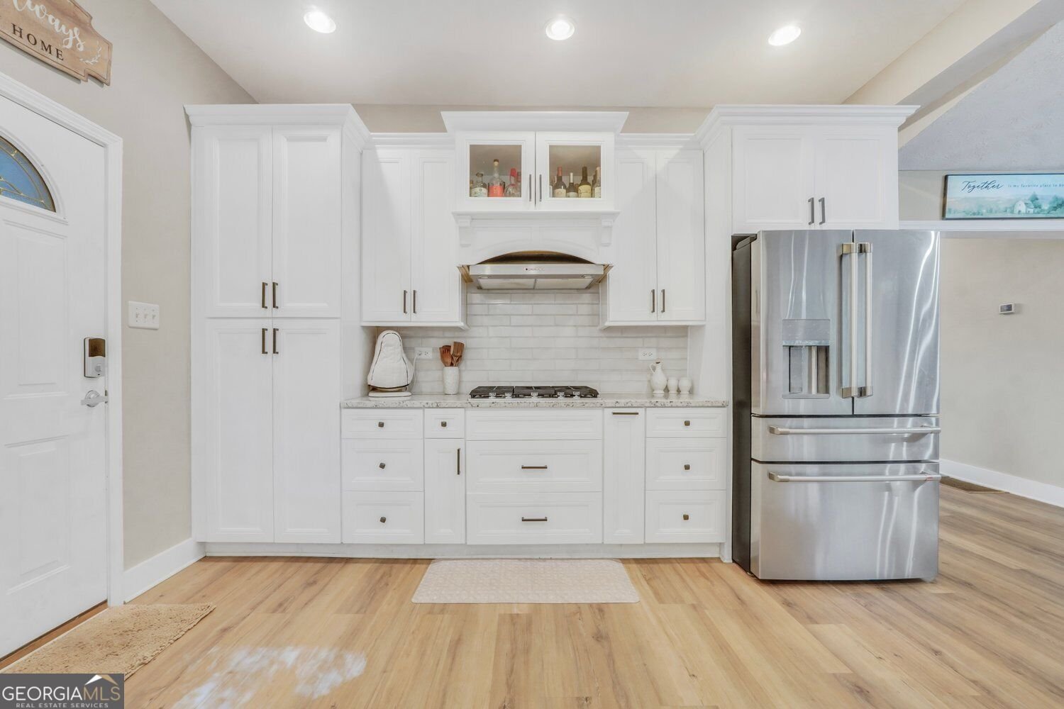
A LITTLE PIECE OF HISTORY, A WHOLE LOT OF HOME! If these walls could talk, imagine the stories they would tell! Nestled on 2.61 private acres in Stockbridge, this truly one-of-a-kind property offers over 3,000 square feet, 6 bedrooms, 3 full bathrooms, and a beautiful blend of historic charm and modern updates. What began as a modest 2-bedroom, 1-bath home, believed to date back to the early 1900s or possibly even the late 1800s, has evolved over the years into the spacious and inviting home you see today. Lovingly maintained by the same owners for nearly 40 years, this property reflects decades of care, thoughtful improvements, and pride of ownership. Inside, you'll find a versatile floor plan featuring two primary suites, one conveniently located on the main level and another upstairs, offering wonderful possibilities for multigenerational living or a variety of living arrangements. The upper level also features three additional bedrooms, a full bathroom, and a spacious open area currently used as a game room with a pool table. Whether you envision a home office, media room, hobby space, or additional gathering area, the possibilities are endless! The beautifully renovated kitchen and bathrooms provide modern conveniences while complementing the home's historic character. Additional improvements include a newer roof and both HVAC systems replaced just a couple of years ago. The outdoor spaces are just as inviting! A huge front porch welcomes you home, while a beautiful screened-in porch and multiple rear decks provide the perfect setting to relax, entertain, or simply enjoy the peaceful surroundings. Situated on 2.61 acres, this property offers an incredible sense of privacy and room to spread out. A separate workshop with electricity adds even more versatility, providing space for projects, hobbies, or additional storage. This is anything but your typical cookie-cutter home! With its rich history, thoughtful renovations, flexible living spaces, and beautiful acreage, this property offers a rare combination of character, comfort, and possibilities. Some homes are simply places to live. Others have a story to tell. Come discover this one for yourself! Some rooms have been virtually staged
Located on 220 Brown Road in Stockbridge, this 6-BR, 3-BA home is not part of a subdivision and comes without mandatory HOA fees. With 3,320 square feet of finished living space, this floor plan offers generous gathering spaces as well as comfortable private retreats. The kitchen functions as the heart of the home with ample counter space, storage, and a natural connection to the main living areas. The main living areas are filled with natural light and provide an easy flow for hosting friends or enjoying quiet evenings at home. The outdoor space includes approximately 2.61 acres, ideal for gardening, outdoor activities, or simply enjoying the seasons. Practical parking available makes everyday living easier for households with multiple vehicles. Set outside of a formal subdivision, this address in Stockbridge offers a more independent feel with no mandatory HOA. With only a few days on the market, this property is a must see for buyers watching the area. With an asking price of $475,000, this property represents an appealing opportunity in the current market.

▾ Show more
220 Brown Road - Map & Directions
view in Google Maps
Facts & features
School District Information
High School
Middle School
Elementary School
Additional Information about
None
Association
No
Additional Information about
220 Brown Road
County
Neighborhood
Year Built
1900
Appliances
Cooktop
Dishwasher
Double Oven
Ice Maker
Microwave
Oven (Wall)
Stainless Steel Appliance(s)
Architectural Style
Traditional
Foundation
Crawl Space
Construction Materials
Vinyl Siding
Cooling
Central Air
Ceiling Fan(s)
Dining Room Features
Seats 12+,Separate Room
Fireplace Features
Living Room
Masonry
Flooring
Carpet
Tile
Heating
Other
Home Warranty
No
Interior Features
Double Vanity
Walk-In Closet(s)
Vaulted Ceiling(s)
Tile Bath
Separate Shower
Master On Main Level
Kitchen Features
Kitchen Island
Laundry Features
In Hall,Common Area
Levels
Two
Financing Available
Cash
Conventional
FHA
VA Loan
Other Structures
Garage(s),Workshop,Outbuilding,Shed(s)
Patio and Porch Features
Deck
Porch
Screened
Selling Status
Resale
Roof
Composition
Security Features
Smoke Detector(s)
Sewer Type
Septic Tank
Total Finished Area
3,320
Total Fire Places
1
Utilities
Electricity Available
Water Available
Natural Gas Available
Cable Available
Phone Available
Water Source
Public
Master on the Main
Yes
Land Information
Lot Size
2 to 5 Acres
Lot Features
Level
Private
Lot Size Estimated
2.61
Garages and Parking Information
Parking Features
Detached
Garage
Parking Pad
Detached Garage
Yes
Tax Information
Taxes
$3,145
Tax Year
2026
Tax ID Number
068A01005005
▾ Show more
listed by real estate agent brandy mowery and the legacy real estate group