Back

554 Pinehurst Drive

Stockbridge, GA 30281

Kate Varn
call for more info
770-480-5107
Ask a Question
Send to a Friend
Schedule a Showing
Request More Info
Smart Mortgage Options
Dalton Carter
Lender
Lic. 1566538
Office:
Direct: 678-425-4140
AP Mortgage
340 Jesse Jewell Parkway
Suite 500A
Gainesville, GA 30501
Apply for a Loan
For Sale
MLS Number 10887734
4 Bedrooms
2 Bathrooms
1 Half Baths
2,546 Square Feet *estimated
Summary of 554 Pinehurst Drive
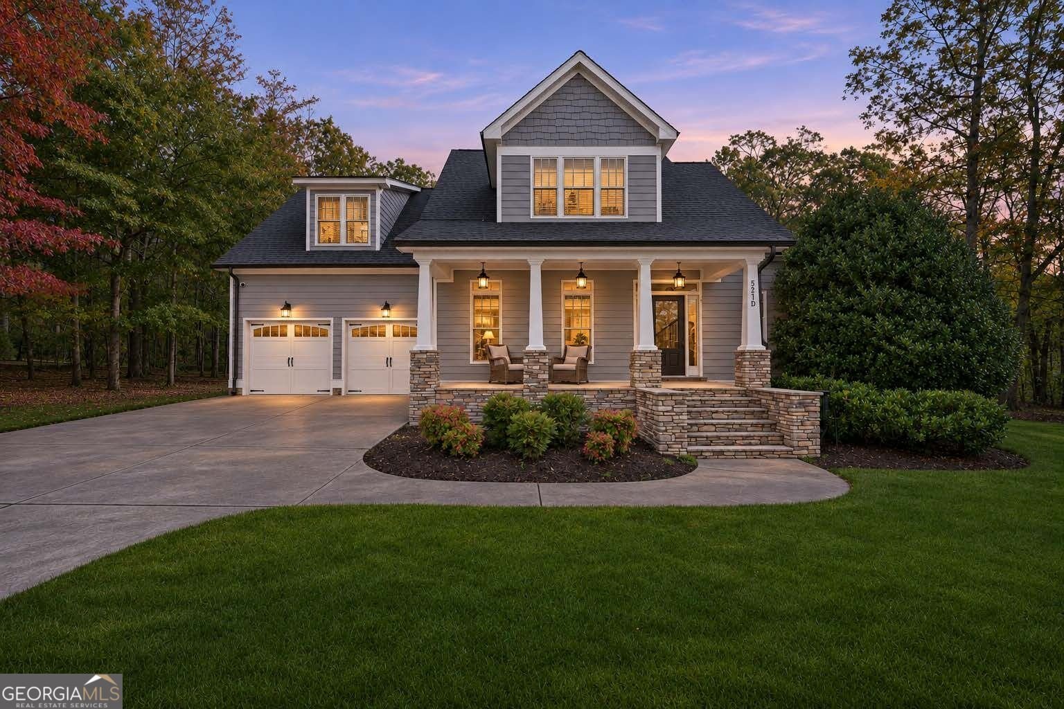
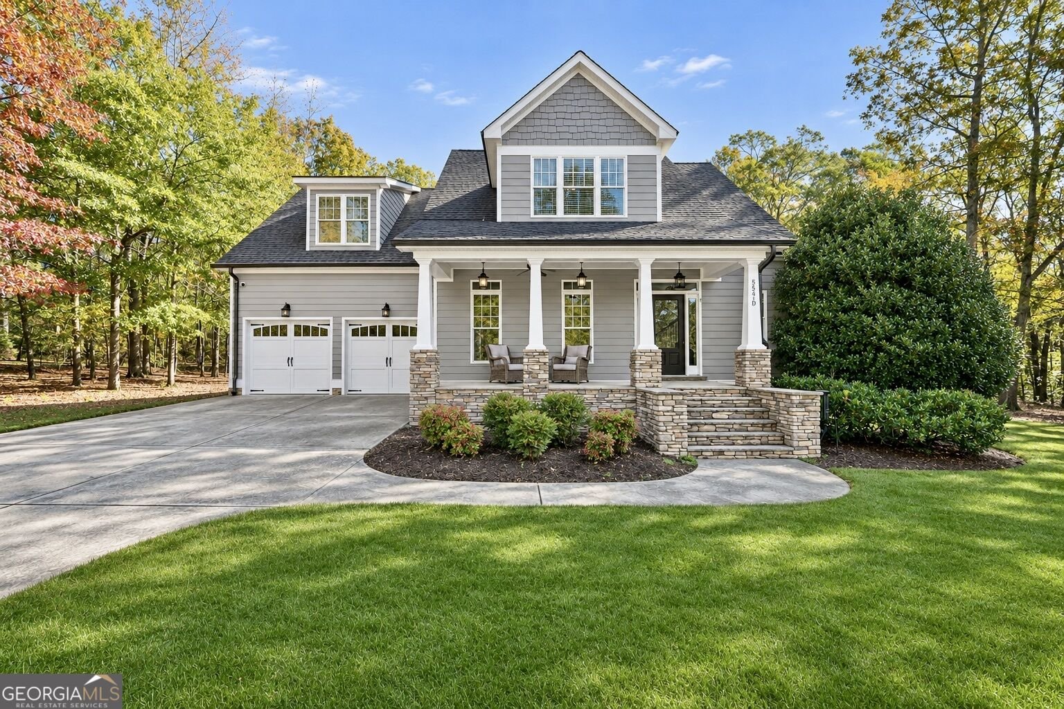
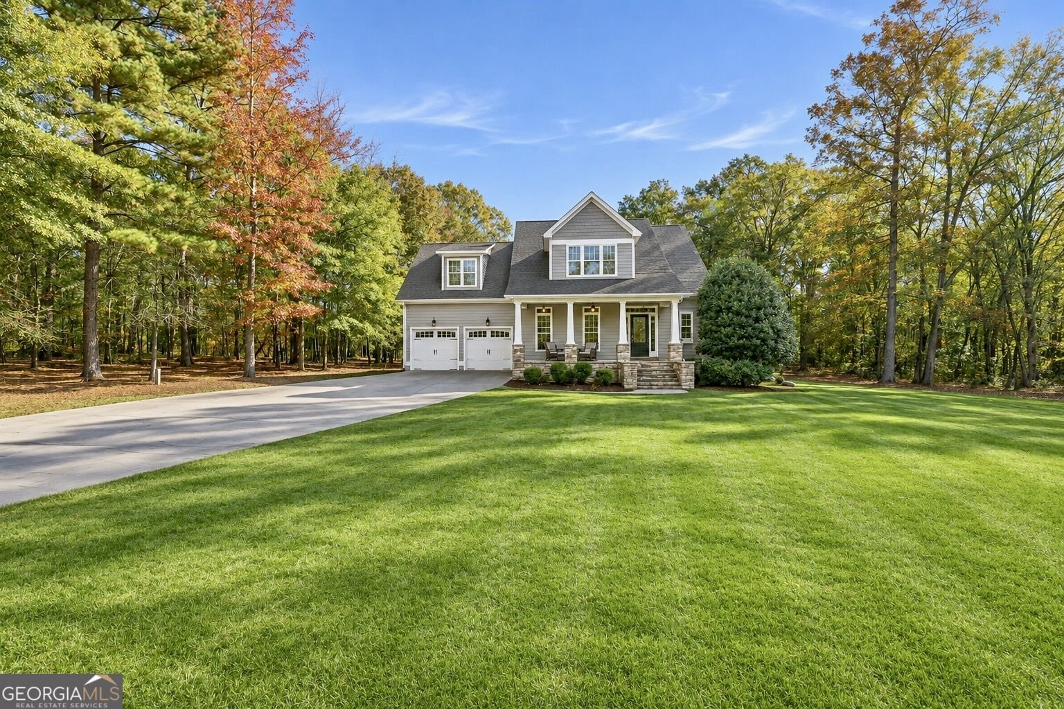
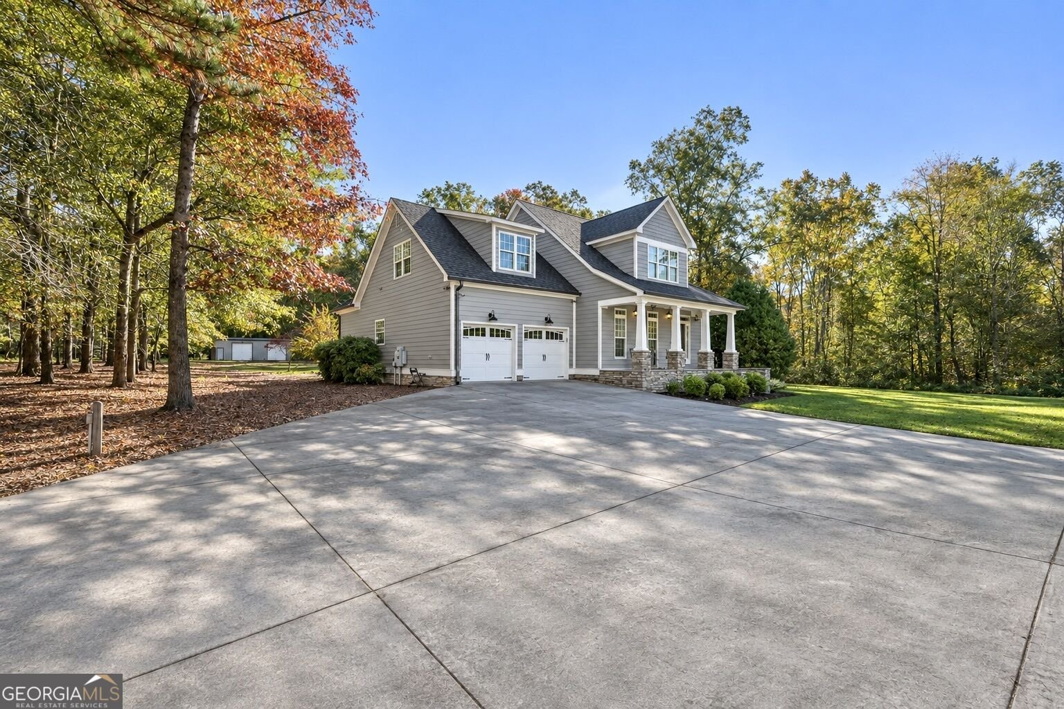
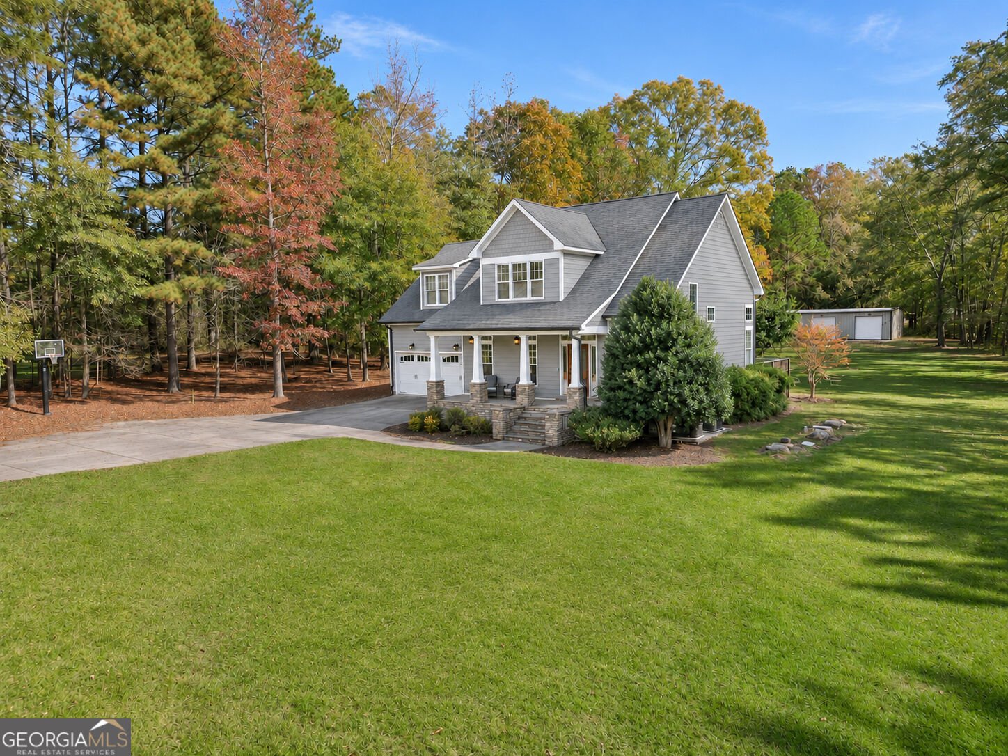
Must have a showing appointment to view property. Beautiful custom built craftsman home on 12 private acres. 3-4 bedrooms, 2-1/2 baths. Upgrades galore- handscraped real hardwood floors throughout home, Jenn-Air stainless steel appliances, tankless water heater, Kohler toilets and sinks, all plumbing fixtures Moen except Kingston Brass in primary bath. Primary bath is gorgeous! Tile shower, wood double vanity & whirlpool tub with wood accent shelf around tub. Primary bedroom has glass doors that open to deck where you can enjoy your morning coffee! Deck is also accessible from breakfast area. Spacious kitchen includes granite countertops and long island with wood top. Family room has a gorgeous wood burning stove with stone surround. An iron staircase leads upstairs to 2 huge bedrooms with jack & jill bath and bonus room that could be additional bedroom or office. There is so much potential, bring your horses or farm animals as this property is already zoned for residential agricultural use. Also built on property is a 1200 sq ft building with 2- 10' rollup doors, 16' awning for RV, power, & water and a large covered shed & man-made pond! This property is a MUST SEE!!!
This 4-bed, 2-bath residence in Stockbridge offers the flexibility of a non HOA setting while still providing comfortable everyday living. Thoughtfully planned, the interior provides 2,546 square feet of finished living space with an open, livable feel from room to room. A bright, open kitchen offers generous workspace, storage, and a direct view into the main gathering spaces. A central family room and dining area provide a welcoming place to unwind, gather, and enjoy time together. The outdoor space includes approximately 12.07 acres, ideal for gardening, outdoor activities, or simply enjoying the seasons. Practical parking available for multiple vehicles makes everyday living easier for households with multiple vehicles. Located in Stockbridge but outside a traditional subdivision, this home combines neighborhood convenience with a non HOA setting. With roughly 8 days on the market, this property stands out for condition and location. Currently offered at $649,000, this home delivers a strong combination of space, condition, and location.

▾ Show more
554 Pinehurst Drive - Map & Directions
view in Google Maps
Facts & features
School District Information
High School
Middle School
Elementary School
Additional Information about
None
Association
No
Additional Information about
554 Pinehurst Drive
County
Neighborhood
Year Built
2006
Appliances
Convection Oven
Dishwasher
Microwave
Oven/Range (Combo)
Stainless Steel Appliance(s)
Tankless Water Heater
Architectural Style
Craftsman
Foundation
Slab
Construction Materials
Concrete
Stone
Cooling
Ceiling Fan(s)
Central Air
Electric
Dining Room Features
Separate Room
Flooring
Hardwood
Tile
Heating
Central
Electric
Home Warranty
No
Interior Features
Double Vanity
High Ceilings
Master On Main Level
Separate Shower
Soaking Tub
Tile Bath
Tray Ceiling(s)
Two Story Foyer
Vaulted Ceiling(s)
Walk-In Closet(s)
Kitchen Features
Breakfast Area
Breakfast Bar
Breakfast Room
Kitchen Island
Pantry
Laundry Features
Common Area,In Mud Room,Laundry Closet
Levels
Two
Financing Available
Cash
Conventional
FHA
VA Loan
Other Structures
Garage(s),Outbuilding
Selling Status
Resale
Roof
Composition
Rooms
Bonus Room
Family Room
Security Features
Security System
Smoke Detector(s)
Sewer Type
Septic Tank
Total Finished Area
2,546
Total Fire Places
1
Utilities
Cable Available
Electricity Available
High Speed Internet
Phone Available
Water Available
Water Source
Public,Well
Master on the Main
Yes
Land Information
Lot Size
More than 5 Acres
Lot Features
Level
Open Lot
Pasture
Private
Lot Size Estimated
12.07
Water Front Features
Pond,Private
Garages and Parking Information
Parking Total
4
Parking Features
Attached
Detached
Garage
Garage Door Opener
Detached Garage
Yes
Tax Information
Taxes
$7,029
Tax Year
2026
Tax ID Number
067-01019005
▾ Show more
listed by real estate agent kristi mcmurrian and the legacy real estate group