Back

91 Sorrow Road

Stockbridge, GA 30281

Kate Varn
call for more info
770-480-5107
Ask a Question
Send to a Friend
Schedule a Showing
Request More Info
Smart Mortgage Options
Dalton Carter
Lender
Lic. 1566538
Office:
Direct: 678-425-4140
AP Mortgage
340 Jesse Jewell Parkway
Suite 500A
Gainesville, GA 30501
Apply for a Loan
For Sale
MLS Number 10851000
3 Bedrooms
2 Bathrooms
0 Half Baths
1,321 Square Feet *estimated
Summary of 91 Sorrow Road
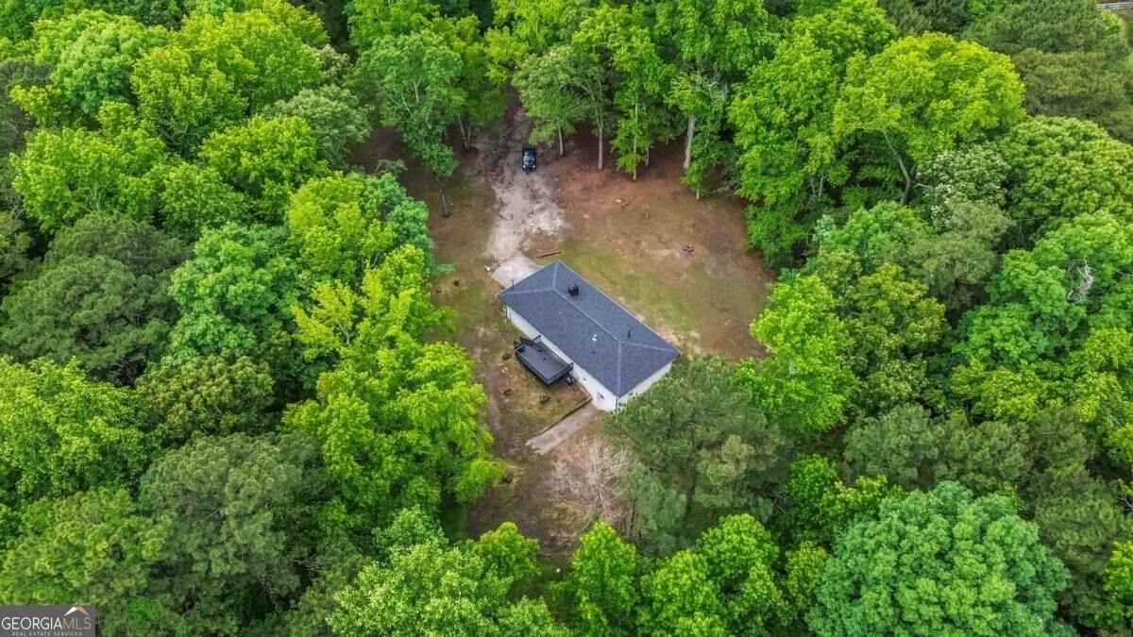
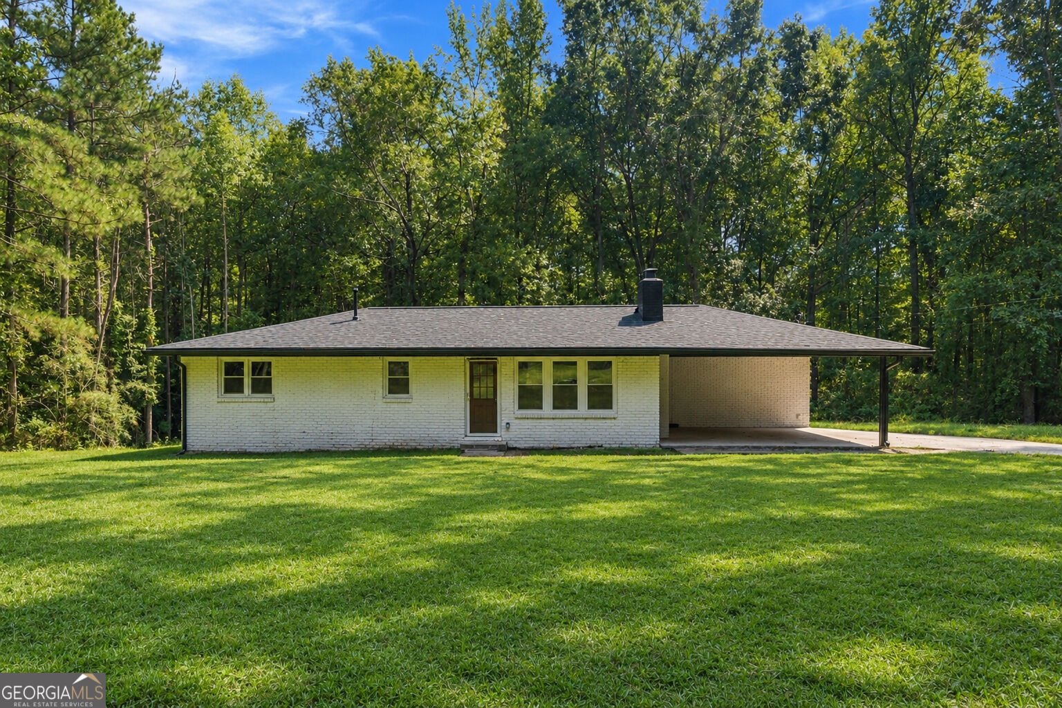
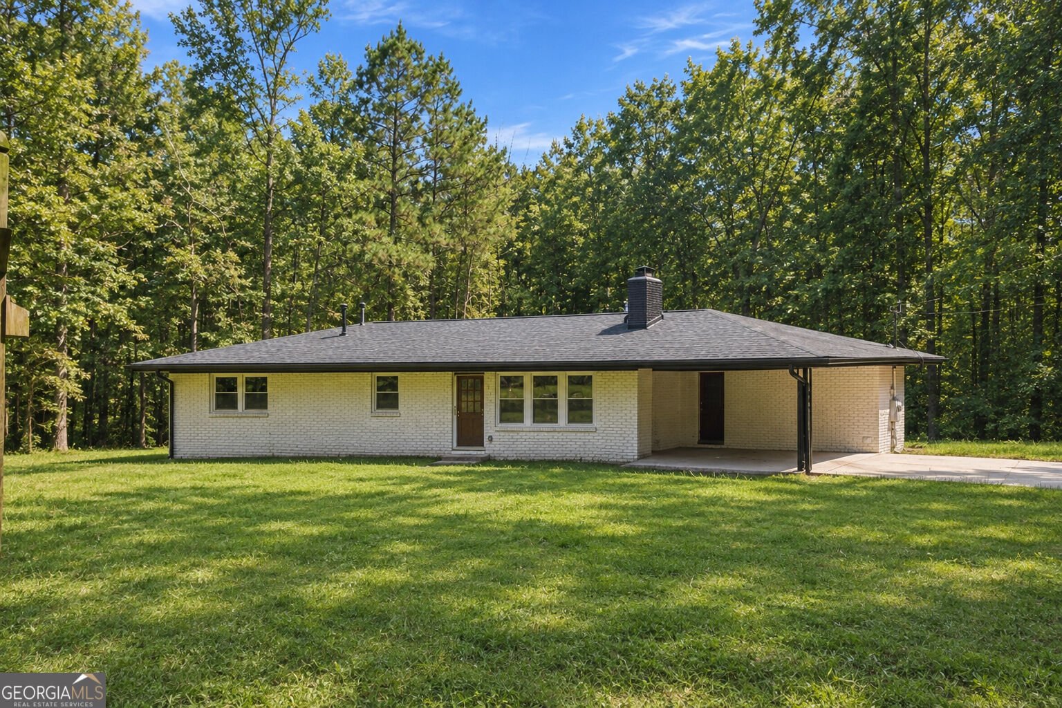
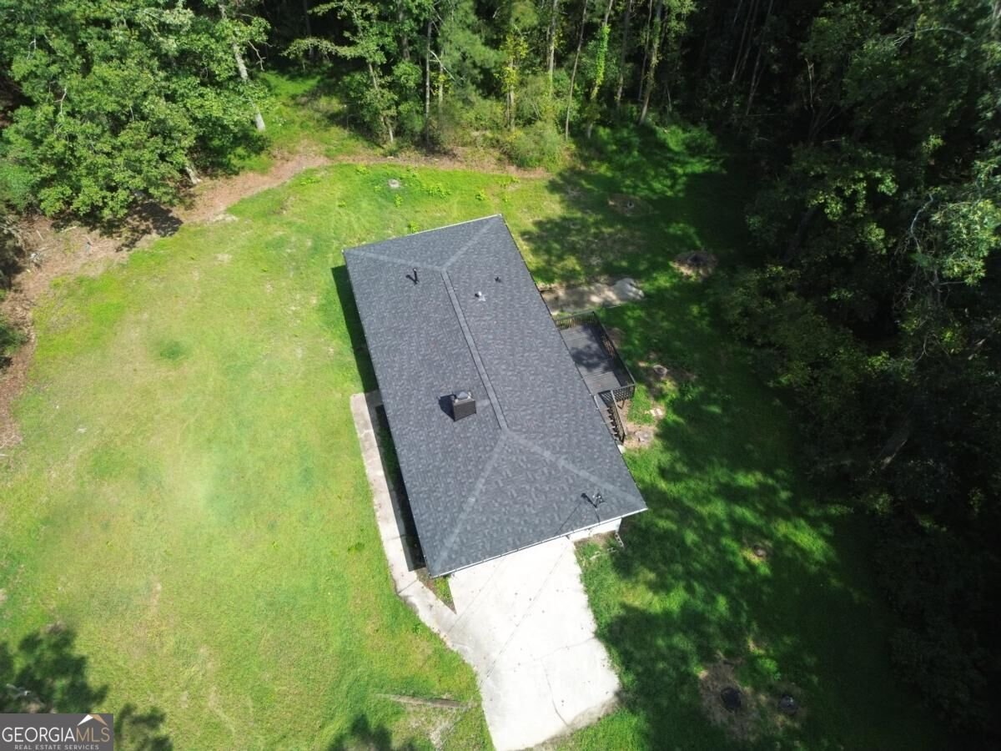
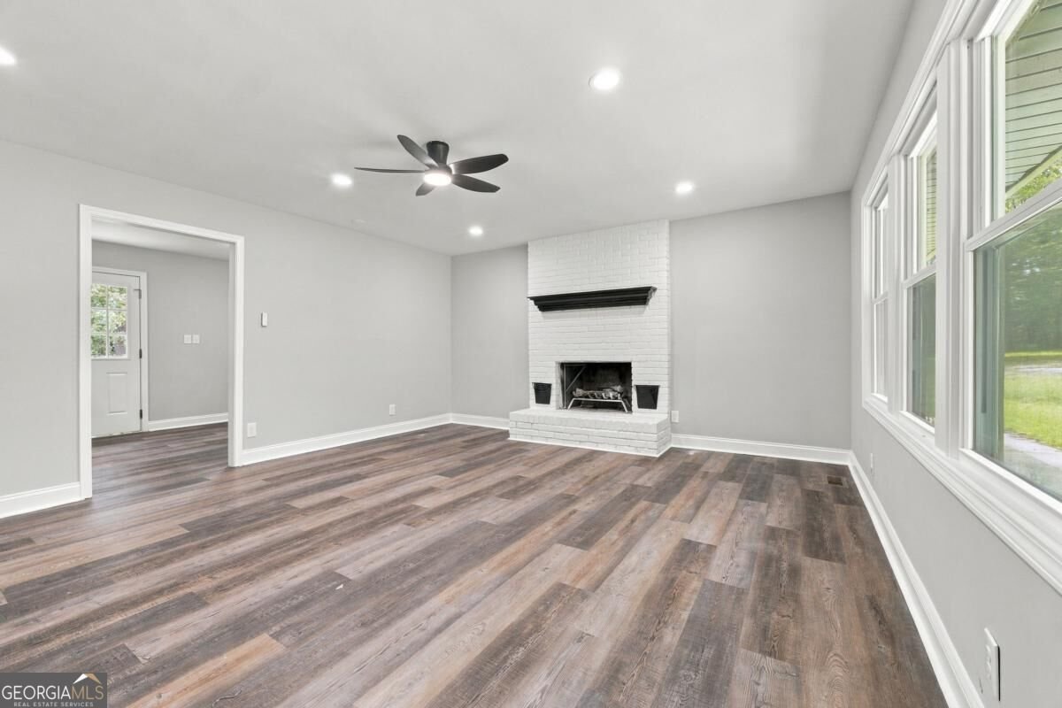
Set on more than 3.5 acres, this updated brick ranch combines practical upgrades with plenty of privacy and outdoor space. Inside, you'll find luxury vinyl plank flooring, a spacious primary suite, a dedicated laundry room, and a traditional brick fireplace that adds character to the home. The eat-in kitchen has been refreshed with granite countertops and new electric appliances, while the all-electric HVAC system and water heater offer efficient everyday operation. The basement has also been improved with full waterproofing and a new sump pump for added protection. Outdoors, a large elevated deck creates an ideal setting for grilling, gatherings, or simply enjoying the surrounding property. With abundant acreage for vehicles, gardening, outdoor activities, and additional uses, there's room to make the land your own. A convenient carport adds covered parking, completing this well-maintained home that offers a comfortable mix of modern updates, functionality, and peaceful country-style living.
Located on 91 Sorrow Road in Stockbridge, this 3-BR, 2-BA home is not part of a subdivision and comes without mandatory HOA fees. Inside, the home offers 1,321 square feet of finished living space, giving plenty of room for everyday living and easy entertaining. The kitchen functions as the heart of the home with ample counter space, storage, and a natural connection to the main living areas. A central family room and dining area provide a welcoming place to unwind, gather, and enjoy time together. Outside, the property offers approximately 3.65 acres, giving ample room to relax, play, or plan future outdoor projects. With parking available for multiple vehicles, the home provides flexible options for families and visitors. The location provides quick access to Stockbridge amenities while offering the flexibility of living outside a subdivision with no required HOA. This home has been available for approximately 11 days and continues to attract interest. Currently offered at $285,000, this home delivers a strong combination of space, condition, and location.

▾ Show more
91 Sorrow Road - Map & Directions
view in Google Maps
Facts & features
School District Information
High School
Middle School
Elementary School
Additional Information about
None
Association
No
Community Features
Park
Additional Information about
91 Sorrow Road
County
Neighborhood
Year Built
1964
Appliances
Dishwasher
Electric Water Heater
Oven/Range (Combo)
Refrigerator
Architectural Style
Brick 4 Side
Ranch
Basement
Exterior Entry
Unfinished
Construction Materials
Brick
Cooling
Central Air
Exterior Features
Lighting,Other
Fireplace Features
Living Room
Masonry
Flooring
Vinyl
Heating
Central
Home Warranty
No
Interior Features
Master On Main Level
Pulldown Attic Stairs
Rear Stairs
Roommate Plan
Kitchen Features
Breakfast Area
Laundry Features
In Mud Room
Levels
One
Financing Available
Cash
Conventional
FHA
USDA Loan
VA Loan
Patio and Porch Features
Deck
Selling Status
Updated/Remodeled
Roof
Composition
Rooms
Laundry
Security Features
Carbon Monoxide Detector(s)
Smoke Detector(s)
Sewer Type
Public Sewer
Showing Info
Public Sewer
Listing Conditions
Investor Owned
Total Finished Area
1,321
Total Fire Places
1
Utilities
Cable Available
Electricity Available
Phone Available
Sewer Available
Sewer Connected
Underground Utilities
Water Available
Water Source
Public
Window Features
Double Pane Windows
Master on the Main
Yes
Land Information
Lot Size
2 to 5 Acres
Lot Features
Level
Private
Lot Size Estimated
3.65
View
Seasonal View
Water Front Features
No Dock Or Boathouse
Garages and Parking Information
Parking Total
6
Parking Features
Carport
Kitchen Level
Tax Information
Taxes
$3,533
Tax Year
2025
Tax ID Number
082-03006000
▾ Show more
listed by real estate agent addison corbin and watkins real estate associates