Back

331 Clairmont Drive

Warner Robins, GA 31088

Kate Varn
call for more info
770-480-5107
Ask a Question
Send to a Friend
Schedule a Showing
Request More Info
More Homes In
Shirley Hills
341 Mike Street, Warner Robins
504 Ashby Way, Warner Robins
141 Little John Lane, Warner Robins
Smart Mortgage Options
Dalton Carter
Lender
Lic. 1566538
Office:
Direct: 678-425-4140
AP Mortgage
340 Jesse Jewell Parkway
Suite 500A
Gainesville, GA 30501
Apply for a Loan
For Sale
MLS Number 10856368
3 Bedrooms
2 Bathrooms
0 Half Baths
2,172 Square Feet *estimated
Summary of 331 Clairmont Drive
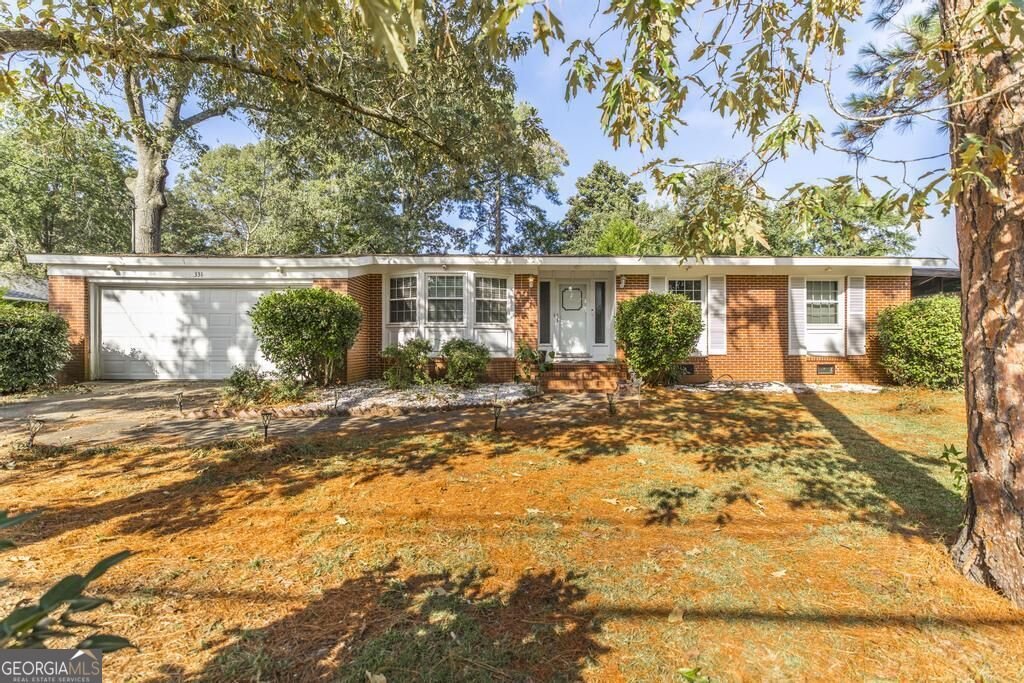
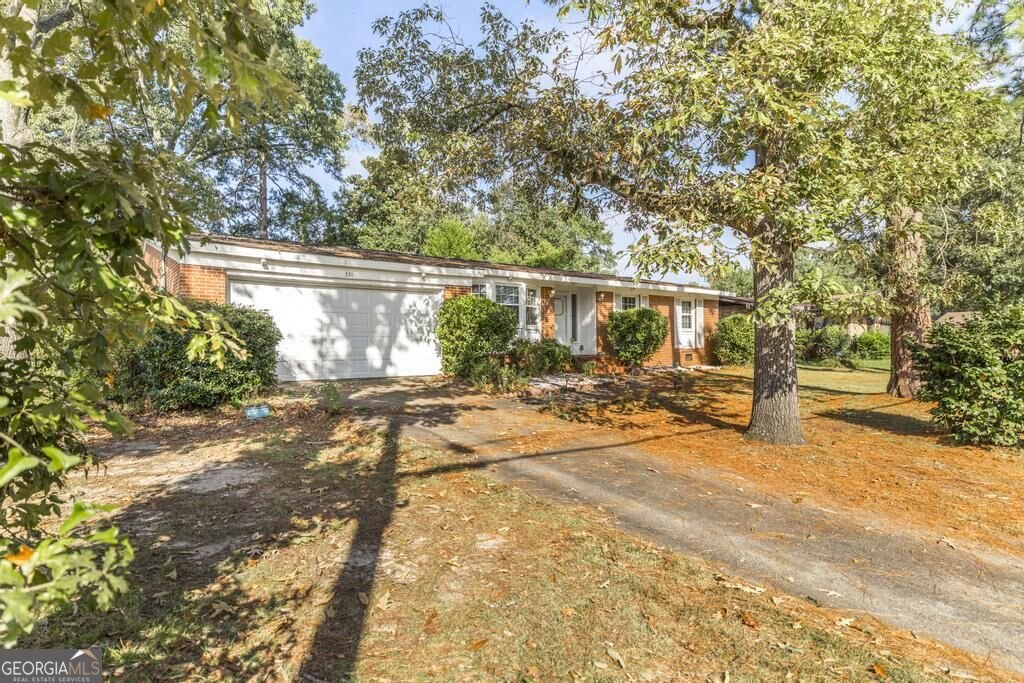
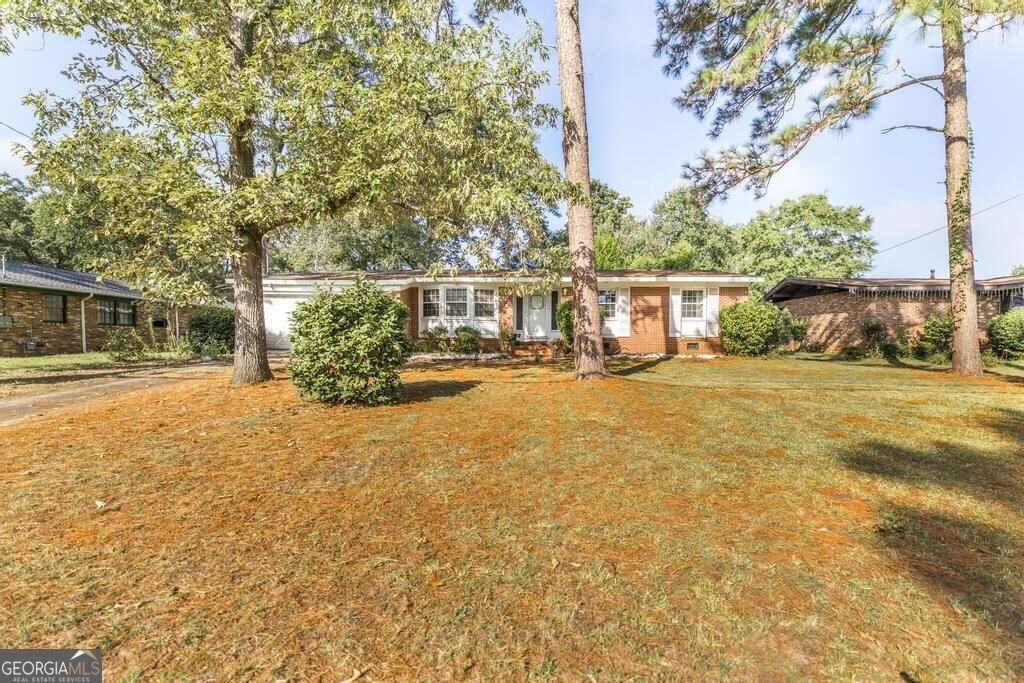
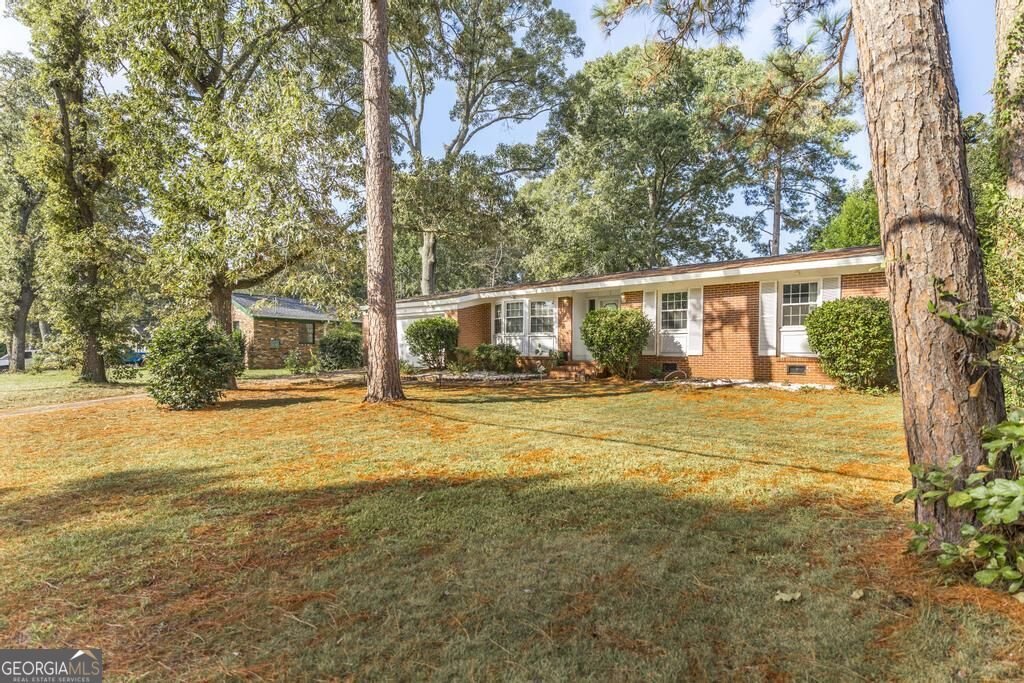
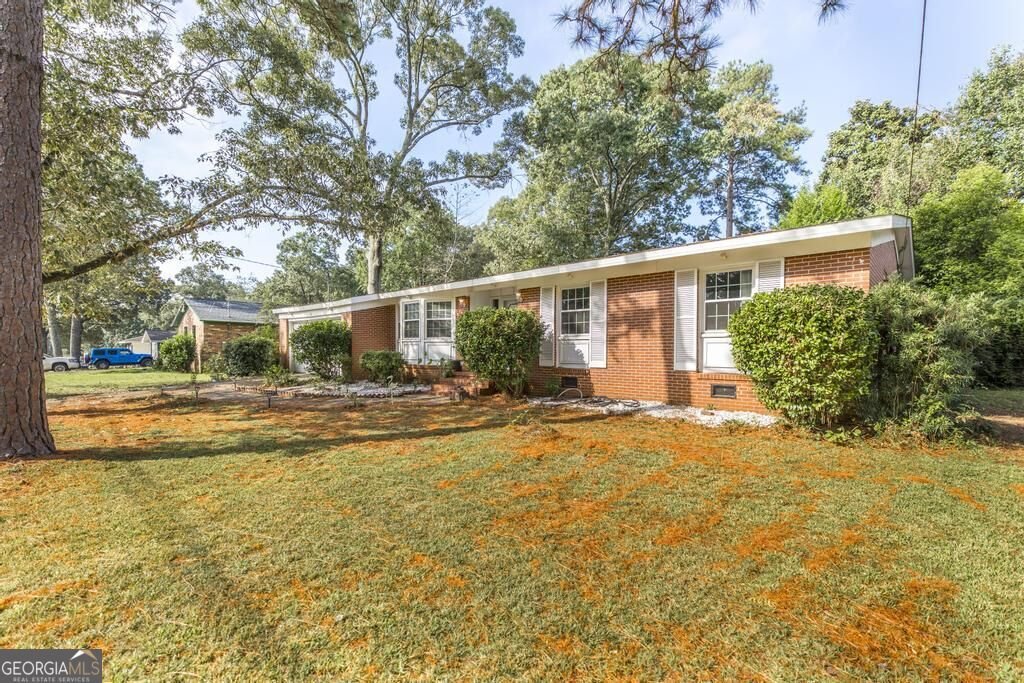
Full of character, space, and possibilities, 331 Clairmont Drive is anything but ordinary. This all-brick, one-story Warner Robins home offers approximately 2,172 square feet with 3 bedrooms, 2 full baths, a formal dining room, separate living room, and multiple flexible living spaces. A light-filled Florida room/flex space showcases cathedral ceilings with exposed wood beams, expansive windows, and glass doors overlooking the backyard, creating an inviting space for dining, entertaining, relaxing, or a second living area. Original hardwood flooring adds to the home's charm, including hardwood hidden beneath the carpet in both guest bedrooms and ready to be uncovered. Throughout the home, unique and whimsical fixtures in the kitchen, primary bathroom and beyond gives this property a personality all of its own. Storage is plentiful with additional closets in the main hallway, side hallway, and dining area, plus built-in garage shelving. Outside, enjoy a fully fenced backyard with no homes directly behind the property. The home backs up to Shirley Hills Elementary School and features established seasonal landscaping, including purple wisteria and winter and summer rose bushes. A fully functioning detached building adds even more flexibility and features interior shiplap, giving the space a finished feel that is perfect for a workshop, she shed, man cave, clubhouse, hobby room, creative studio, or private retreat. With multiple living spaces, hidden hardwoods, abundant storage, distinctive architectural details, and a backyard full of possibilities, this home is ready for its next chapter. Conveniently located near Robins Air Force Base, shopping, dining, and everyday Warner Robins amenities. Schedule your showing and come see what makes 331 Clairmont Drive so unique.
Welcome to 331 Clairmont Drive in Shirley Hills, where this thoughtfully designed 3-bed, 2-bath home is ready for its next chapter. Thoughtfully planned, the interior provides 2,172 square feet of finished living space with an open, livable feel from room to room. A bright, open kitchen offers generous workspace, storage, and a direct view into the main gathering spaces. The main living areas are filled with natural light and provide an easy flow for hosting friends or enjoying quiet evenings at home. The outdoor space includes approximately 0.31 acres, ideal for gardening, outdoor activities, or simply enjoying the seasons. The property includes parking available, offering convenience for residents and guests. Set within Shirley Hills in Warner Robins, this home is close to schools, shopping, dining, and area attractions. This home has been available for approximately 4 days and continues to attract interest. Currently offered at $225,000, this home delivers a strong combination of space, condition, and location.

▾ Show more
331 Clairmont Drive - Map & Directions
view in Google Maps
Facts & features
School District Information
High School
Middle School
Elementary School
Additional Information about
Shirley Hills
Association
No
Community Features
None
Walk To Schools
Additional Information about
331 Clairmont Drive
County
Neighborhood
Year Built
1961
Appliances
Cooktop
Dishwasher
Disposal
Electric Water Heater
Microwave
Oven (Wall)
Stainless Steel Appliance(s)
Architectural Style
Brick 4 Side
Ranch
Foundation
Crawl Space
Construction Materials
Brick
Cooling
Ceiling Fan(s)
Central Air
Electric
Dining Room Features
Separate Room
Flooring
Carpet
Hardwood
Laminate
Tile
Heating
Central
Electric
Hot Water
Home Warranty
No
Interior Features
Beamed Ceilings
High Ceilings
Master On Main Level
Soaking Tub
Vaulted Ceiling(s)
Kitchen Features
Breakfast Bar
Laundry Features
In Garage
Levels
One
Financing Available
Cash
Conventional
FHA
VA Loan
Other Structures
Workshop
Patio and Porch Features
Patio
Selling Status
Resale
Roof
Composition
Rooms
Bonus Room
Foyer
Great Room
Sun Room
Sewer Type
Public Sewer
Showing Info
Public Sewer
Total Finished Area
2,172
Utilities
Cable Available
Electricity Available
High Speed Internet
Phone Available
Sewer Available
Sewer Connected
Underground Utilities
Water Available
Water Source
Public
Master on the Main
Yes
Land Information
Lot Size
Less than .5 Acres
Lot Features
Sloped
Lot Size Estimated
0.31
Fencing
Back Yard
Fenced
Garages and Parking Information
Parking Features
Attached
Garage
Garage Door Opener
Kitchen Level
Off Street
Tax Information
Taxes
$2,428
Tax Year
2026
Tax ID Number
0W056B 015000
▾ Show more
listed by real estate agent oberlin thomas j and real broker, llc