Back

485 Spinner Drive

Jefferson, GA 30549

Kate Varn
call for more info
770-480-5107
Ask a Question
Send to a Friend
Schedule a Showing
Request More Info
More Homes In
Bryan Mill
383 Spinner Drive, Jefferson
Smart Mortgage Options
Dalton Carter
Lender
Lic. 1566538
Office:
Direct: 678-425-4140
AP Mortgage
340 Jesse Jewell Parkway
Suite 500A
Gainesville, GA 30501
Apply for a Loan
For Sale
MLS Number 10887074
5 Bedrooms
3 Bathrooms
0 Half Baths
Square Footage Not Provided
Summary of 485 Spinner Drive
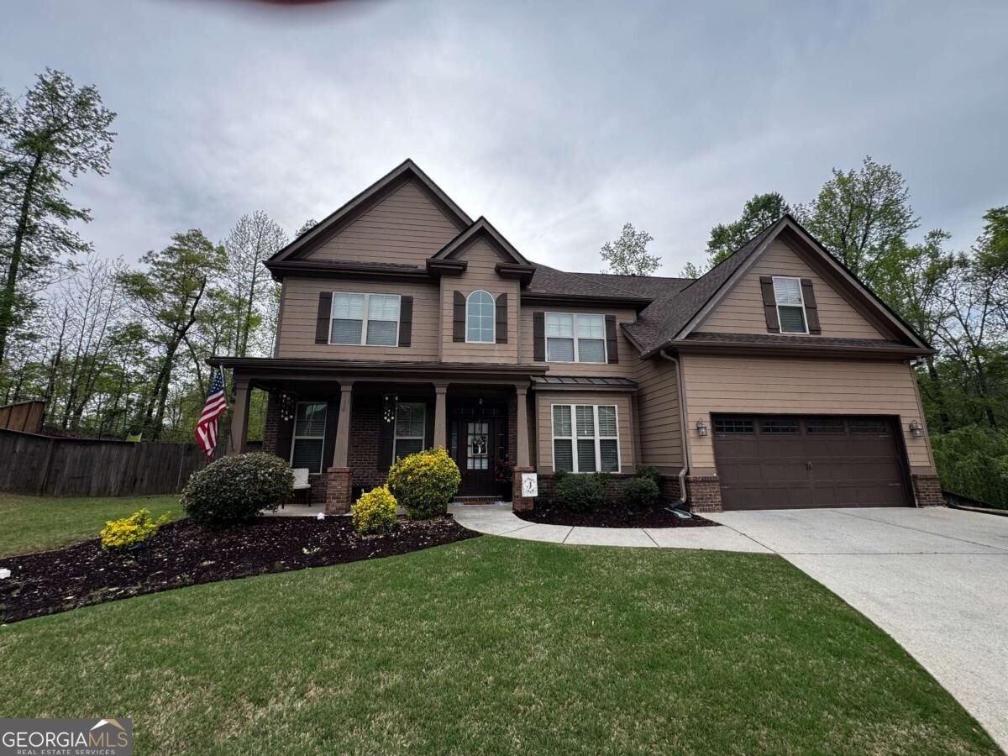
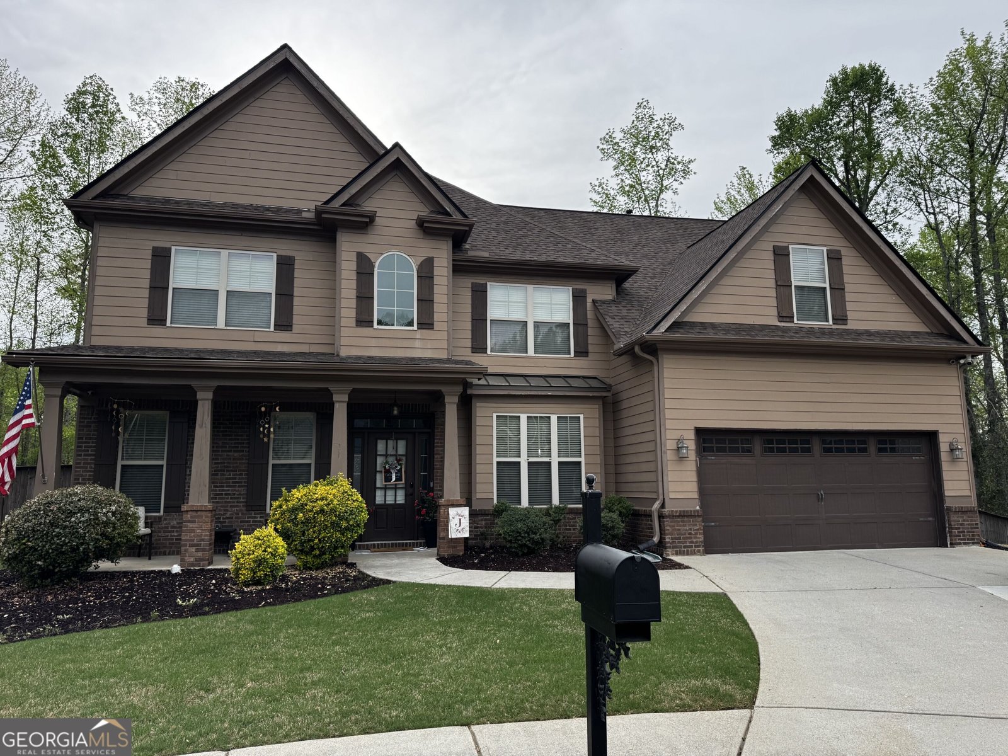
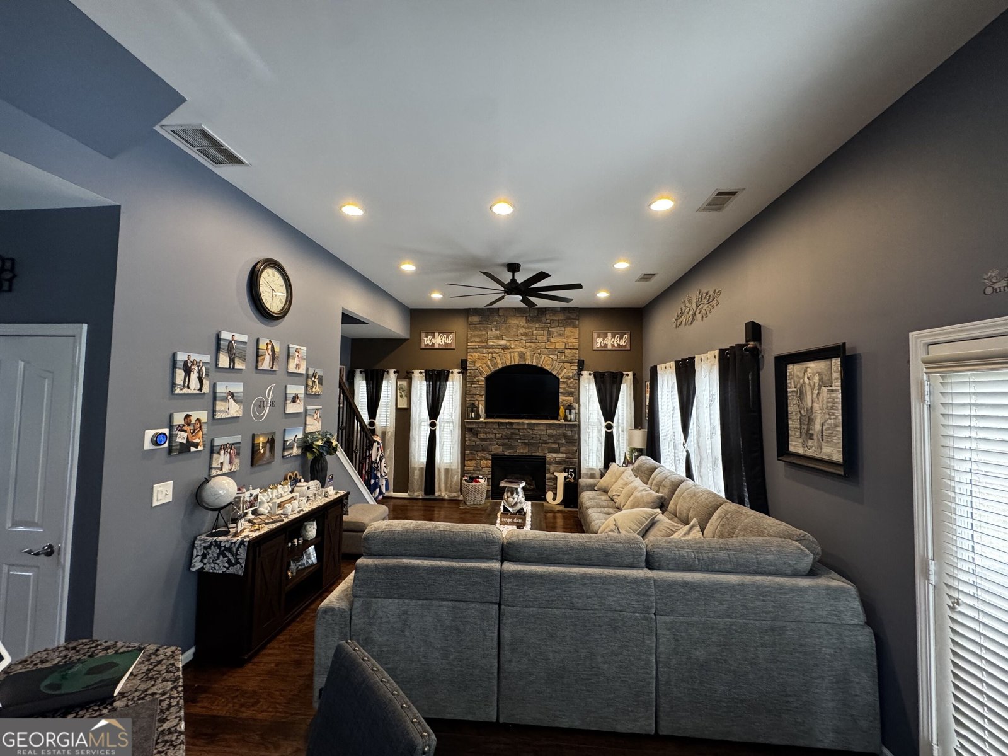
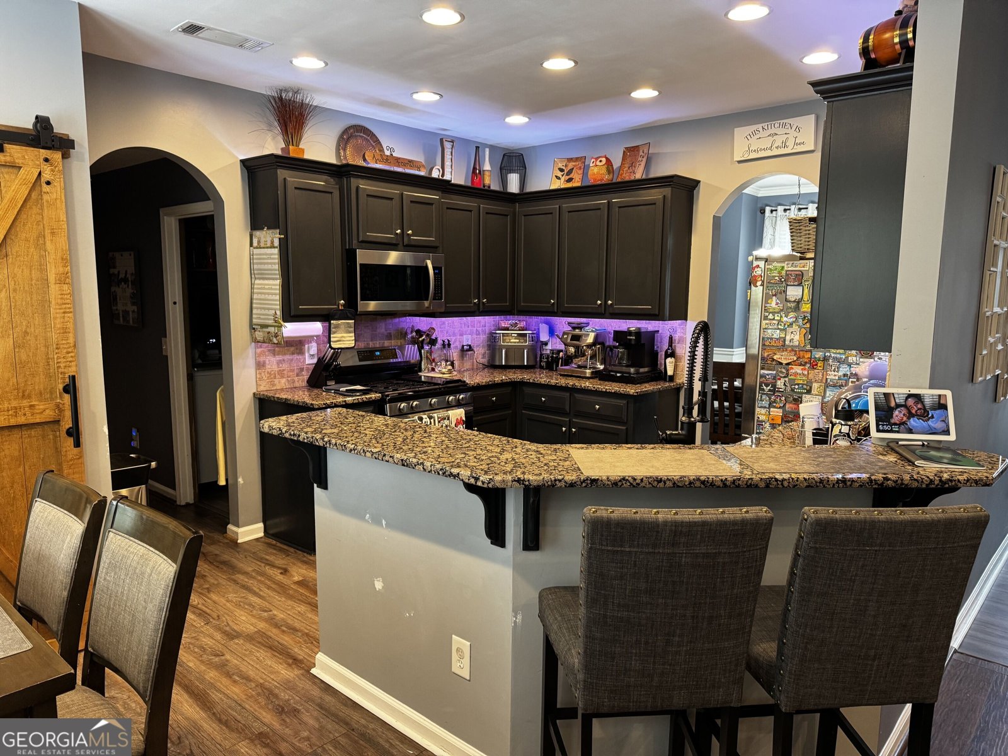
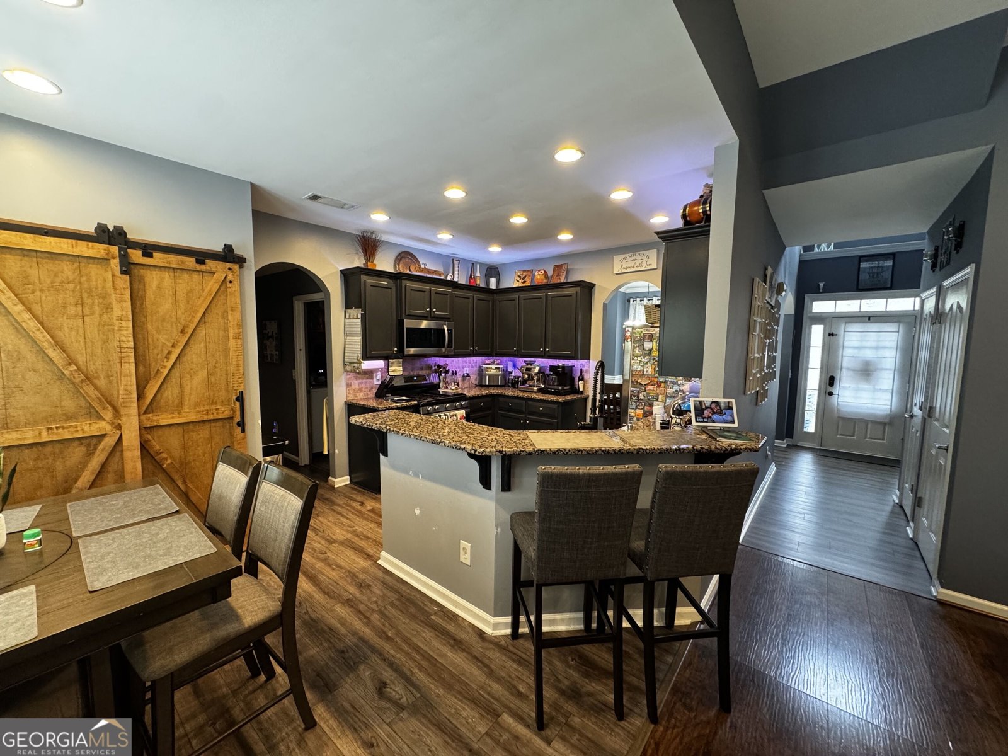
Located in the Bryan Mill community in Jefferson, this spacious residence features 5 bedrooms, 3 full bathrooms, and approximately 2,535 square feet of living space. It also includes a multi-purpose room, offering great flexibility for work, hobbies, or entertainment. The living room, with its double-height ceiling and stone fireplace, serves as an impressive gathering space; the home is further enhanced by hardwood floors, granite kitchen countertops, and a separate dining room. A bedroom and a full bathroom are conveniently located on the main level-an excellent layout for hosting guests. There is also a large deck off the master bedroom. The property boasts an inviting front porch, an attached two-car garage, and a prime location on a cul-de-sac. With access to top-rated schools in Jefferson City, versatile living areas, and a backyard that features a private saltwater pool, a covered sunroom (equipped with lighting, a ceiling fan, and TV connections), and two decks perfect for al fresco dining, summer gatherings, or relaxing evenings this home perfectly blends comfort, functionality, and outdoor enjoyment. Schedule your private tour today!
Discover this inviting 5-bedroom, 3-bath home located in the well established community of Bryan Mill. An open and comfortable floor plan makes it easy to relax, work, and entertain. The kitchen was planned for both everyday meals and special occasions, with plenty of room to cook, serve, and connect. A central family room and dining area provide a welcoming place to unwind, gather, and enjoy time together. Step outside to approximately 0.2 acres, creating a comfortable setting for outdoor living and weekend gatherings. With parking available for multiple vehicles, the home provides flexible options for families and visitors. Residents of Bryan Mill enjoy a blend of neighborhood charm and easy access to everyday conveniences. This home has been available for approximately 6 days and continues to attract interest. Currently offered at $480,000, this home delivers a strong combination of space, condition, and location.
▾ Show more
485 Spinner Drive - Map & Directions
view in Google Maps
Facts & features
School District Information
High School
Middle School
Elementary School
Additional Information about
Bryan Mill
Association
Yes
Community Features
Park
Street Lights
Walk To Schools
Walk To Shopping
Additional Information about
485 Spinner Drive
County
Neighborhood
Year Built
2007
Appliances
Microwave
Architectural Style
Brick Front
Craftsman
Foundation
Slab
Construction Materials
Brick
Vinyl Siding
Cooling
Central Air
Fireplace Features
Family Room
Flooring
Carpet
Laminate
Heating
Central
Home Warranty
No
Interior Features
In-Law Floorplan
Walk-In Closet(s)
Kitchen Features
Breakfast Room
Pantry
Laundry Features
Laundry Closet
Levels
Two
Financing Available
Cash
Conventional
Fannie Mae Approved
FHA
Freddie Mac Approved
Private Financing Available
USDA Loan
VA Loan
Other Structures
Pool House
Patio and Porch Features
Patio
Selling Status
Resale
Roof
Tile
Rooms
Bonus Room
Family Room
Foyer
Laundry
Media Room
Other
Sewer Type
Public Sewer
Total Fire Places
1
Utilities
Electricity Available
Natural Gas Available
Water Available
Water Source
Public
Land Information
Lot Size
Less than .5 Acres
Lot Features
Private
Lot Size Estimated
0.2
Fencing
Back Yard
Water Front Features
No Dock Or Boathouse
Garages and Parking Information
Parking Total
2
Parking Features
Garage Door Opener
Tax Information
Taxes
$4,859
Tax Year
2026
Tax ID Number
082E 061
▾ Show more
listed by real estate agent maria ocando and virtual properties realty.com