Back

500 Big Sky Trail

Dahlonega, GA 30533

Kate Varn
call for more info
770-480-5107
Ask a Question
Send to a Friend
Schedule a Showing
Request More Info
Smart Mortgage Options
Dalton Carter
Lender
Lic. 1566538
Office:
Direct: 678-425-4140
AP Mortgage
340 Jesse Jewell Parkway
Suite 500A
Gainesville, GA 30501
Apply for a Loan
For Sale
MLS Number 10850164
4 Bedrooms
3 Bathrooms
0 Half Baths
5,287 Square Feet *estimated
Summary of 500 Big Sky Trail
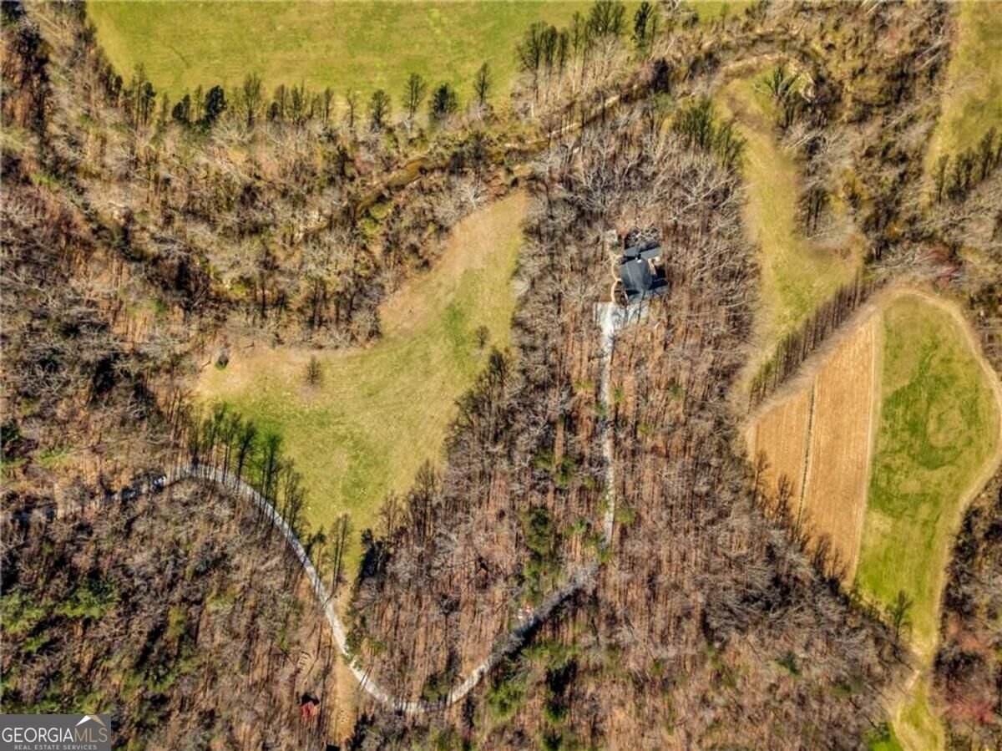
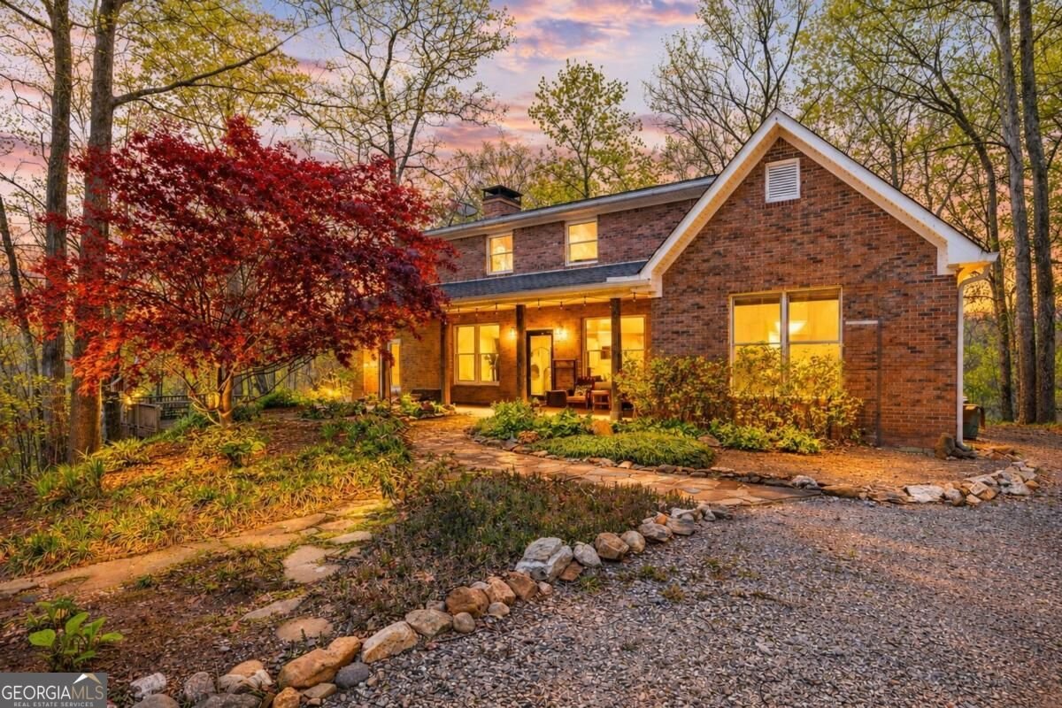
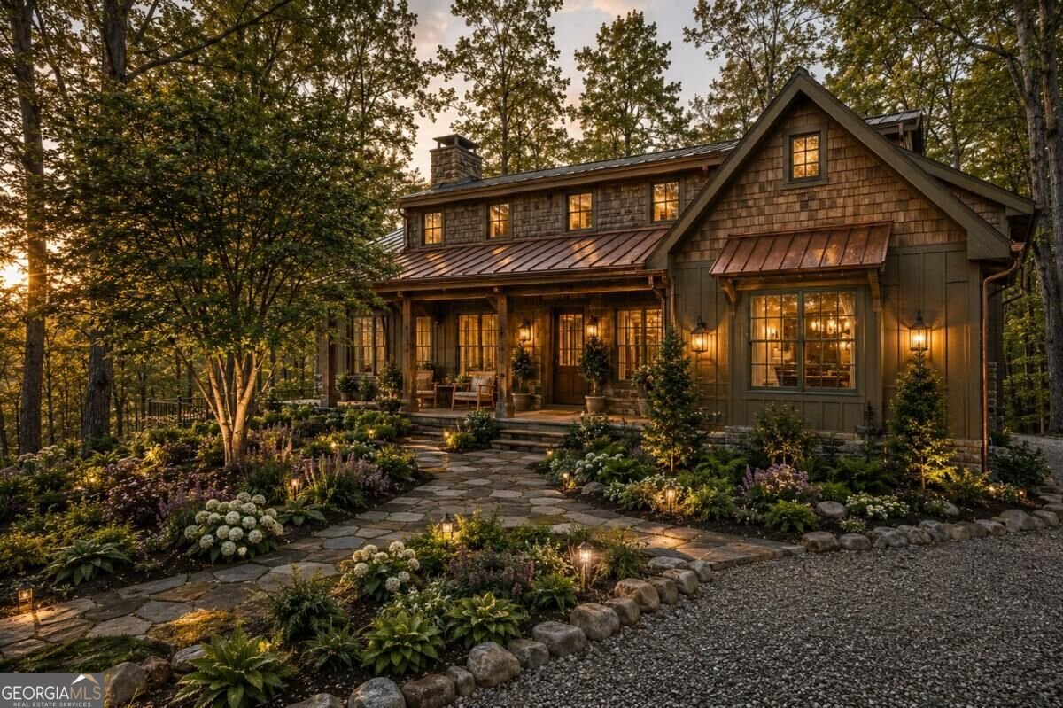
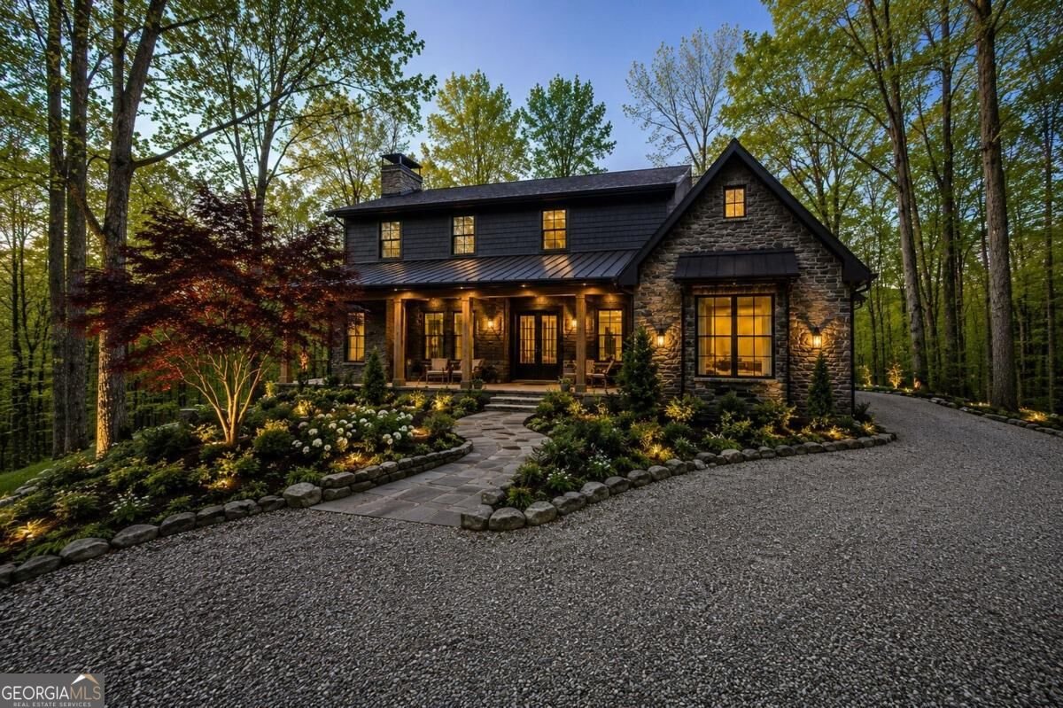
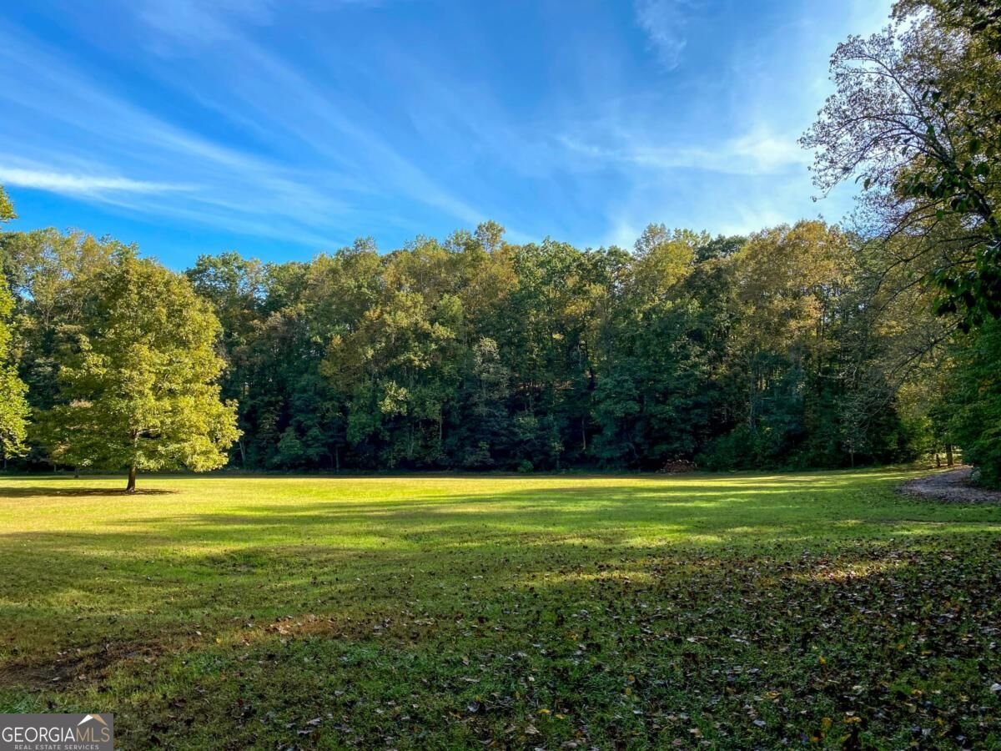
Few properties offer this combination of acreage, water, infrastructure, and privacy. Fewer still come along in a place this beautiful. They are not making more properties like Big Sky Reserve. This is not simply land to hold onto. It is a place to live fully, with the space, resources, and setting to make it your own piece of mountain paradise`. Walk down to Nimblewill Creek before you decide what you think of Big Sky. Then turn back toward the house. That's when the arrangement begins to make sense. The home sits elevated above the pasture and fruit tree orchard. Established trails lead throughout the property, drawing you farther into the woods and giving each walk its own destination. Across these 25.42 acres, there are reasons to leave the porch-and reasons to take your time coming back. Now offered at $1,399,000, Big Sky Reserve deserves a second look. There is a particular pleasure in owning land you come to know on foot. Learning which route you prefer through the woods. Checking the orchard on the way down to the water. Taking a fishing rod along because here, time moves just a little bit slower, just like it should. With more than 1,100 feet of frontage on Nimblewill Creek, an afternoon at the water can begin with a walk from home. When the weekend calls for something simpler, camping in the oxbow offers another way to experience the property without ever leaving it. The pasture gives the property breathing room. The woods give it a different pace. Higher elevations near the front of the property offer beautiful mountain views with additional building sites. Enough space to create room for a guest house, second home, or a private retreat for family and friends. Near the orchard, a handcrafted fully powered potting shed workshop built from cut logs makes a small, memorable statement about the place. Someone gave the business of tending things on the land a building of its own. You can imagine leaving a project there and picking it up again tomorrow. The property is also equipped for the practical realities of living on land. Significant infrastructure is already in place, including power, a private well, established roads, and a generator for added peace of mind. The roads make it easy to move between the house, pasture, orchard, trails, and creek. The house brings everyone back together. More than 5,200 square feet accommodates the company a place like this tends to invite: dinner after an afternoon outside, a fire when the weather turns, a weekend that warrants staying another night. Vaulted ceilings give the gathering spaces height; hardwood floors and a wood-burning fireplaces bring warmth. The kitchen stays connected to the conversation. A main-level primary suite keeps the owner's daily routine on the main floor. Four bedrooms, three full baths, and additional living spaces allow guests to settle in while leaving room for the quieter parts of being home. Downtown Dahlonega is roughly 12 minutes - UNG, shops, dining, Publix, Tractor Supply and Home Depot are less than 3 songs on your Spotify playlist away. Dawsonville's shopping and dining within a similar drive and the Chattahoochee National Forest is across from the back of the property. Dinner in town stays an easy decision. So does coming back before the evening is over to enjoy an unforgettable sunset every evening from the cantilevered porch overlooking the water and sky. Eventually, the acreage becomes familiar in smaller measures: the walk to the creek, the stretch through the trees, the view back toward the house. Twenty-five acres is what you purchase. The trails, the water, the orchard, the infrastructure, and the possibility of building more are what make it priceless. Knowing your way around them is what makes it home. Properties like this are getting exceptionally difficult to replace. Once Big Sky Reserve is gone, there will not be another one just like it.
Located on 500 Big Sky Trail in Dahlonega, this 4-BR, 3-BA home is not part of a subdivision and comes without mandatory HOA fees. Inside, the home offers 5,287 square feet of finished living space, giving plenty of room for everyday living and easy entertaining. The kitchen functions as the heart of the home with ample counter space, storage, and a natural connection to the main living areas. A central family room and dining area provide a welcoming place to unwind, gather, and enjoy time together. Outside, the property offers approximately 25.42 acres, giving ample room to relax, play, or plan future outdoor projects. With parking available for multiple vehicles, the home provides flexible options for families and visitors. Located in Dahlonega but outside a traditional subdivision, this home combines neighborhood convenience with a non HOA setting. This home has been available for approximately 12 days and continues to attract interest. Currently offered at $1,399,000, this home delivers a strong combination of space, condition, and location.

▾ Show more
500 Big Sky Trail - Map & Directions
view in Google Maps
Facts & features
School District Information
High School
Middle School
Elementary School
Additional Information about
None
Association
No
Additional Information about
500 Big Sky Trail
County
Neighborhood
Year Built
1997
Appliances
Dishwasher
Dryer
Electric Water Heater
Microwave
Refrigerator
Stainless Steel Appliance(s)
Washer
Architectural Style
Brick 4 Side
Country/Rustic
Ranch
Traditional
Basement
Bath Finished
Daylight
Exterior Entry
Finished
Full
Interior Entry
Construction Materials
Brick
Cooling
Ceiling Fan(s)
Central Air
Dining Room Features
Dining Rm/Living Rm Combo
Exterior Features
Balcony,Garden,Sprinkler System
Fireplace Features
Basement
Living Room
Wood Burning Stove
Flooring
Hardwood
Heating
Central
Propane
Zoned
Home Warranty
No
Interior Features
Beamed Ceilings
Central Vacuum
Double Vanity
High Ceilings
In-Law Floorplan
Master On Main Level
Split Bedroom Plan
Two Story Foyer
Vaulted Ceiling(s)
Walk-In Closet(s)
Wet Bar
Kitchen Features
Breakfast Bar
Kitchen Island
Solid Surface Counters
Walk-in Pantry
Laundry Features
In Hall,Laundry Closet
Levels
Two
Financing Available
1031 Exchange
Cash
Conventional
VA Loan
Other Structures
Outbuilding,Shed(s),Workshop
Patio and Porch Features
Deck
Porch
Selling Status
Resale
Roof
Composition
Rooms
Bonus Room
Exercise Room
Game Room
Loft
Media Room
Security Features
Gated Community
Smoke Detector(s)
Sewer Type
Septic Tank
Total Finished Area
5,287
Total Fire Places
2
Utilities
Electricity Available
High Speed Internet
Propane
Water Available
Water Source
Private,Well
Window Features
Double Pane Windows
Finished Basement
Yes
Master on the Main
Yes
Land Information
Lot Size
More than 5 Acres
Lot Features
Pasture
Private
Lot Size Estimated
25.42
View
Mountain(s),River
Water Front Features
Creek
Waterfront Frontage
1150
Lake Front
Yes
Garages and Parking Information
Parking Total
4
Parking Features
Kitchen Level
Parking Pad
Tax Information
Taxes
$5,134
Tax Year
2025
Tax ID Number
009 046
▾ Show more
listed by real estate agent zach payne and payne real estate