Back

260 Cross Creek Trail

Dahlonega, GA 30533

Kate Varn
call for more info
770-480-5107
Ask a Question
Send to a Friend
Schedule a Showing
Request More Info
Smart Mortgage Options
Dalton Carter
Lender
Lic. 1566538
Office:
Direct: 678-425-4140
AP Mortgage
340 Jesse Jewell Parkway
Suite 500A
Gainesville, GA 30501
Apply for a Loan
For Sale
MLS Number 10850208
4 Bedrooms
3 Bathrooms
1 Half Baths
4,058 Square Feet *estimated
Summary of 260 Cross Creek Trail
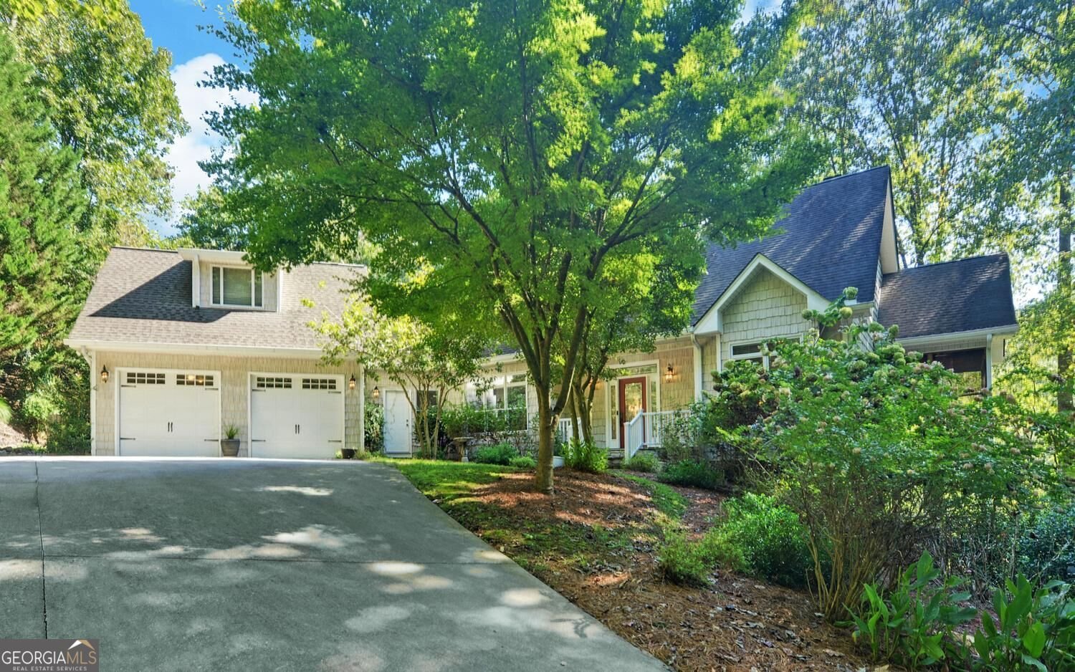
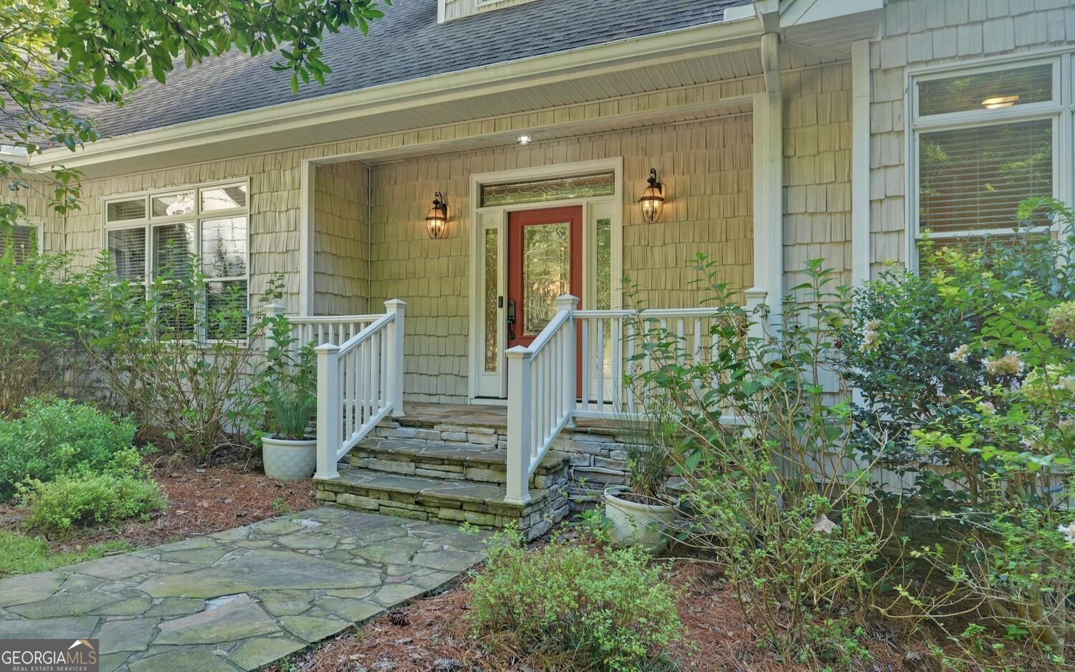
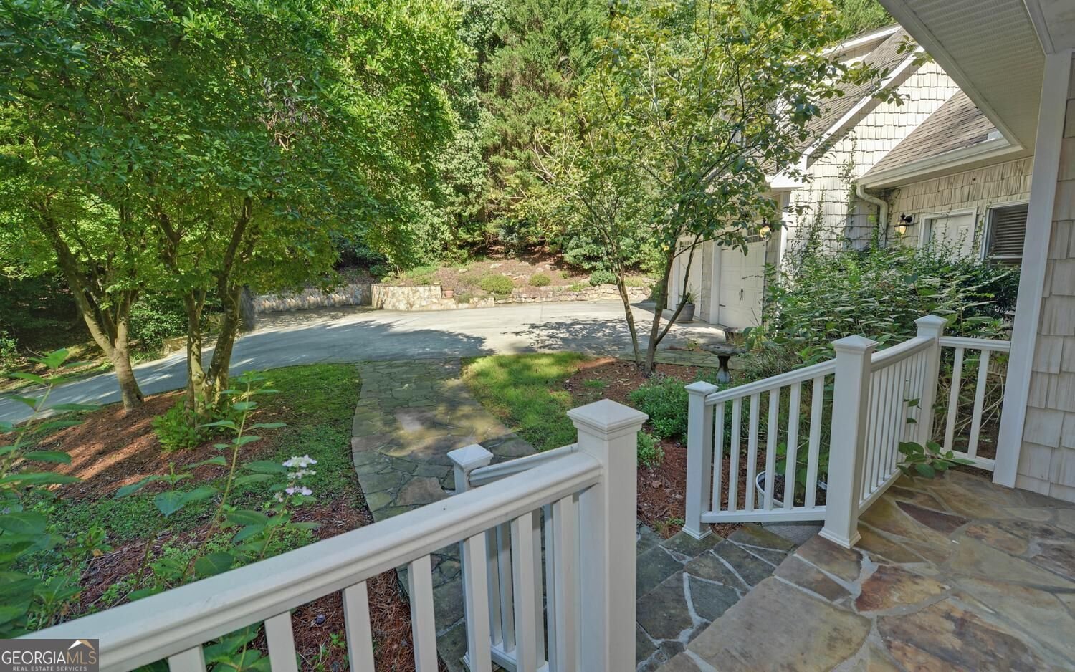
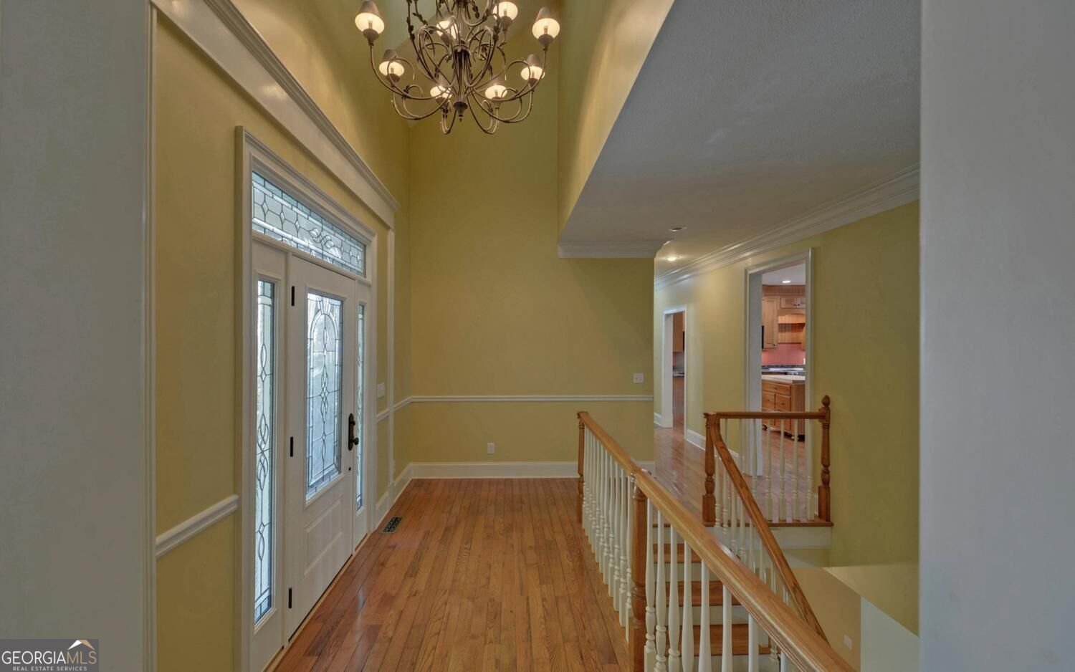
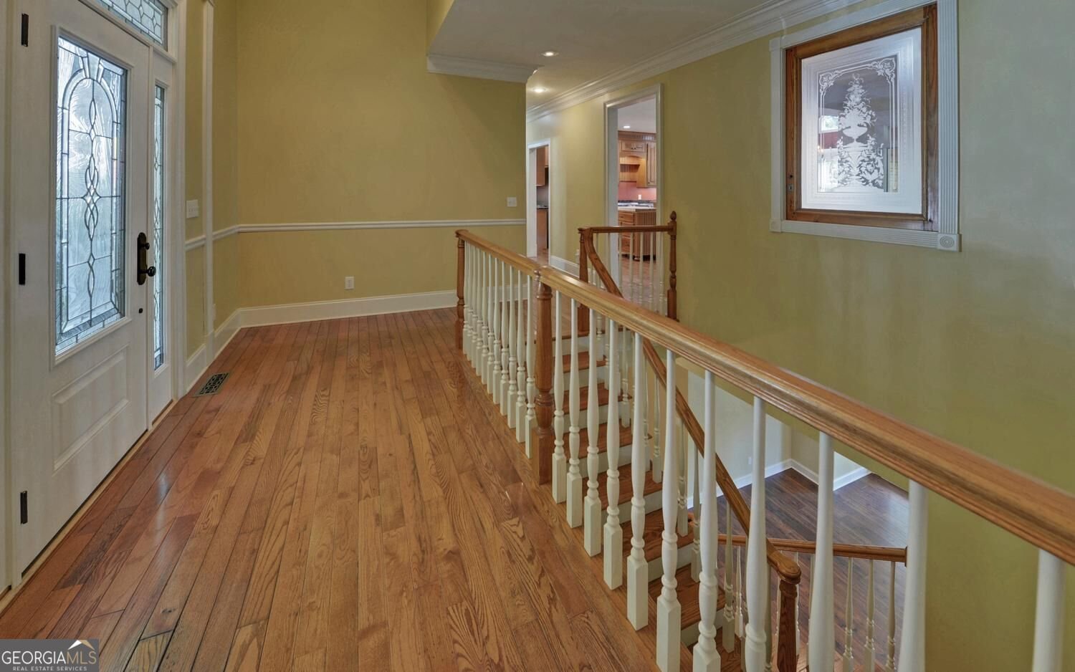
Custom-built and offered for the first time on the market, this home sits on 3.24 private acres and is ready for new memories. From sitting along the creek banks to enjoying your morning coffee while watching the wildlife, this property offers a peaceful setting that is hard to find. Inside, you will find beautiful hardwood floors, detailed trim and molding, and plenty of natural light throughout. The spacious kitchen offers abundant cabinetry and counter space and is open to the great room with a beautiful fireplace, making it perfect for everyday living and entertaining. The primary suite is located on the main level and features a spacious walk-in closet with built-in shelving. The finished terrace level offers even more living space with 3 additional bedrooms, 2 full baths, and a second fireplace, making it a great space for family, guests, or entertaining. Multiple porches, screened areas, and decks give you plenty of places to enjoy the outdoors and take in the peaceful surroundings. An expansive unfinished attic also provides an incredible amount of storage. Just minutes from Downtown Dahlonega, yet tucked back in nature with open fields, mature trees, wildlife, and the sounds of the creek, this property offers the privacy you want while staying close to town. Custom-built, 3.24 acres, creek frontage, and plenty of room inside and out. This home is truly a rare find.
Located on 260 Cross Creek Trail in Dahlonega, this 4-BR, 3-BA home is not part of a subdivision and comes without mandatory HOA fees. Thoughtfully planned, the interior provides 4,058 square feet of finished living space with an open, livable feel from room to room. The kitchen functions as the heart of the home with ample counter space, storage, and a natural connection to the main living areas. A central family room and dining area provide a welcoming place to unwind, gather, and enjoy time together. The outdoor space includes approximately 3.24 acres, ideal for gardening, outdoor activities, or simply enjoying the seasons. The property includes parking available for multiple vehicles, offering convenience for residents and guests. Located in Dahlonega but outside a traditional subdivision, this home combines neighborhood convenience with a non HOA setting. This home has been available for approximately 12 days and continues to attract interest. Currently offered at $980,000, this home delivers a strong combination of space, condition, and location.

▾ Show more
260 Cross Creek Trail - Map & Directions
view in Google Maps
Facts & features
School District Information
High School
Middle School
Elementary School
Additional Information about
None
Association
No
Additional Information about
260 Cross Creek Trail
County
Neighborhood
Year Built
2001
Appliances
Dishwasher
Electric Water Heater
Microwave
Refrigerator
Tankless Water Heater
Architectural Style
Craftsman
Ranch
Basement
Exterior Entry
Finished
Full
Interior Entry
Construction Materials
Vinyl Siding
Cooling
Ceiling Fan(s)
Heat Pump
Dining Room Features
Seats 12+
Fireplace Features
Basement
Family Room
Living Room
Flooring
Hardwood
Tile
Vinyl
Heating
Heat Pump
Propane
Home Warranty
No
Interior Features
Double Vanity
High Ceilings
Vaulted Ceiling(s)
Walk-In Closet(s)
Wet Bar
Kitchen Features
Breakfast Bar
Pantry
Solid Surface Counters
Laundry Features
Common Area
Levels
Two
Patio and Porch Features
Deck
Patio
Porch
Selling Status
Resale
Roof
Composition
Rooms
Great Room
Security Features
Smoke Detector(s)
Sewer Type
Septic Tank
Listing Conditions
Agent/Seller Relationship
Total Finished Area
4,058
Total Fire Places
2
Utilities
Electricity Available
Water Available
Water Source
Public
Window Features
Double Pane Windows
Finished Basement
Yes
Land Information
Lot Size
2 to 5 Acres
Lot Features
Level
Open Lot
Lot Size Estimated
3.24
Fencing
Privacy
Garages and Parking Information
Parking Total
2
Parking Features
Garage
Tax Information
Taxes
$2,764
Tax Year
2025
Tax ID Number
060 125
▾ Show more
listed by real estate agent call ryan scott and walden & co. realty