Back

36 Mill Creek Trail

Dahlonega, GA 30533

Kate Varn
call for more info
770-480-5107
Ask a Question
Send to a Friend
Schedule a Showing
Request More Info
Smart Mortgage Options
Dalton Carter
Lender
Lic. 1566538
Office:
Direct: 678-425-4140
AP Mortgage
340 Jesse Jewell Parkway
Suite 500A
Gainesville, GA 30501
Apply for a Loan
For Sale
MLS Number 10849687
4 Bedrooms
3 Bathrooms
1 Half Baths
4,532 Square Feet *estimated
Summary of 36 Mill Creek Trail
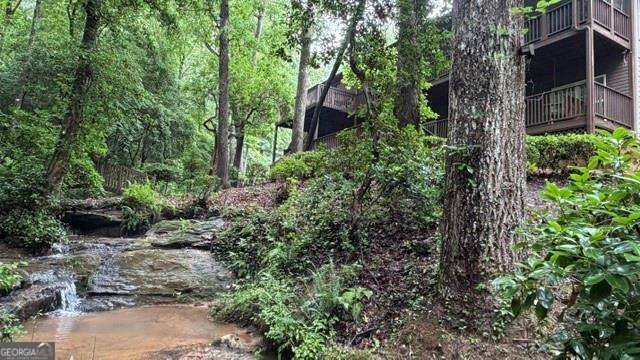
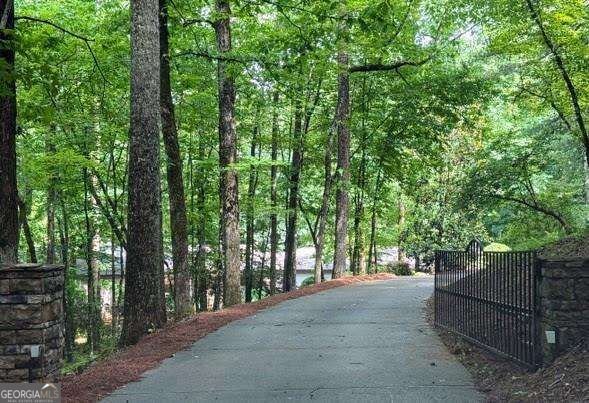
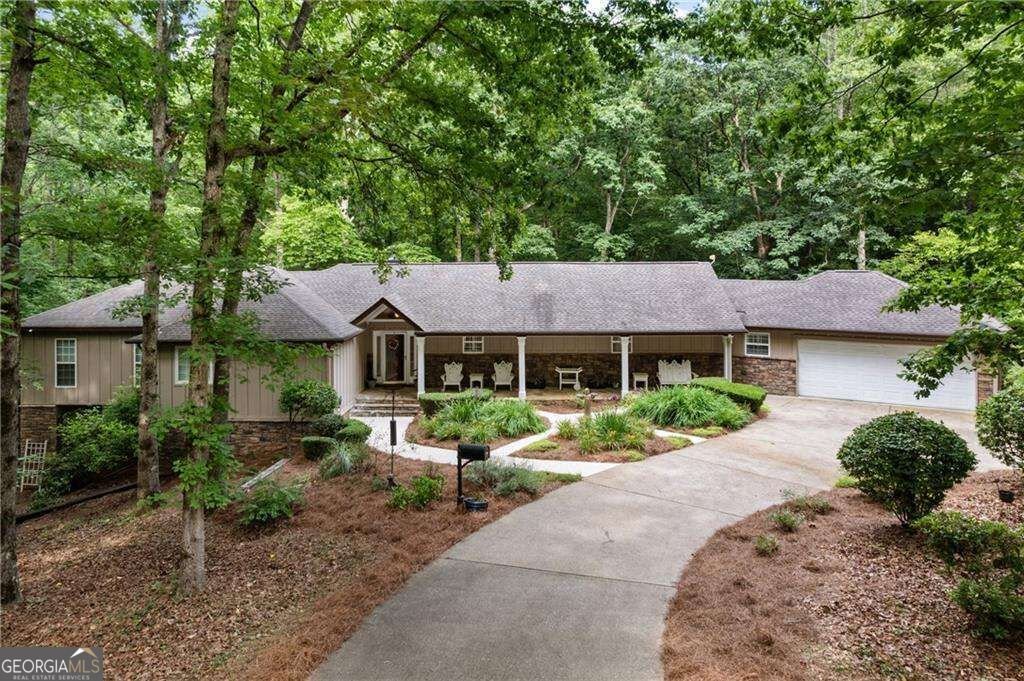
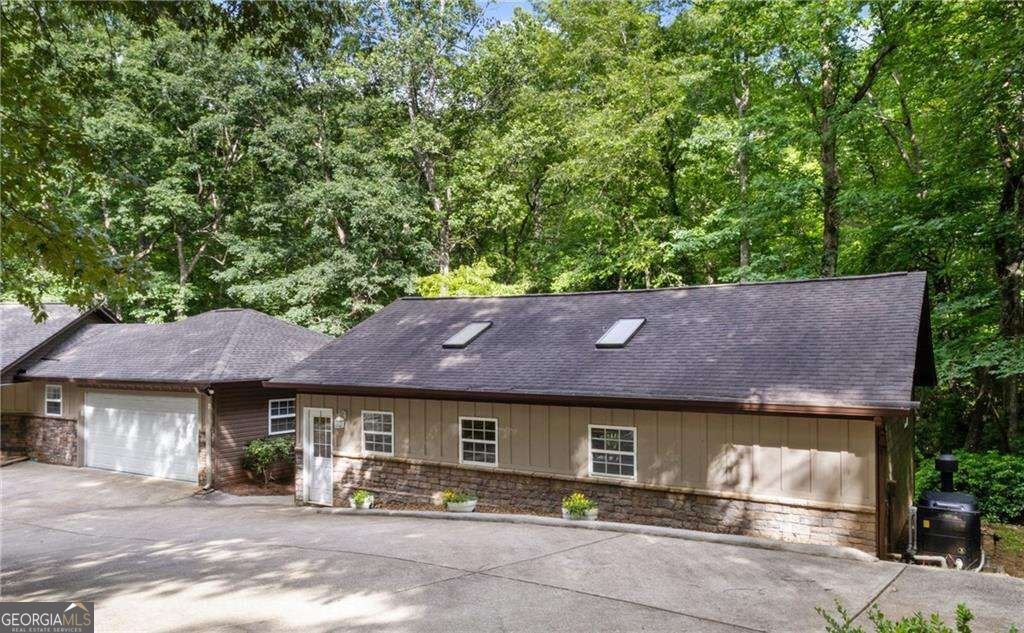
ENTER THE PRIVATE GATED CIRCLE DRIVEWAY, where you can park and HEAR THE CASCADING CREEKS AND WATERFALLS that are literally RIGHT BEHIND this RAMBLING RANCH with a HEATED INDOOR POOL and CUSTOM SAUNA as well!!! Enjoy touring this PURPOSELY and PERFECTLY PLANNED HOME with the Living and Dining areas that both enjoy the Floor-To-Ceiling, Stacked-Stone FIREPLACE. Those spaces flow right into a HUGE Kitchen/Breakfast Area with built in Study/Library/Office! On the other half of the main floor is a 3-ROOM PRIMARY SUITE which consists of an inter-connected SITTING ROOM with it's own FIREPLACE, A OVER-SIZED BEDROOM, and PRIMARY BATHROOM! Both of the main floor Living Areas AND the Primary Bedroom areas have French Doors that open onto DECK AREAS that are covered and partially screened and stretch from one end of the house to the other!...AND they ALL overlook the WATERFALLS! Back inside and down on the Terrace Level are 3 MORE OVER-SIZED BEDROOMS and 2 FULL BATHS and that floor also opens into covered decks with even better views of the creeks! NOW... WE CAN'T FORGET about the POOL HOUSE RIGHT NEXT DOOR with a hyper-functional HEATED SWIMMING POOL(see Pictures). This POOL HOUSE also has its own SAUNA and an amazing BACK DECK of its own! AND finally there is an OVER-SIZED DETACHED GARAGE with an UPSTAIRS AREA ready to finish for an office or studio or even MORE LIVING AREA and also outside the garage there is a LARGE paved area set up for your RV With Power and Dump Station! THIS OASIS sits in the middle of your own 6.47 wooded acres..... MAKE PLANS SOON TO COME SEE FOR YOURSELF!!!
This 4-bed, 3-bath residence in Dahlonega offers the flexibility of a non HOA setting while still providing comfortable everyday living. Thoughtfully planned, the interior provides 4,532 square feet of finished living space with an open, livable feel from room to room. The kitchen was planned for both everyday meals and special occasions, with plenty of room to cook, serve, and connect. The main living areas are filled with natural light and provide an easy flow for hosting friends or enjoying quiet evenings at home. The outdoor space includes approximately 6.47 acres, ideal for gardening, outdoor activities, or simply enjoying the seasons. The property includes parking available for multiple vehicles, offering convenience for residents and guests. The location provides quick access to Dahlonega amenities while offering the flexibility of living outside a subdivision with no required HOA. With approximately 15 days on the market, this home is well positioned for the next owner. At $848,000, this home is well positioned for buyers seeking value in Dahlonega.

▾ Show more
36 Mill Creek Trail - Map & Directions
view in Google Maps
Facts & features
School District Information
High School
Middle School
Elementary School
Additional Information about
None
Association
No
Community Features
Walk To Shopping
Additional Information about
36 Mill Creek Trail
County
Neighborhood
Year Built
1995
Appliances
Dishwasher
Disposal
Double Oven
Dryer
Electric Water Heater
Microwave
Refrigerator
Washer
Architectural Style
Ranch
Basement
Bath Finished
Daylight
Exterior Entry
Finished
Full
Interior Entry
Construction Materials
Stone
Cooling
Ceiling Fan(s)
Central Air
Electric
Heat Pump
Zoned
Exterior Features
Lighting
Fireplace Features
Factory Built
Gas Starter
Living Room
Flooring
Carpet
Hardwood
Heating
Central
Electric
Forced Air
Heat Pump
Home Warranty
Yes
Interior Features
Bookcases
Double Vanity
Master On Main Level
Rear Stairs
Sauna
Vaulted Ceiling(s)
Walk-In Closet(s)
Kitchen Features
Breakfast Bar
Kitchen Island
Solid Surface Counters
Walk-in Pantry
Levels
Two
Other Structures
Garage(s),Pool House,Workshop
Patio and Porch Features
Deck
Screened
Selling Status
Resale
Roof
Composition
Rooms
Exercise Room
Great Room
Laundry
Security Features
Gated Community
Smoke Detector(s)
Sewer Type
Septic Tank
Total Finished Area
4,532
Total Fire Places
3
Utilities
Cable Available
Electricity Available
High Speed Internet
Phone Available
Underground Utilities
Water Available
Water Source
Well
Window Features
Double Pane Windows
Window Treatments
Private Pool
Yes
Finished Basement
Yes
Master on the Main
Yes
Land Information
Lot Size
More than 5 Acres
Lot Features
Private
Lot Size Estimated
6.47
View
Mountain(s)
Water Front Features
Creek
Waterfront Frontage
300
Lake Front
Yes
Garages and Parking Information
Parking Total
4
Parking Features
Attached
Detached
Garage
Garage Door Opener
Kitchen Level
Parking Pad
RV/Boat Parking
Detached Garage
Yes
Tax Information
Taxes
$3,743
Tax Year
2025
Tax ID Number
021 046
▾ Show more
listed by real estate agent jim pierce and river mountain realty