Back

5013 Porter Springs Road

Dahlonega, GA 30533

Kate Varn
call for more info
770-480-5107
Ask a Question
Send to a Friend
Schedule a Showing
Request More Info
Smart Mortgage Options
Dalton Carter
Lender
Lic. 1566538
Office:
Direct: 678-425-4140
AP Mortgage
340 Jesse Jewell Parkway
Suite 500A
Gainesville, GA 30501
Apply for a Loan
For Sale
MLS Number 10839707
4 Bedrooms
2 Bathrooms
1 Half Baths
2,792 Square Feet *estimated
Summary of 5013 Porter Springs Road
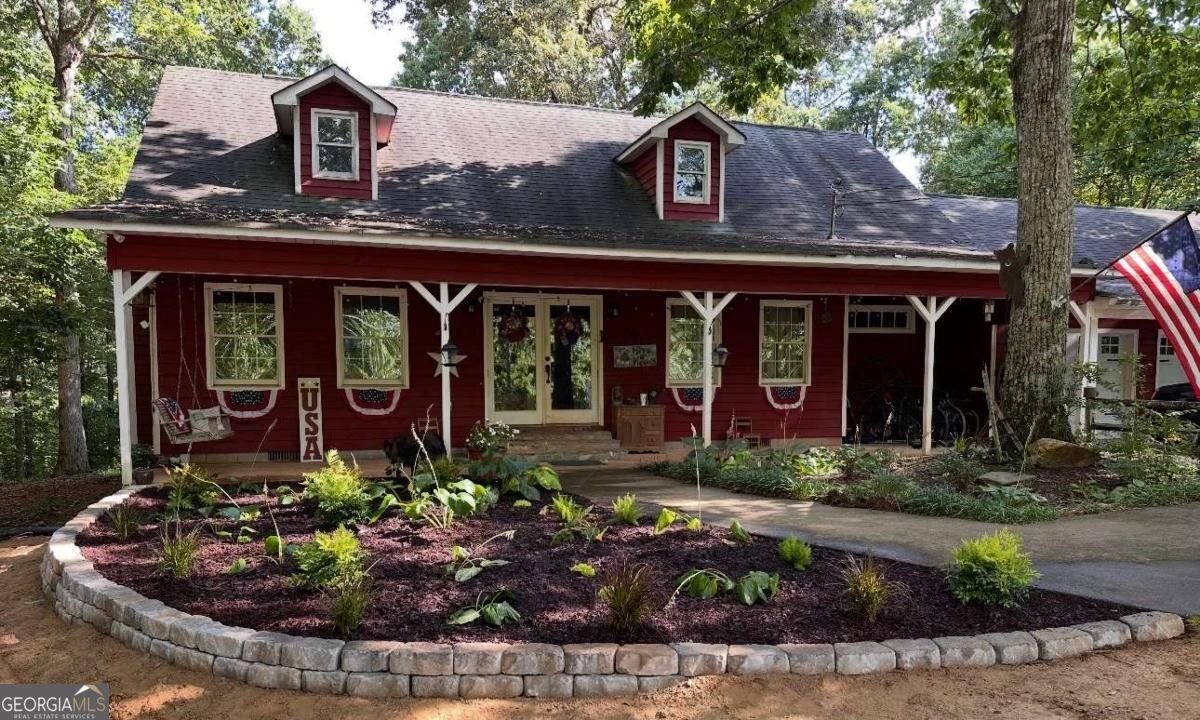
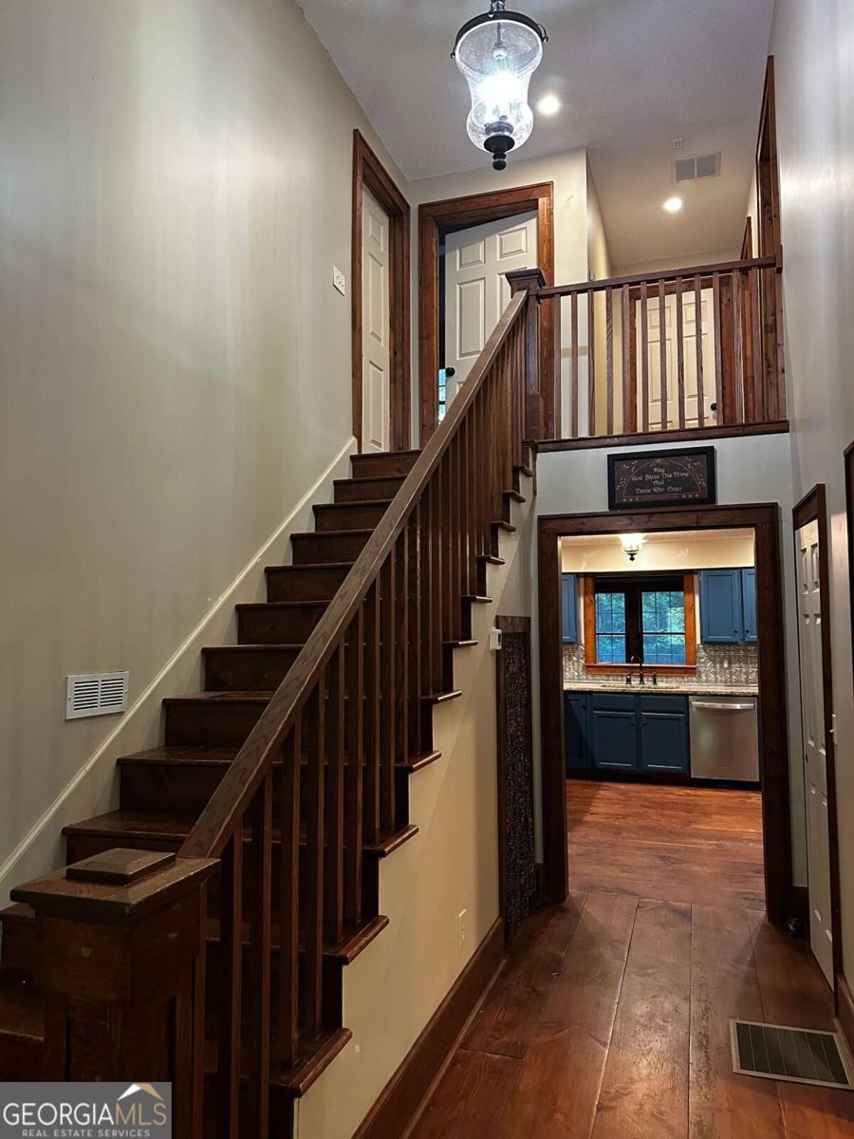
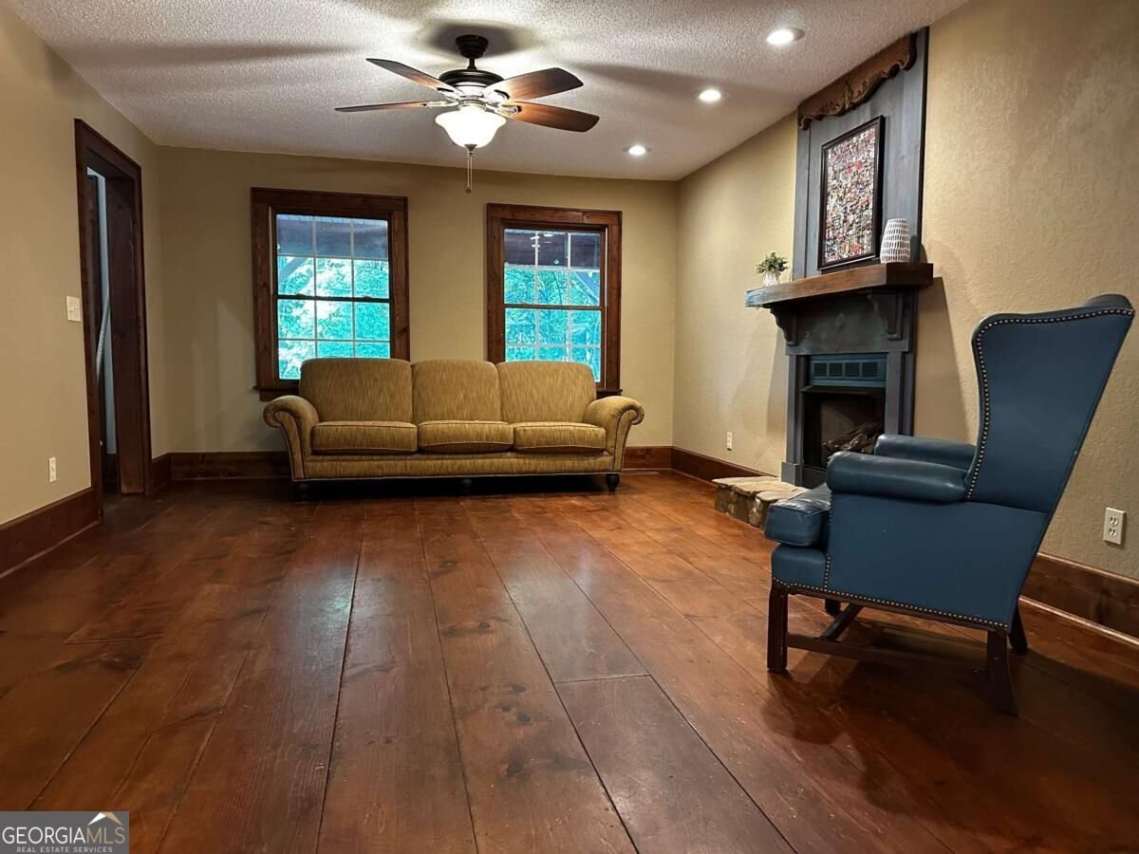
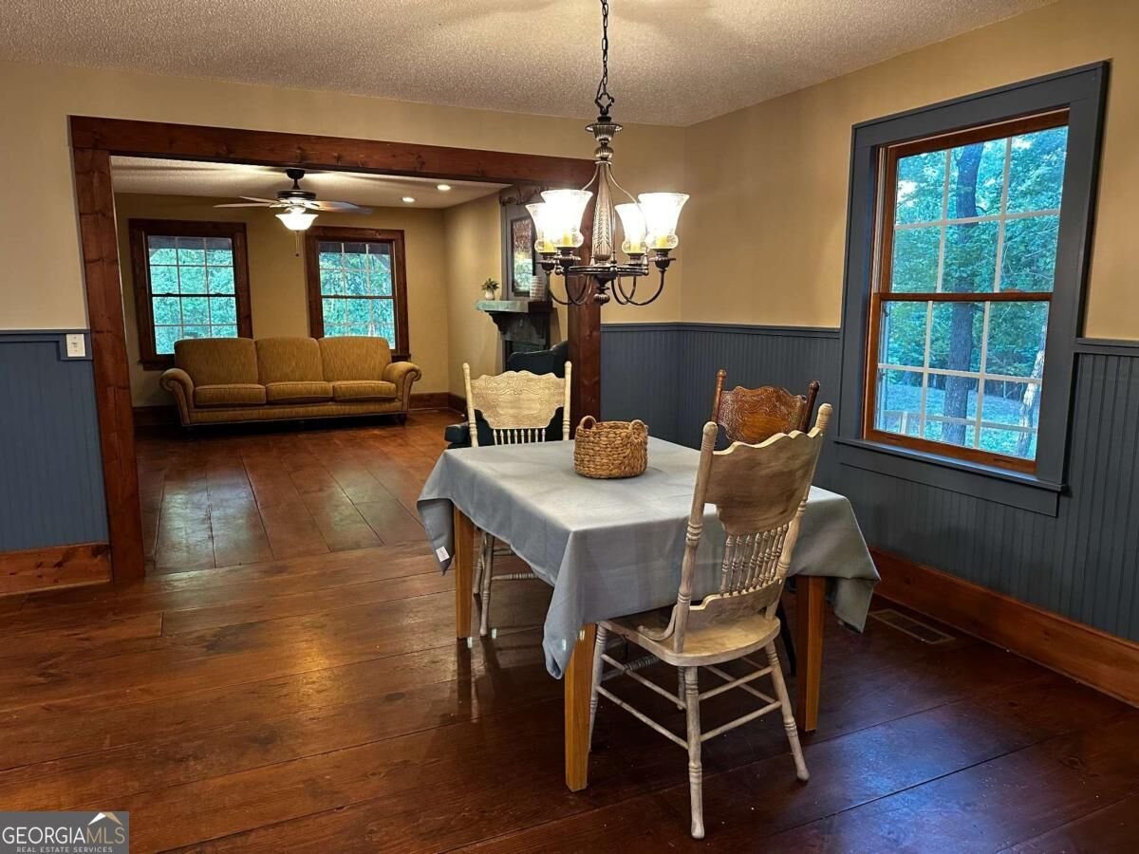
Mountain Views, Pool & Space for Your RV or Boat! Newly Reduced and Priced Below Recent Appraisal! Bring your RV, boat, and hobbies-this North Georgia property has room for them all! Set on a beautiful 1-acre lot with space for RV and/or boat parking, this 4-bedroom, 2.5-bath home offers 2,792 square feet of comfortable living space, a private pool, and an oversized 3-car garage with more than 1,000 square feet for vehicles, storage, and projects. Hardwood and tile flooring throughout, a wood-burning stove, and a gas-log fireplace bring warmth to the interior. Beyond the four bedrooms, two flexible spaces give you room to spread out: a dining/flex room converted from the former back porch and an upstairs loft with two unique access points. Reach the loft from the main-level primary bedroom or through the bookshelf door in an upstairs bedroom-just pull the book that serves as the handle. The fully fenced backyard offers space to relax and entertain, with an in-ground pool and slide, a new retaining wall between the house and pool, and room to enjoy the outdoors. In the front yard beyond the driveway, the fire pit provides a gathering spot with a beautiful view of Cedar Mountain. Next to the driveway, an additional poured concrete pad is ideal for a basketball goal, with the perfect regulation free-throw distance. From evenings by the fire to summer afternoons by the pool, this home offers inviting places to gather, room for your hobbies, and distinctive details that make it memorable. Come explore the setting, space, and character for yourself!
Set outside of a traditional subdivision in Dahlonega, this well cared for 4-bedroom, 2-bath home offers space, comfort, and freedom from HOA restrictions. Inside, the home offers 2,792 square feet of finished living space, giving plenty of room for everyday living and easy entertaining. The kitchen functions as the heart of the home with ample counter space, storage, and a natural connection to the main living areas. Open concept living and dining spaces create a comfortable setting for gatherings of all kinds. Outside, the property offers approximately 1 acres, giving ample room to relax, play, or plan future outdoor projects. With parking available for multiple vehicles, the home provides flexible options for families and visitors. Located in Dahlonega but outside a traditional subdivision, this home combines neighborhood convenience with a non HOA setting. After roughly 23 days on the market, this home remains a strong option in the area. Currently offered at $485,000, this home delivers a strong combination of space, condition, and location.

▾ Show more
5013 Porter Springs Road - Map & Directions
view in Google Maps
Facts & features
School District Information
High School
Middle School
Elementary School
Additional Information about
None
Association
No
Additional Information about
5013 Porter Springs Road
County
Neighborhood
Year Built
1987
Appliances
Dishwasher
Oven/Range (Combo)
Architectural Style
Cape Cod
Country/Rustic
Foundation
Crawl Space
Construction Materials
Wood Siding
Cooling
Ceiling Fan(s)
Central Air
Dining Room Features
Seats 12+
Exterior Features
Fire Pit
Fireplace Features
Gas Log
Wood Burning Stove
Flooring
Hardwood
Tile
Heating
Central
Wood
Home Warranty
No
Interior Features
Double Vanity
Master On Main Level
Kitchen Features
Breakfast Room
Country Kitchen
Pantry
Laundry Features
In Hall
Levels
Two
Financing Available
Cash
Conventional
FHA
USDA Loan
VA Loan
Other Structures
Garage(s)
Patio and Porch Features
Porch
Selling Status
Resale
Roof
Composition
Rooms
Family Room
Laundry
Loft
Sun Room
Security Features
Smoke Detector(s)
Sewer Type
Septic Tank
Total Finished Area
2,792
Total Fire Places
2
Utilities
Electricity Available
Phone Available
Water Available
Water Source
Well
Window Features
Double Pane Windows
Private Pool
Yes
Master on the Main
Yes
Land Information
Lot Size
.5 to 1 Acre
Lot Features
Private
Lot Size Estimated
1
Fencing
Back Yard
View
Mountain(s)
Garages and Parking Information
Parking Total
3
Parking Features
Garage
Tax Information
Taxes
$2,605
Tax Year
2025
Tax ID Number
090 037
▾ Show more
listed by real estate agent joni skogman and tig realty group llc