Back

169 Rusty G Place

Dawsonville, GA 30534

Kate Varn
call for more info
770-480-5107
Ask a Question
Send to a Friend
Schedule a Showing
Request More Info
Smart Mortgage Options
Dalton Carter
Lender
Lic. 1566538
Office:
Direct: 678-425-4140
AP Mortgage
340 Jesse Jewell Parkway
Suite 500A
Gainesville, GA 30501
Apply for a Loan
For Sale
MLS Number 10801088
4 Bedrooms
2 Bathrooms
0 Half Baths
2,925 Square Feet *estimated
Summary of 169 Rusty G Place
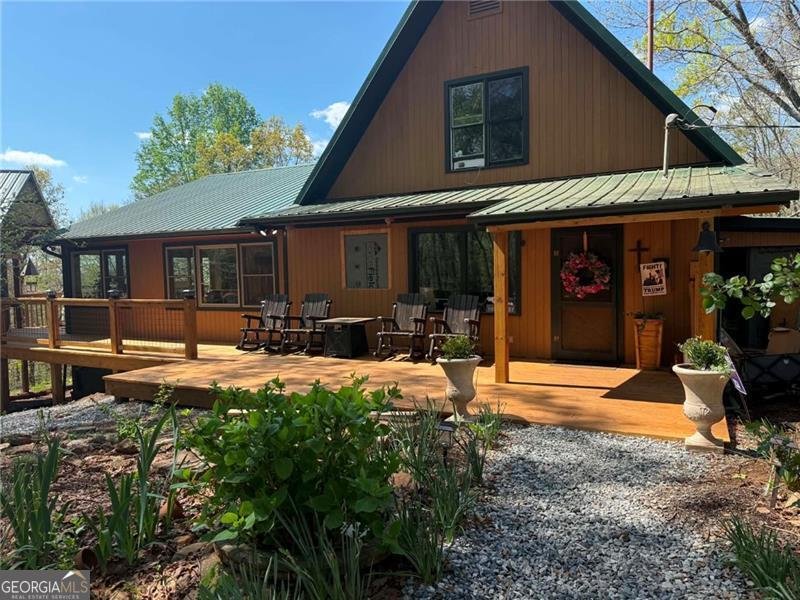
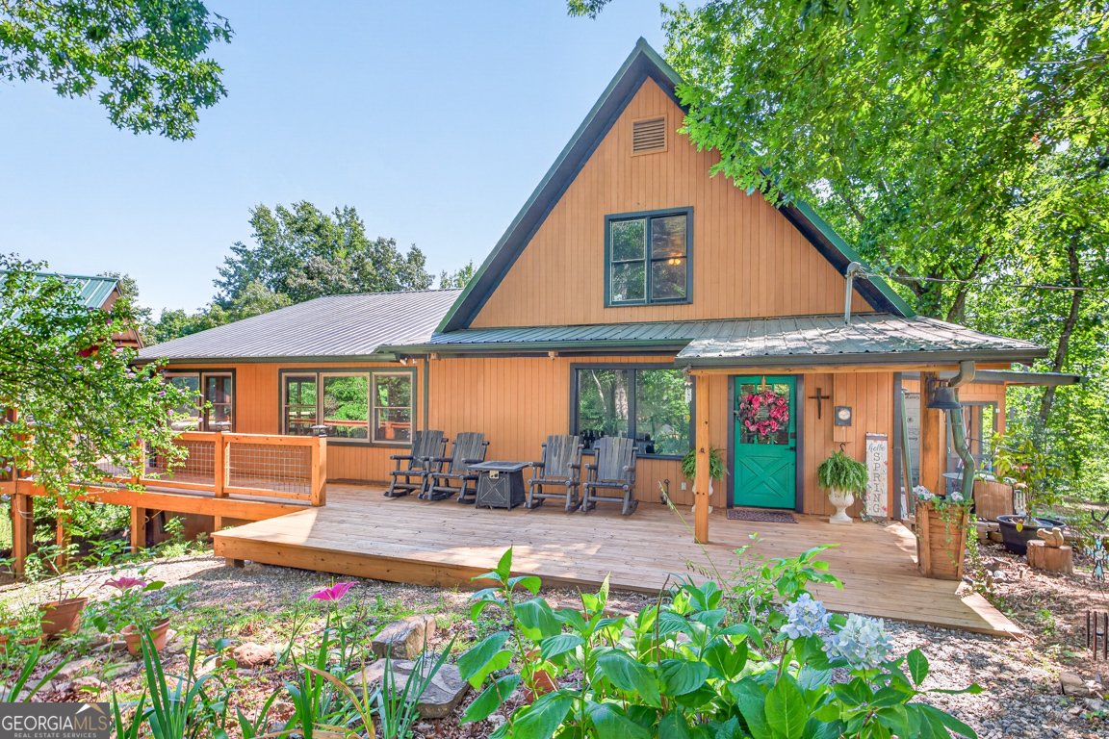
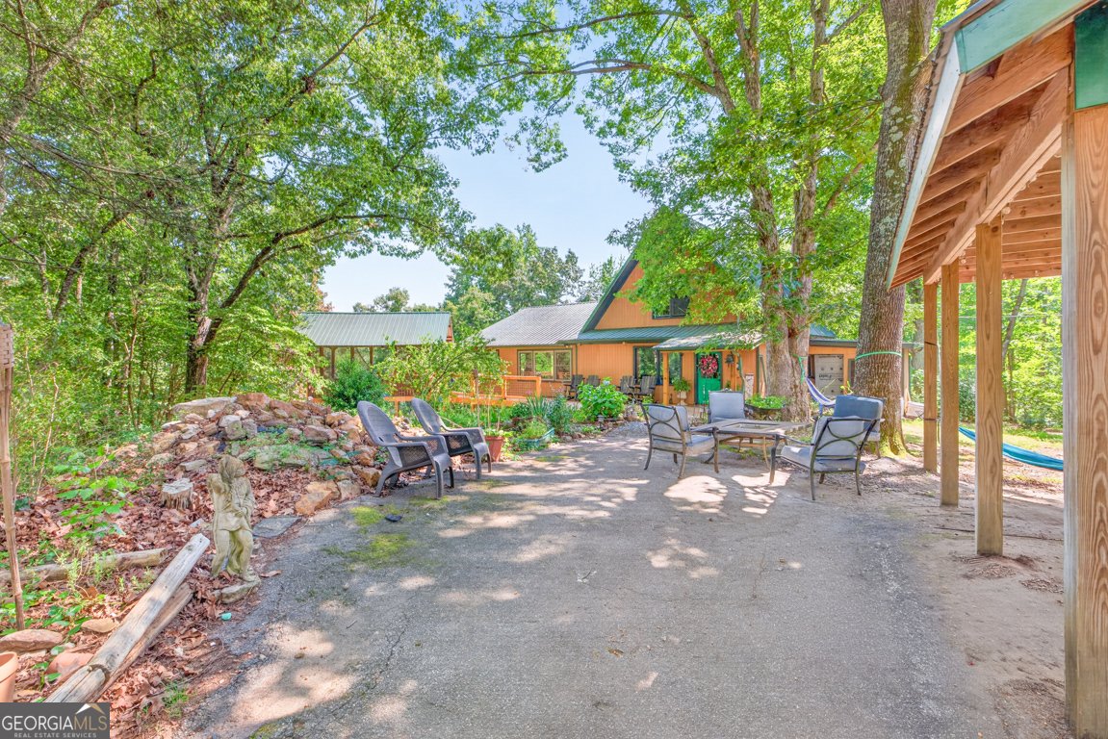
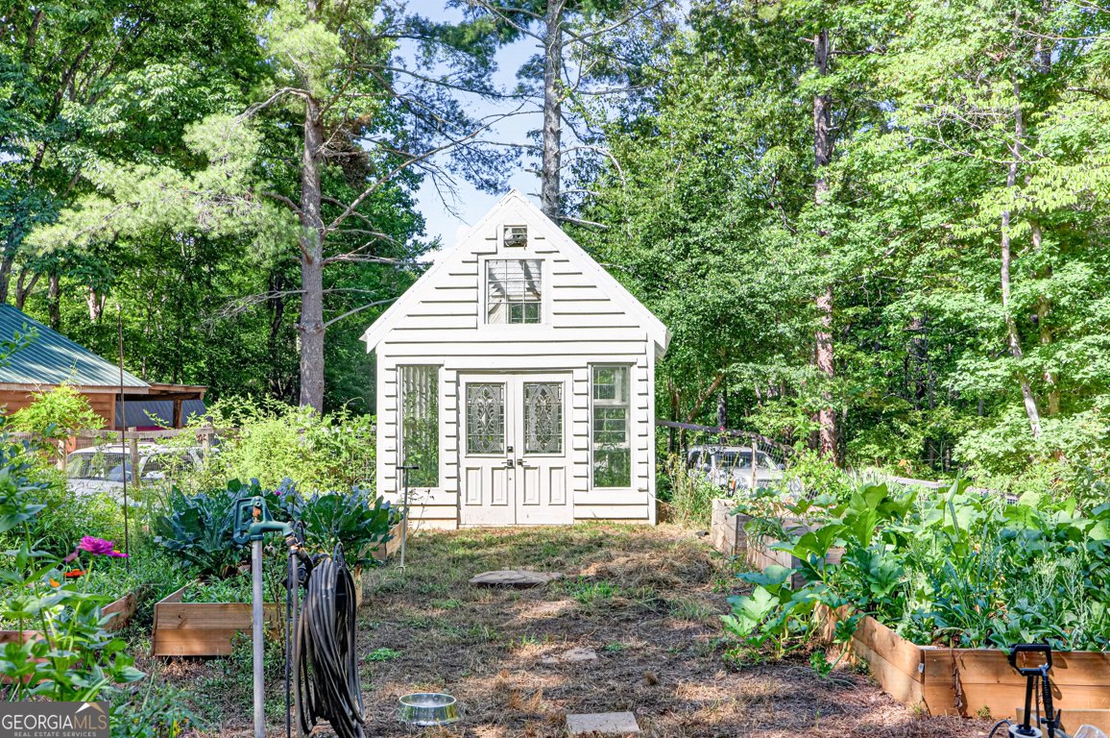
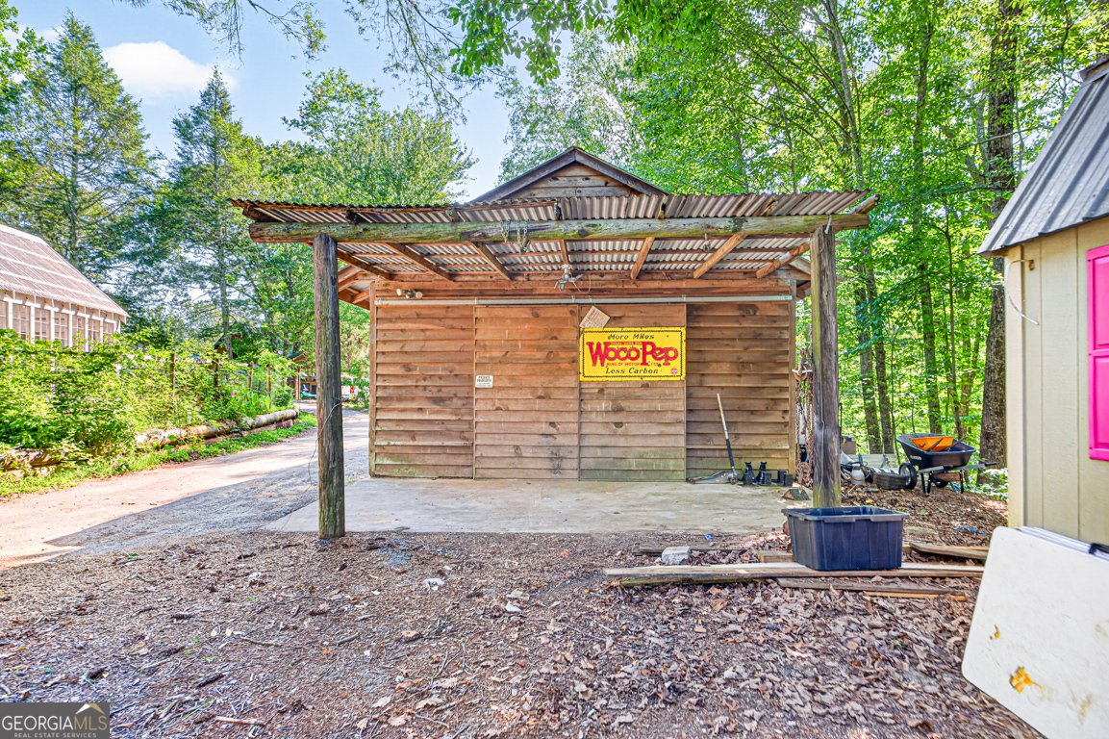
TURNKEY HOMESTEAD | 13 UNRESTRICTED ACRES | WORKSHOP | GREENHOUSE | BUSINESS OPPORTUNITY | MINUTES TO DAHLONEGA Discover the possibilities of North Georgia living on this 13-acre unrestricted homestead offering privacy, flexibility, and an incredible combination of residential, recreational, gardening, and business opportunities. Conveniently located just minutes from downtown Dahlonega and the University of North Georgia, this property offers peaceful acreage without sacrificing access to shopping, dining, wineries, entertainment, and everyday conveniences. The home features an inviting open-concept floor plan with abundant natural light, custom inlaid flooring, vaulted tongue-and-groove ceilings, and a cozy gas fireplace. The spacious kitchen offers custom birch cabinetry, generous counter space, and easy flow into the dining area and great room. The main-level primary suite includes private porch access and an en-suite bath with custom double vanity and walk-in shower. A second bedroom and full bath are also located on the main level, while two additional spacious rooms upstairs provide flexible space for bedrooms, offices, media, recreation, or fitness. Enjoy outdoor living from the expansive wraparound porch with outdoor kitchen, surrounded by nature and abundant wildlife. The property truly shines outdoors, featuring a custom greenhouse, fenced garden with raised beds, established orchard with apple, pear, peach and plum trees, beautiful flowers, and abundant wild blackberries. A 30' x 40' workshop provides substantial workspace, while the 25' x 50' covered RV/camper pole barn includes power and water. A separate building with electricity, running water, and a large cooler system was previously used for a floral/event business, offering potential for a home-based business or additional storage. A charming historic hunting cabin tucked into the woods adds character and reflects the property's North Georgia gold-mining heritage. Additional features include a whole-house 7,000 kW automatic-start generator. Whether you're looking for a homestead, private retreat, hobby farm, business property, recreational acreage, event venue, or forever home, this unrestricted North Georgia property offers the space and flexibility to create the lifestyle you've been looking for-all within approximately 15 minutes of downtown Dahlonega.
Welcome to this 4-bedroom, 2-bath home in Dawsonville, set outside of a formal subdivision with no mandatory HOA. Inside, the home offers 2,925 square feet of finished living space, giving plenty of room for everyday living and easy entertaining. A bright, open kitchen offers generous workspace, storage, and a direct view into the main gathering spaces. Open concept living and dining spaces create a comfortable setting for gatherings of all kinds. Step outside to approximately 13.1 acres, creating a comfortable setting for outdoor living and weekend gatherings. The property includes parking available for multiple vehicles, offering convenience for residents and guests. Located in Dawsonville but outside a traditional subdivision, this home combines neighborhood convenience with a non HOA setting. Currently listed for about 82 days, this property combines space, style, and value. At $899,999, this home is well positioned for buyers seeking value in Dawsonville.
▾ Show more
169 Rusty G Place - Map & Directions
view in Google Maps
Facts & features
School District Information
High School
Middle School
Elementary School
Additional Information about
None
Association
No
Additional Information about
169 Rusty G Place
County
Neighborhood
Year Built
1958
Appliances
Dishwasher
Oven/Range (Combo)
Refrigerator
Stainless Steel Appliance(s)
Architectural Style
Country/Rustic
Foundation
Slab
Construction Materials
Wood Siding
Cooling
Central Air
Electric
Dining Room Features
Dining Rm/Living Rm Combo
Fireplace Features
Gas Log
Flooring
Hardwood
Stone
Tile
Heating
Central
Propane
Home Warranty
No
Interior Features
Beamed Ceilings
Double Vanity
High Ceilings
Master On Main Level
Walk-In Closet(s)
Kitchen Features
Country Kitchen
Levels
Two
Other Structures
Garage(s),Outdoor Kitchen,Workshop
Patio and Porch Features
Deck
Porch
Screened
Selling Status
Resale
Roof
Metal
Rooms
Family Room
Great Room
Laundry
Sewer Type
Septic Tank
Total Finished Area
2,925
Total Fire Places
1
Utilities
Cable Available
Electricity Available
High Speed Internet
Propane
Water Available
Water Source
Public
Window Features
Double Pane Windows
Master on the Main
Yes
Land Information
Lot Size
More than 5 Acres
Lot Features
Private
Lot Size Estimated
13.1
Fencing
Fenced
Garages and Parking Information
Parking Total
2
Parking Features
Carport
Guest
Tax Information
Taxes
Unknown
Tax Year
0
Tax ID Number
050 007
▾ Show more
listed by real estate agent kevin strange and century 21 results