Back

32 Amy Trammel Court

Dawsonville, GA 30534

Kate Varn
call for more info
770-480-5107
Ask a Question
Send to a Friend
Schedule a Showing
Request More Info
Smart Mortgage Options
Dalton Carter
Lender
Lic. 1566538
Office:
Direct: 678-425-4140
AP Mortgage
340 Jesse Jewell Parkway
Suite 500A
Gainesville, GA 30501
Apply for a Loan
For Sale
MLS Number 10856618
4 Bedrooms
3 Bathrooms
1 Half Baths
3,490 Square Feet *estimated
Summary of 32 Amy Trammel Court
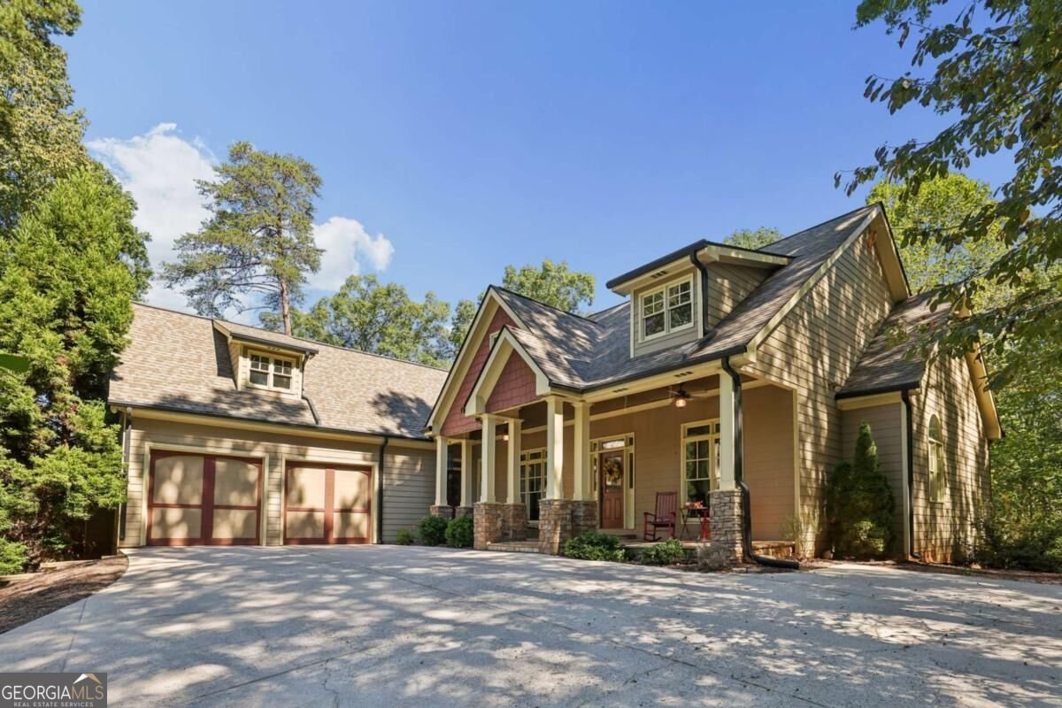
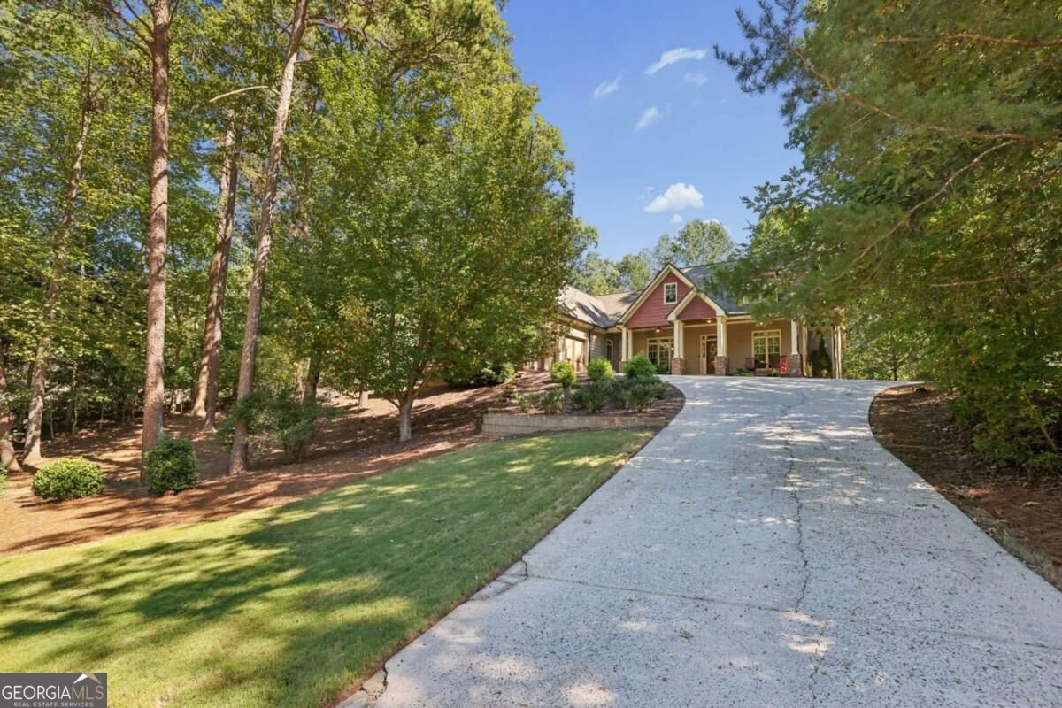
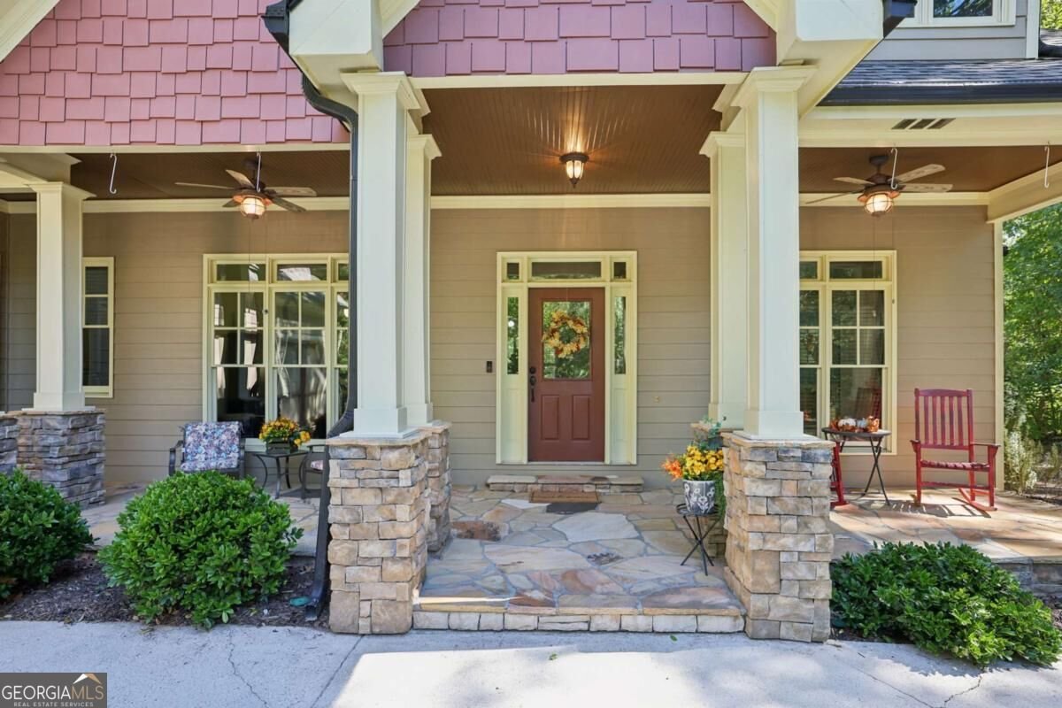
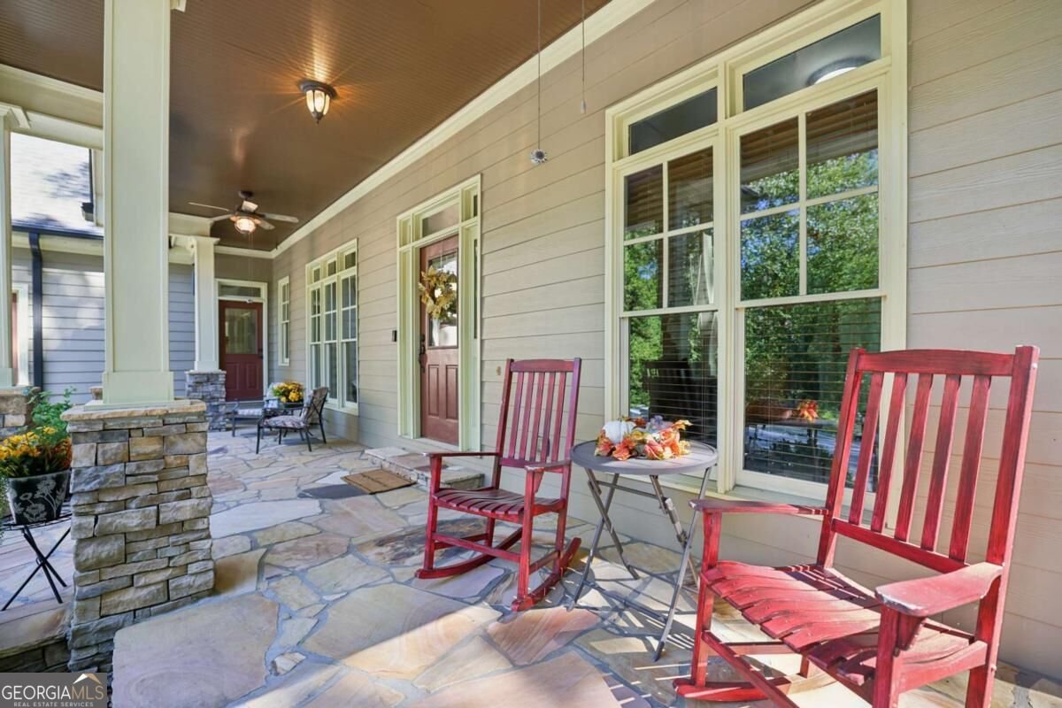
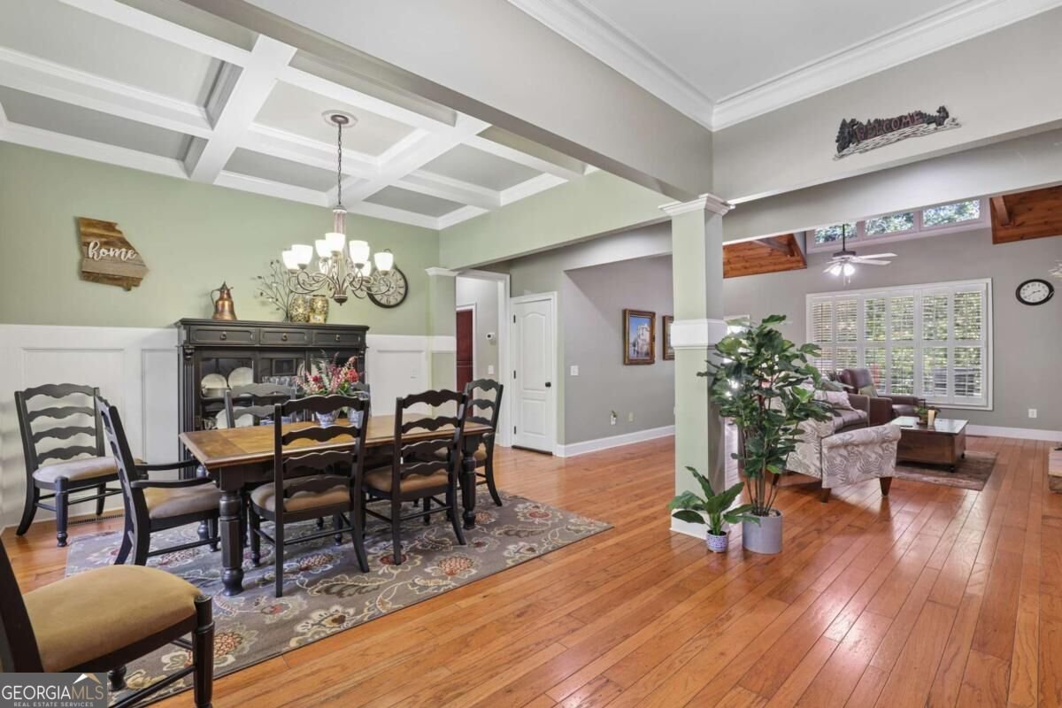
What if HOME felt like a getaway? Tucked away on nearly two private acres, this Craftsman-style home offers something increasingly hard to find: space, privacy, flexibility and the feeling of a mountain retreat, all within easy reach of everyday conveniences. From the moment you arrive, the setting feels different. A welcoming front porch, mature trees and an intimate neighborhood create a sense of escape, while the quiet cul-de-sac street, shared with just two other homes, adds to the peaceful atmosphere. Out back, the wooded views make you feel as though you are living among the treetops. Inside, the floor plan is exceptionally livable. The primary suite is conveniently located on the main level along with two additional bedrooms, giving you true one-level living when you want it. High ceilings and beautiful tongue-and-groove details bring warmth and character to the main floor. The kitchen is designed for real life, with generous workspace, an eat-in area and an adjoining keeping room with its own fireplace. Imagine cool fall mornings with coffee by the fire or relaxed evenings after a day exploring the mountains. The great room offers a second fireplace and plenty of room to gather, making this a home that feels equally suited for quiet weekends or a house full of family and friends. The spacious primary suite feels like a retreat of its own, with a generous bedroom, well-appointed bath and nicely sized closet. Upstairs is one of this home's best surprises: a complete private suite plus its own den. It is ideal for guests, multigenerational living, a home office, teen retreat, creative studio or simply extra space that can change as your life does. And there is still more opportunity downstairs. The unfinished basement gives the next owner the ability to create exactly what they need, whether that is additional living space, a recreation room, home gym, workshop, theater or storage. Instead of paying for someone else's choices, you can finish the space when and how it makes sense for you. It is even stubbed for a full bathroom. An oversized side-entry two-car garage adds practicality without taking away from the home's Craftsman curb appeal. And then there is the lifestyle. Spend your weekends exploring award-winning North Georgia wineries, hiking the Appalachian foothills, discovering waterfalls, kayaking the Chestatee River, or heading into Dahlonega for live music, festivals and everything happening around the historic Square. Browse locally owned boutiques, discover favorite restaurants, spend a fall afternoon apple picking or at a pumpkin patch, or simply take the long way home to enjoy the spectacular changing leaves. Here, the North Georgia Mountains aren't just somewhere you visit for the weekend. They're part of everyday life. And when the exploring is over, come home to nearly two acres of your own, surrounded by trees, privacy and room to breathe. Sit by one of two fireplaces, gather in the keeping room, entertain family and friends, or simply enjoy the quiet. Whether you're searching for a full-time residence, a mountain retreat or a home designed to bring everyone together, this property offers a combination that is increasingly difficult to find. Nearly two acres. Main-level living. A private upstairs suite. An unfinished basement with room to grow. Two fireplaces. Wooded views. Privacy. Recreation. Convenience. A home that gives you room for today, possibilities for tomorrow and a lifestyle you may never want to leave. Welcome HOME.
Welcome home to this spacious 4-bed, 3-bath residence nestled in Parks Ridge in Dawsonville, GA. Thoughtfully planned, the interior provides 3,490 square feet of finished living space with an open, livable feel from room to room. The kitchen was planned for both everyday meals and special occasions, with plenty of room to cook, serve, and connect. A central family room and dining area provide a welcoming place to unwind, gather, and enjoy time together. The outdoor space includes approximately 1.93 acres, ideal for gardening, outdoor activities, or simply enjoying the seasons. The property includes parking available for multiple vehicles, offering convenience for residents and guests. Residents of Parks Ridge enjoy a blend of neighborhood charm and easy access to everyday conveniences. With roughly 4 days on the market, this property stands out for condition and location. At $699,900, this home is well positioned for buyers seeking value in Dawsonville.
▾ Show more
32 Amy Trammel Court - Map & Directions
view in Google Maps
Facts & features
School District Information
High School
Middle School
Elementary School
Additional Information about
Parks Ridge
Association
Yes
Association Fee
$350
Initiation Fee
$1,000
Association Fee Includes
Other
Community Features
Walk To Schools
Additional Information about
32 Amy Trammel Court
County
Neighborhood
Year Built
2005
Architectural Style
Traditional
Basement
Bath/Stubbed
Daylight
Exterior Entry
Full
Interior Entry
Unfinished
Construction Materials
Concrete
Press Board
Cooling
Ceiling Fan(s)
Central Air
Heat Pump
Dining Room Features
Separate Room
Fireplace Features
Gas Log
Living Room
Other
Flooring
Hardwood
Heating
Heat Pump
Home Warranty
No
Interior Features
Beamed Ceilings
Bookcases
High Ceilings
Master On Main Level
Vaulted Ceiling(s)
Kitchen Features
Breakfast Area
Breakfast Bar
Breakfast Room
Kitchen Island
Pantry
Laundry Features
In Hall
Levels
Two
Patio and Porch Features
Deck
Selling Status
Resale
Roof
Composition
Rooms
Great Room
Keeping Room
Laundry
Security Features
Smoke Detector(s)
Sewer Type
Septic Tank
Total Finished Area
3,490
Total Fire Places
2
Utilities
Electricity Available
Phone Available
Underground Utilities
Water Available
Water Source
Public
Window Features
Double Pane Windows
Master on the Main
Yes
Land Information
Lot Size
1 to 2 Acres
Lot Features
Cul-De-Sac
Private
Lot Size Estimated
1.93
Garages and Parking Information
Parking Total
2
Parking Features
Garage
Garage Door Opener
Kitchen Level
Tax Information
Taxes
$2,606
Tax Year
2025
Tax ID Number
049 150
▾ Show more
listed by real estate agent allison kloster and home luxury real estate