Back

1142 Kimberly Circle

Hull, GA 30646

Kate Varn
call for more info
770-480-5107
Ask a Question
Send to a Friend
Schedule a Showing
Request More Info
More Homes In
Bryce Landing
1176 Kimberly Circle, Hull
Smart Mortgage Options
Dalton Carter
Lender
Lic. 1566538
Office:
Direct: 678-425-4140
AP Mortgage
340 Jesse Jewell Parkway
Suite 500A
Gainesville, GA 30501
Apply for a Loan
For Sale
MLS Number 10887036
4 Bedrooms
3 Bathrooms
0 Half Baths
2,450 Square Feet *estimated
Summary of 1142 Kimberly Circle
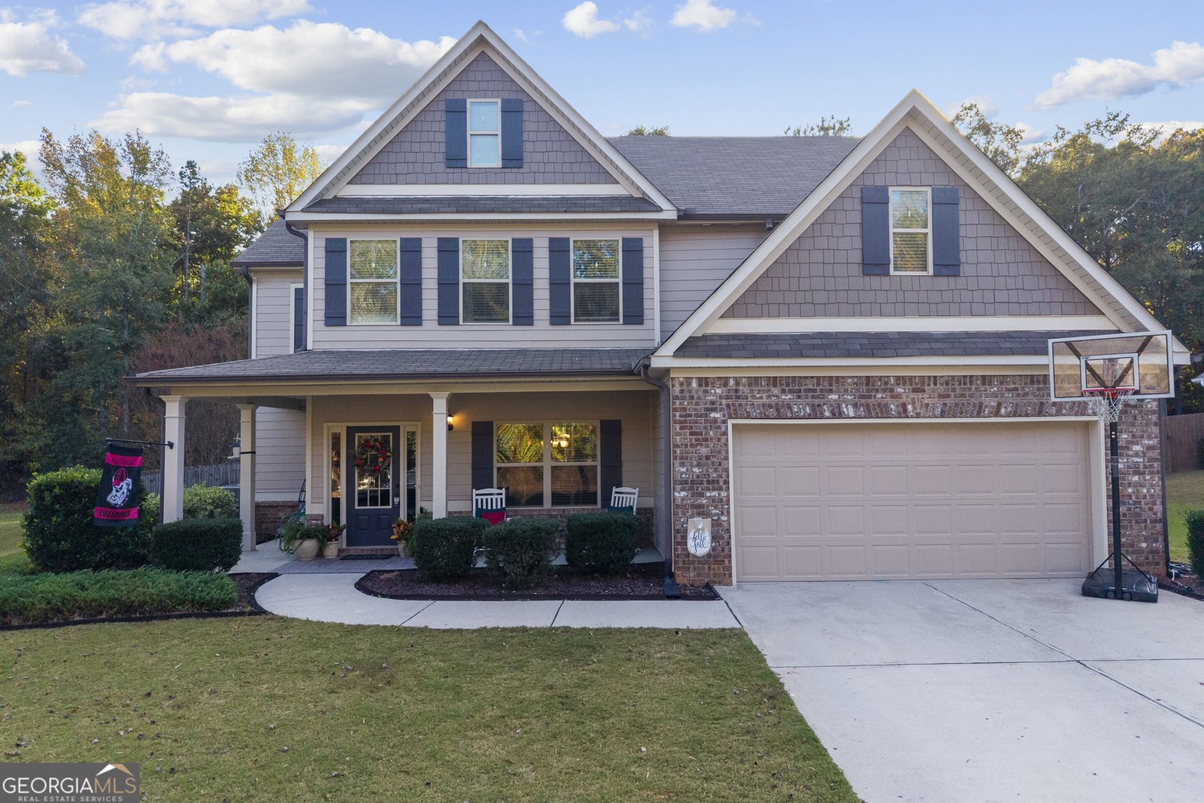
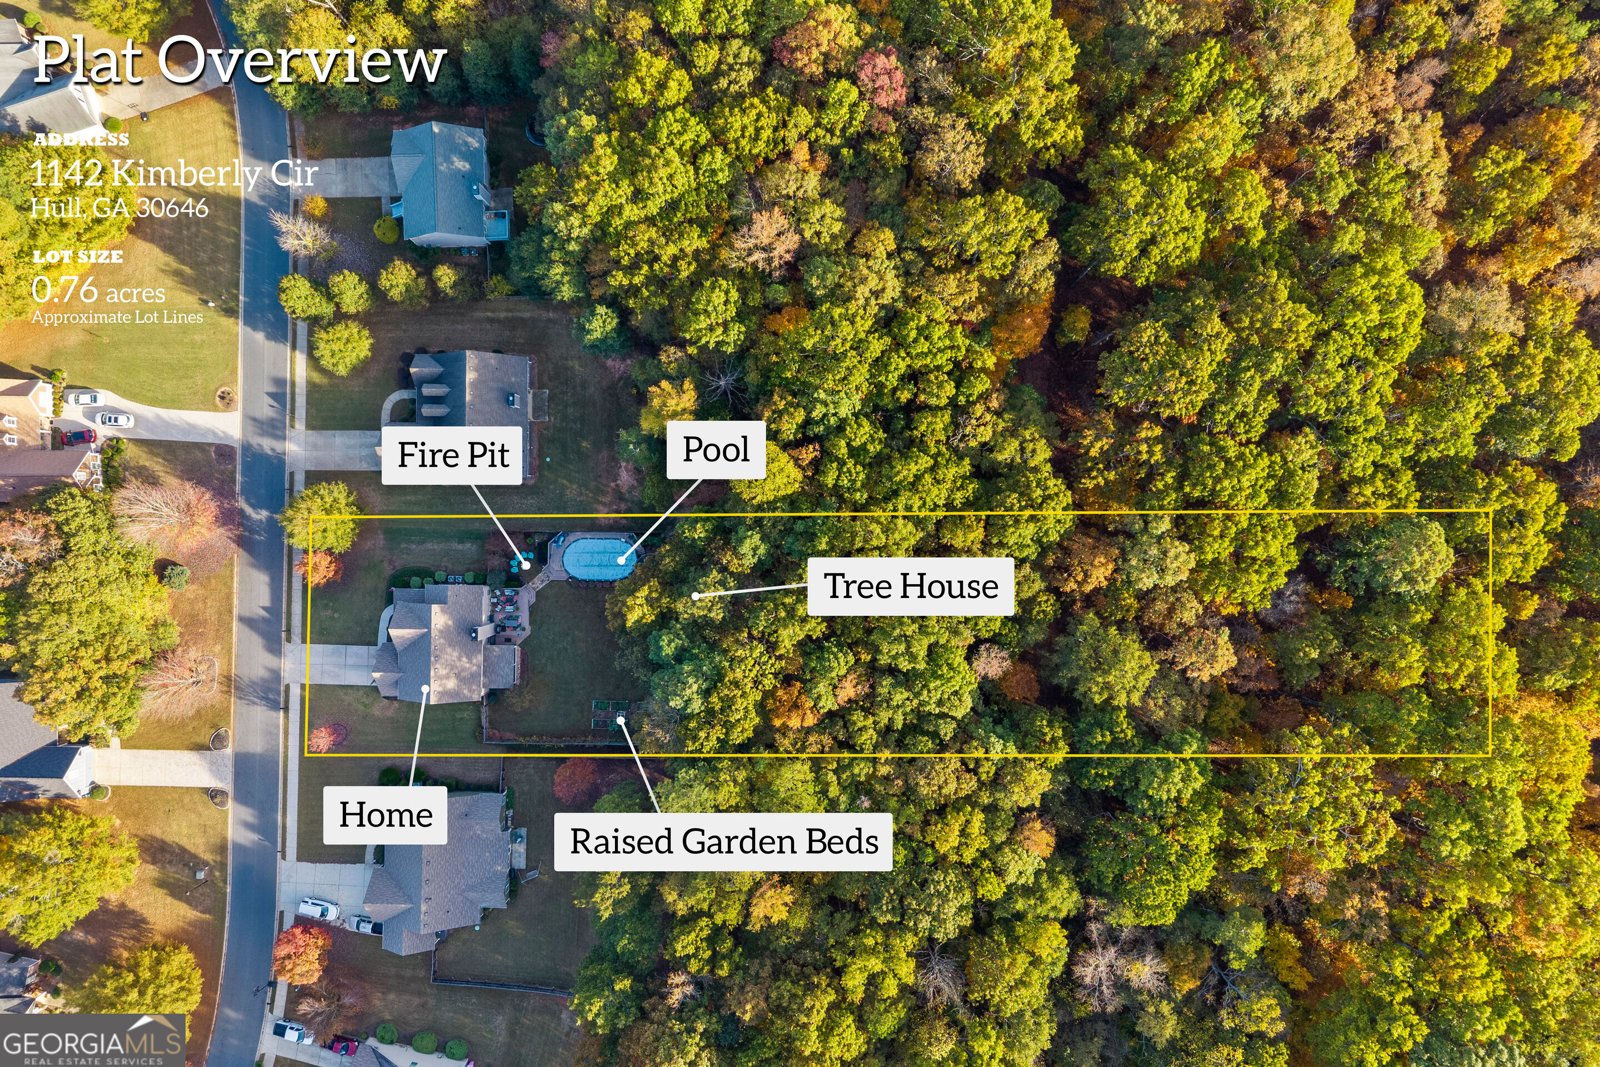
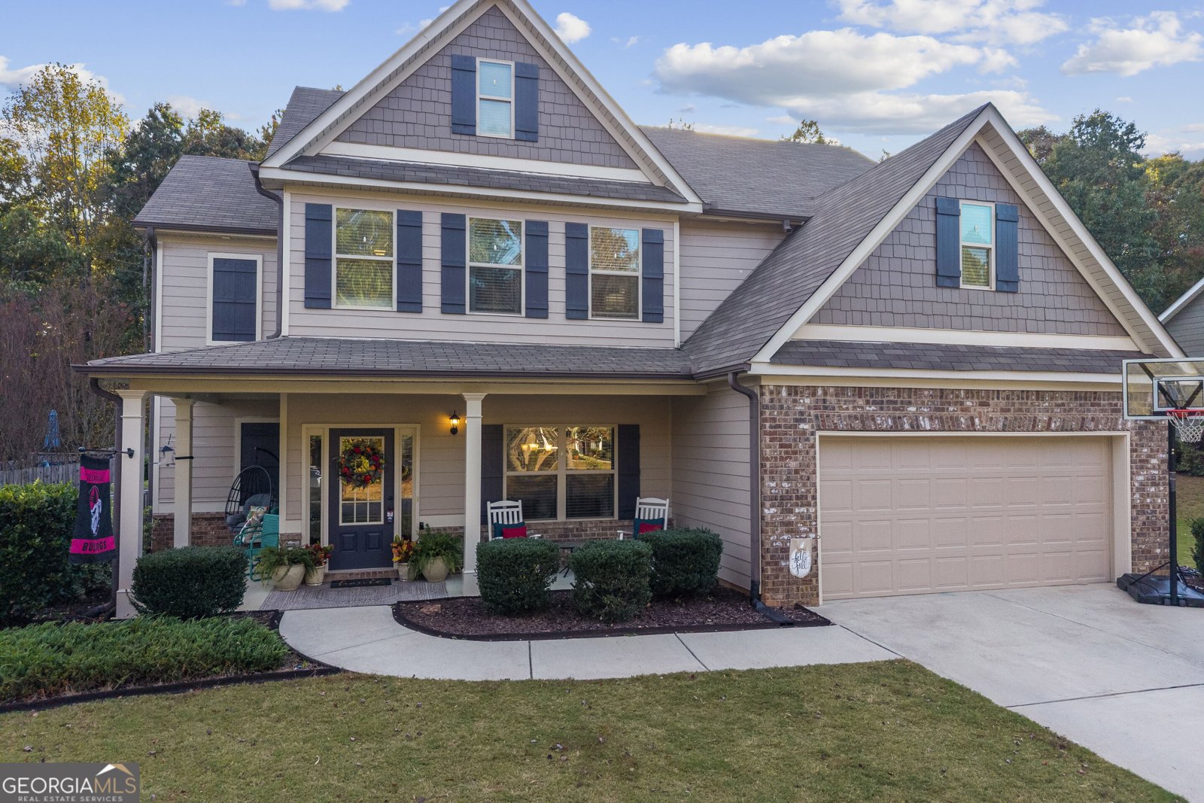
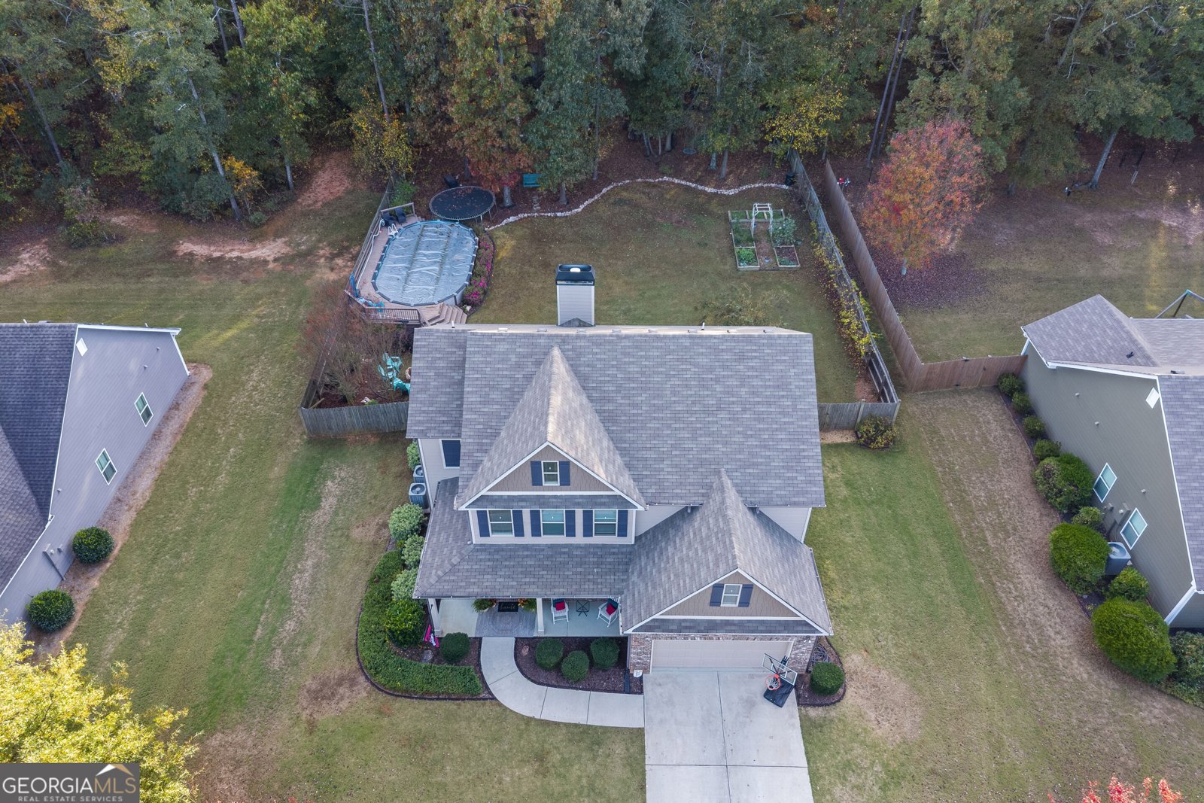
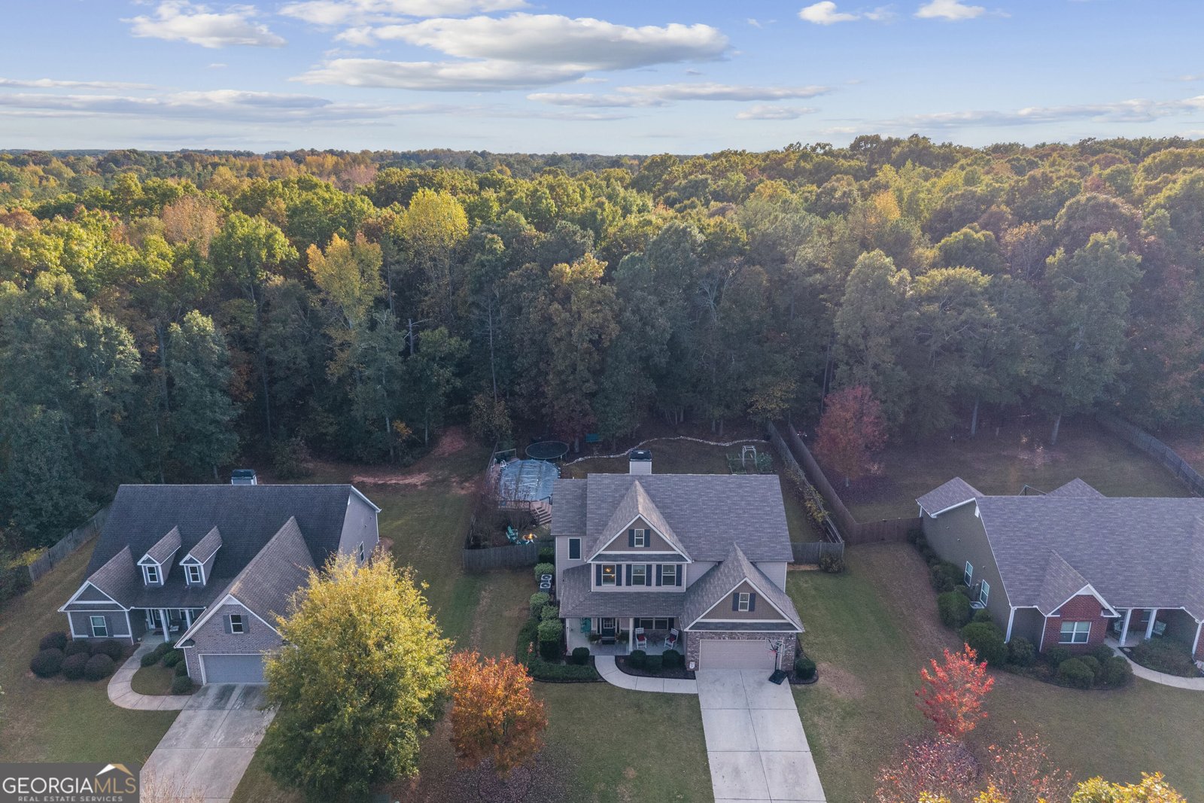
Inviting curb appeal, soaring ceilings, and outdoor spaces made for enjoying every season! Located in the sought-after Bryce Landing subdivision, this 4-bedroom, 3-bath home welcomes you with a covered front porch and an impressive two-story foyer. The living room features a fireplace, abundant natural light, and a dramatic ceiling open to the upstairs landing, creating a bright and airy gathering space. The kitchen offers an island, walk-in pantry, and an eat-in area for casual meals. A separate formal dining room with decorative columns and detailed trim provides a welcoming setting for gatherings and special occasions. A main-level bedroom and full bathroom offer flexibility for guests or everyday living. Upstairs, the spacious primary suite includes a private ensuite bathroom and a large walk-in closet. Two additional bedrooms and another full bathroom complete the upper level. Outdoor living takes center stage with a screened back porch for quiet mornings and a deck ready for entertaining or dining under the stars. Enjoy afternoons by the pool, evenings around the firepit, and time tending the raised garden beds. A tree house adds another special touch, while the fenced backyard and wooded backdrop complete this inviting outdoor retreat. Situated on approximately 0.76 acres, this home brings together comfortable interior spaces and plenty of ways to enjoy life outside!
Welcome to 1142 Kimberly Circle in Bryce Landing, where this thoughtfully designed 4-bed, 3-bath home is ready for its next chapter. Thoughtfully planned, the interior provides 2,450 square feet of finished living space with an open, livable feel from room to room. A bright, open kitchen offers generous workspace, storage, and a direct view into the main gathering spaces. The main living areas are filled with natural light and provide an easy flow for hosting friends or enjoying quiet evenings at home. Step outside to approximately 0.76 acres, creating a comfortable setting for outdoor living and weekend gatherings. Practical parking available for multiple vehicles makes everyday living easier for households with multiple vehicles. Bryce Landing offers a well established community setting in Hull with convenient access to local shopping, dining, and major routes. With only a few days on the market, this property is a must see for buyers watching the area. Currently offered at $464,900, this home delivers a strong combination of space, condition, and location.

▾ Show more
1142 Kimberly Circle - Map & Directions
view in Google Maps
Facts & features
School District Information
High School
Middle School
Elementary School
Additional Information about
Bryce Landing
Association
Yes
Association Fee
$150
Association Fee Includes
Other
Community Features
Street Lights
Additional Information about
1142 Kimberly Circle
County
Neighborhood
Year Built
2015
Architectural Style
Craftsman
Traditional
Basement
Concrete
Construction Materials
Other
Cooling
Central Air
Dining Room Features
Seats 12+
Exterior Features
Lighting
Fireplace Features
Living Room
Masonry
Flooring
Tile
Vinyl
Heating
Central
Home Warranty
No
Interior Features
High Ceilings
Separate Shower
Two Story Foyer
Walk-In Closet(s)
Kitchen Features
Breakfast Bar
Kitchen Island
Solid Surface Counters
Walk-in Pantry
Laundry Features
Upper Level
Levels
Two
Patio and Porch Features
Porch
Screened
Selling Status
Resale
Roof
Composition
Rooms
Foyer
Laundry
Sewer Type
Septic Tank
Total Finished Area
2,450
Total Fire Places
1
Utilities
Cable Available
Electricity Available
High Speed Internet
Phone Available
Water Source
Public
Private Pool
Yes
Land Information
Lot Size
.5 to 1 Acre
Lot Features
Level
Lot Size Estimated
0.76
Fencing
Back Yard
Fenced
Garages and Parking Information
Parking Total
4
Parking Features
Attached
Garage
Garage Door Opener
Guest
Kitchen Level
Off Street
Parking Pad
Tax Information
Taxes
$2,025
Tax Year
4875
Tax ID Number
0031B 039
▾ Show more
listed by real estate agent kelli head and re/max classic