Back

478 Blue Store Road

Forsyth, GA 31029

Kate Varn
call for more info
770-480-5107
Ask a Question
Send to a Friend
Schedule a Showing
Request More Info
Smart Mortgage Options
Dalton Carter
Lender
Lic. 1566538
Office:
Direct: 678-425-4140
AP Mortgage
340 Jesse Jewell Parkway
Suite 500A
Gainesville, GA 30501
Apply for a Loan
For Sale
MLS Number 10857668
5 Bedrooms
4 Bathrooms
0 Half Baths
4,200 Square Feet *estimated
Summary of 478 Blue Store Road
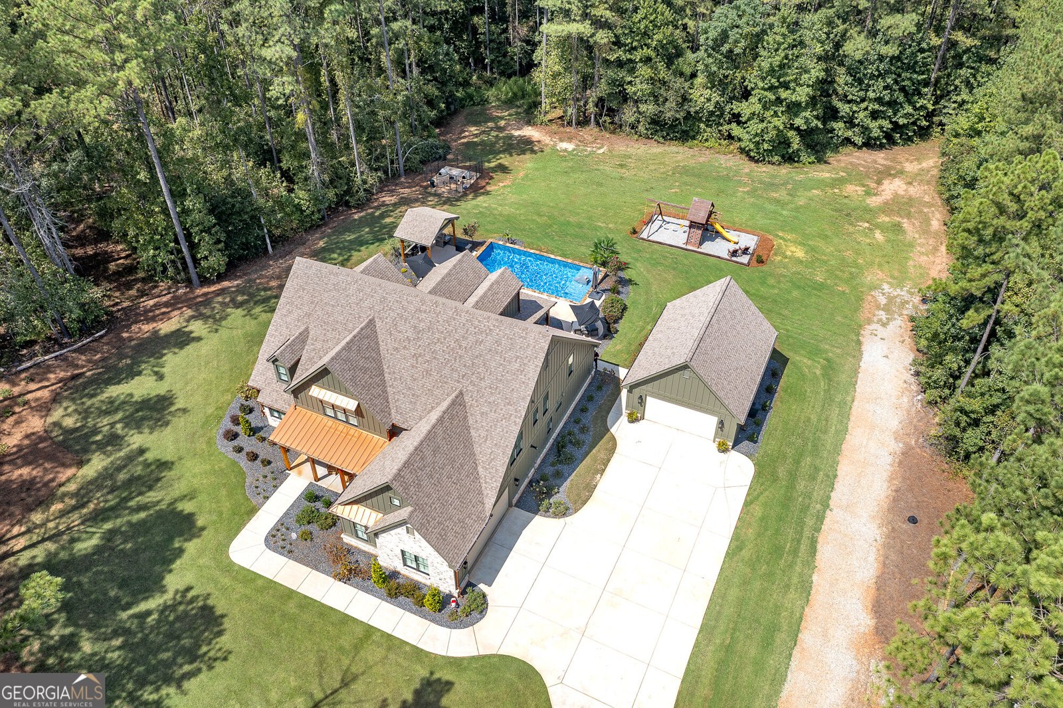
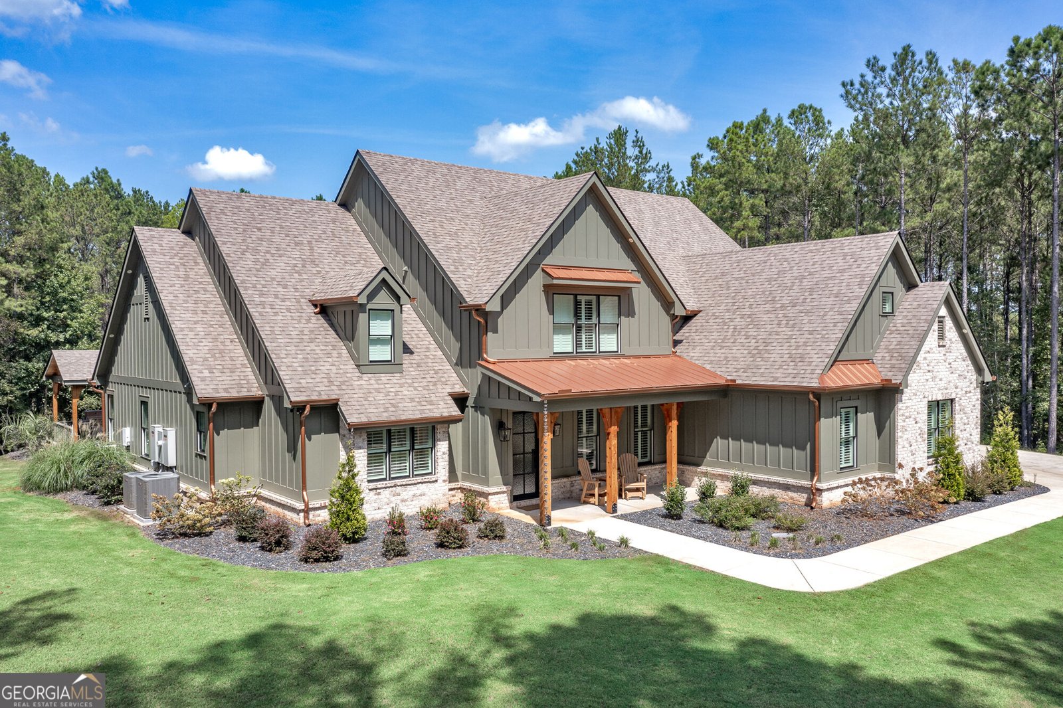
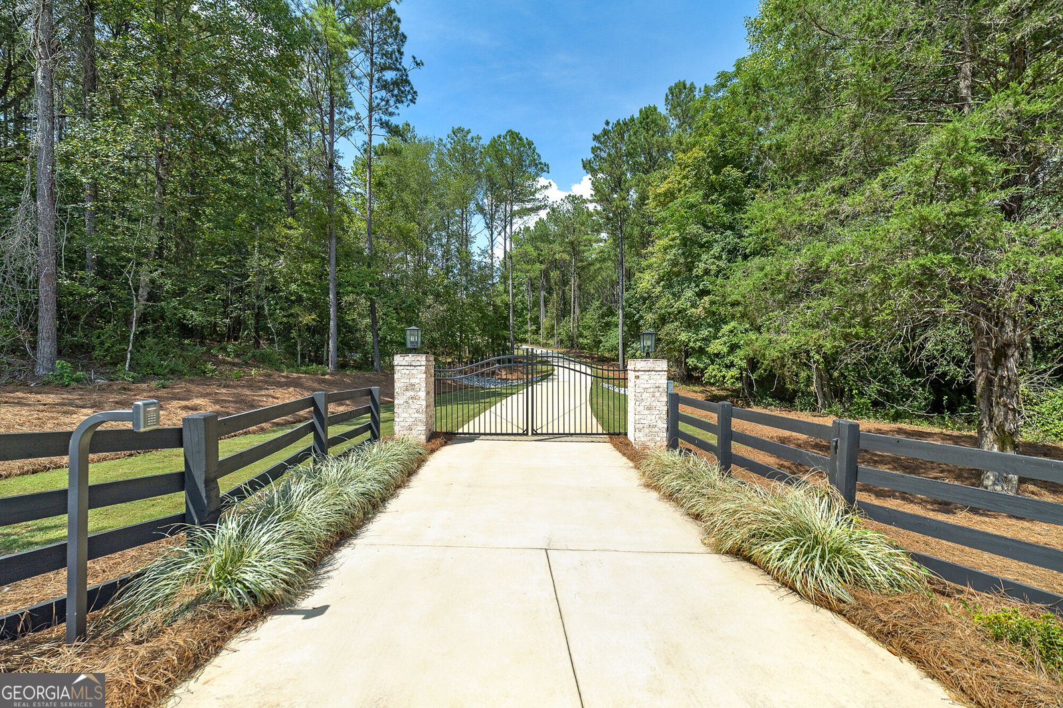
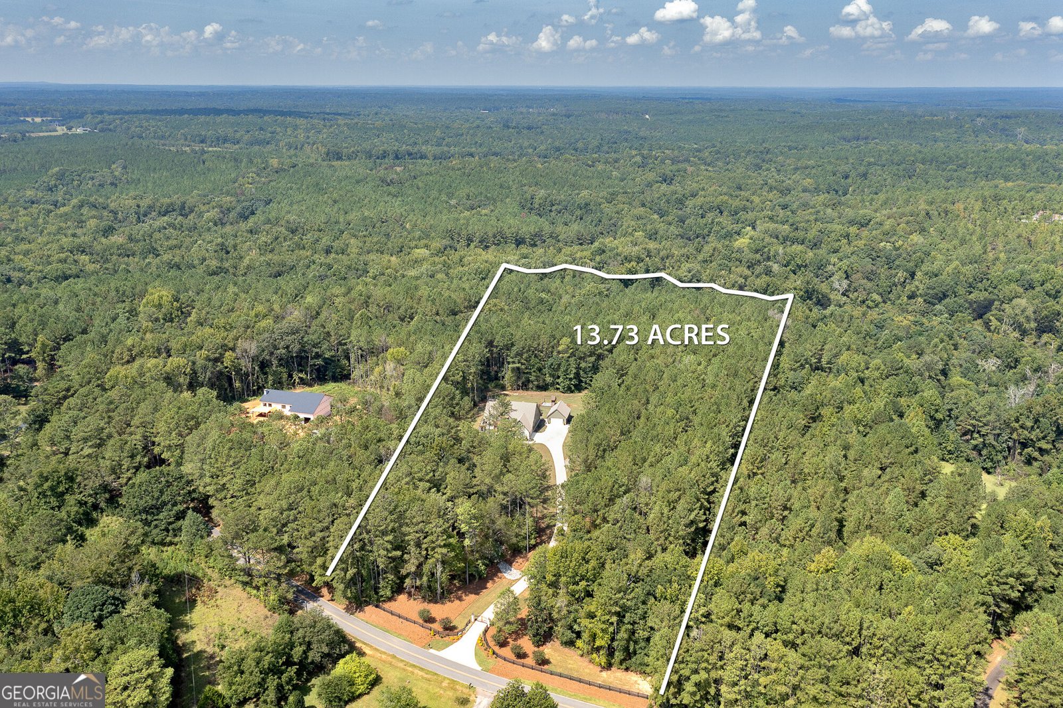
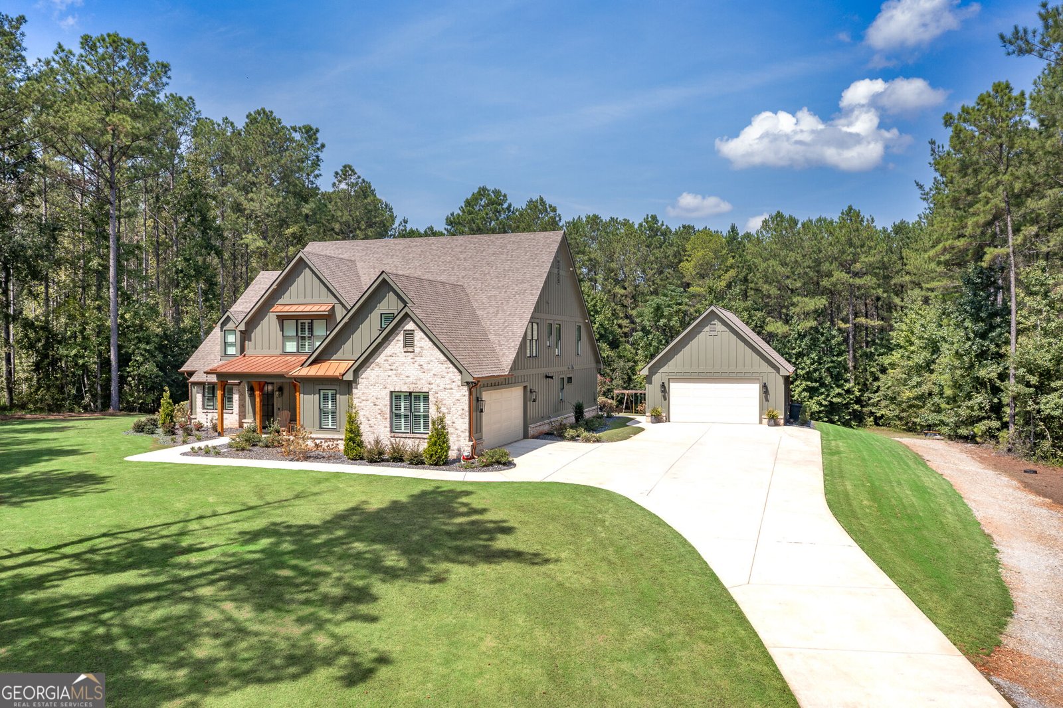
ABSOLUTELY STUNNING Nearly New Gated Estate on 13.73 ACRES with a super convenient Forsyth location in beautiful Monroe County!! This gorgeous Craftsman showplace offers the perfect combination of customized living space, exceptional privacy and elevated finishes with 5 Bedrooms/4 Baths and Bonus/Flex Room while boasting over 4,200 sq. feet!! Thoughtfully designed for comfortable everyday life and easy entertaining/outdoor living!! Great Room with gas log fireplace surrounded by built-in bookcases and double French doors opening to a sparkling saltwater pool oasis with vaulted covered porch and cozy brick fireplace, plus a second pavilion perfect for grilling and hosting large gatherings...live life on your terms!! Open concept floor plan filled with enhanced millwork, decorator lighting and upgraded fixtures throughout...including awesome built-in/drop zone off garage hall entryway. Huge vaulted Primary Suite (on main) has spa-inspired Bath with dual-headed shower, makeup vanity and fabulous custom closet. Additional Bedroom with ensuite bath on main. Chef's Kitchen shines with large island, quartz counters, porcelain sink, 42" gas range, custom vent hood, oversized pantry and built-in beverage bar. Spacious, well-equipped Laundry/Mudroom with built-ins. Upstairs complete with same beautiful hardwood floors, 3 HUGE Bedrooms, 2 Full Baths plus Bonus/Flex/Office area with attic access. Tons of custom touches to include Pella Windows & Doors, plantation shutters, tankless hot water heater, electric entry gate, enhanced insulation, Hardie board finish in attached oversized garage, 24 x 30 detached GARAGE with tons of storage in overhead loft area, and there's even a secure dog/pet kennel area and buried LP gas tank. Plenty of parking, room for all your toys...bring the ATVs, RV and boat!! Abundant wildlife and a peaceful creek at rear of property, this one has it ALL. Fabulous HOME + ACREAGE + POOL + TONS OF SPACE = SERENITY with the perfect combination that checks ALL your boxes so you don't have to stress over building with today's high cost of construction...this one is ready for you to move right in and enjoy! SHOWN BY APPT ONLY.
Located on 478 Blue Store Road in Forsyth, this 5-BR, 4-BA home is not part of a subdivision and comes without mandatory HOA fees. With 4,200 square feet of finished living space, this floor plan offers generous gathering spaces as well as comfortable private retreats. A bright, open kitchen offers generous workspace, storage, and a direct view into the main gathering spaces. The main living areas are filled with natural light and provide an easy flow for hosting friends or enjoying quiet evenings at home. Step outside to approximately 13.73 acres, creating a comfortable setting for outdoor living and weekend gatherings. The property includes parking available, offering convenience for residents and guests. The location provides quick access to Forsyth amenities while offering the flexibility of living outside a subdivision with no required HOA. Just listed within the last few days, this home is already drawing attention. With an asking price of $1,085,000, this property represents an appealing opportunity in the current market.

▾ Show more
478 Blue Store Road - Map & Directions
view in Google Maps
Facts & features
School District Information
High School
Middle School
Elementary School
Additional Information about
None
Association
No
Additional Information about
478 Blue Store Road
County
Neighborhood
Year Built
2024
Appliances
Dishwasher
Oven/Range (Combo)
Stainless Steel Appliance(s)
Tankless Water Heater
Architectural Style
Craftsman
Traditional
Foundation
Slab
Construction Materials
Brick
Concrete
Cooling
Ceiling Fan(s)
Central Air
Zoned
Dining Room Features
Seats 12+,Separate Room
Fireplace Features
Factory Built
Family Room
Gas Log
Outside
Flooring
Hardwood
Tile
Heating
Central
Home Warranty
No
Interior Features
Beamed Ceilings
Bookcases
Double Vanity
High Ceilings
Master On Main Level
Separate Shower
Soaking Tub
Tile Bath
Walk-In Closet(s)
Kitchen Features
Breakfast Area
Breakfast Bar
Kitchen Island
Solid Surface Counters
Walk-in Pantry
Laundry Features
In Hall
Levels
Two
Other Structures
Kennel/Dog Run,Second Garage
Patio and Porch Features
Patio
Porch
Selling Status
Resale
Roof
Composition
Rooms
Bonus Room
Great Room
Laundry
Security Features
Carbon Monoxide Detector(s)
Smoke Detector(s)
Sewer Type
Septic Tank
Total Finished Area
4,200
Total Fire Places
2
Utilities
Cable Available
Electricity Available
High Speed Internet
Water Available
Water Source
Public
Window Features
Double Pane Windows
Window Treatments
Private Pool
Yes
Master on the Main
Yes
Land Information
Lot Size
More than 5 Acres
Lot Features
Private
Lot Size Estimated
13.73
Fencing
Other
Garages and Parking Information
Parking Features
Attached
Detached
Garage
Garage Door Opener
Kitchen Level
Parking Pad
RV/Boat Parking
Side/Rear Entrance
Storage
Detached Garage
Yes
Tax Information
Taxes
$7,135
Tax Year
2025
Tax ID Number
064 011V
▾ Show more
listed by real estate agent cindy carter and blue door associates, llc