Back

111 Piedmont Circle

Forsyth, GA 31029

Kate Varn
call for more info
770-480-5107
Ask a Question
Send to a Friend
Schedule a Showing
Request More Info
More Homes In
River Forest
505 Crescent Drive, Forsyth
124 Fairway Run, Forsyth
109 Forest Pointe Drive, Forsyth
Smart Mortgage Options
Dalton Carter
Lender
Lic. 1566538
Office:
Direct: 678-425-4140
AP Mortgage
340 Jesse Jewell Parkway
Suite 500A
Gainesville, GA 30501
Apply for a Loan
For Sale
MLS Number 10730105
5 Bedrooms
5 Bathrooms
1 Half Baths
6,027 Square Feet *estimated
Summary of 111 Piedmont Circle
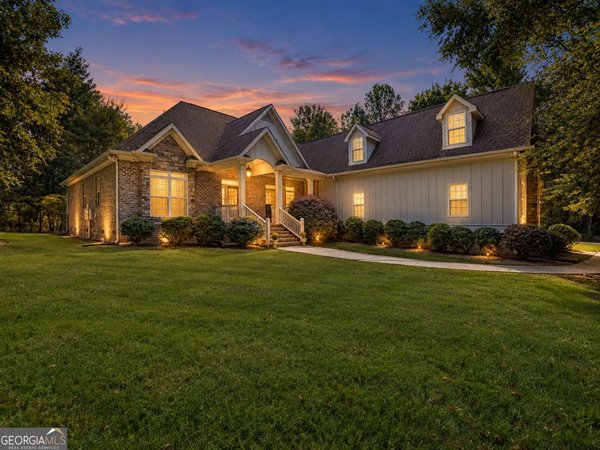
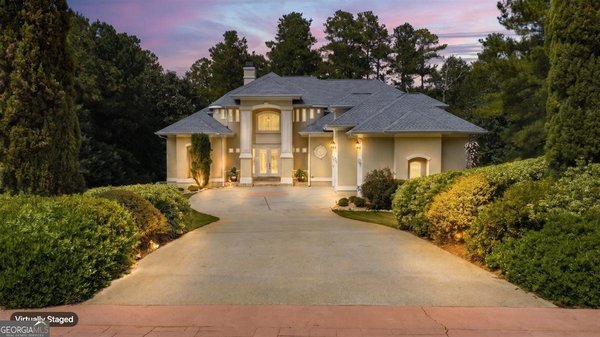
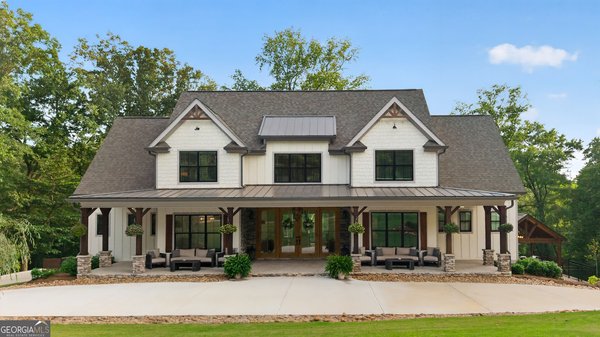
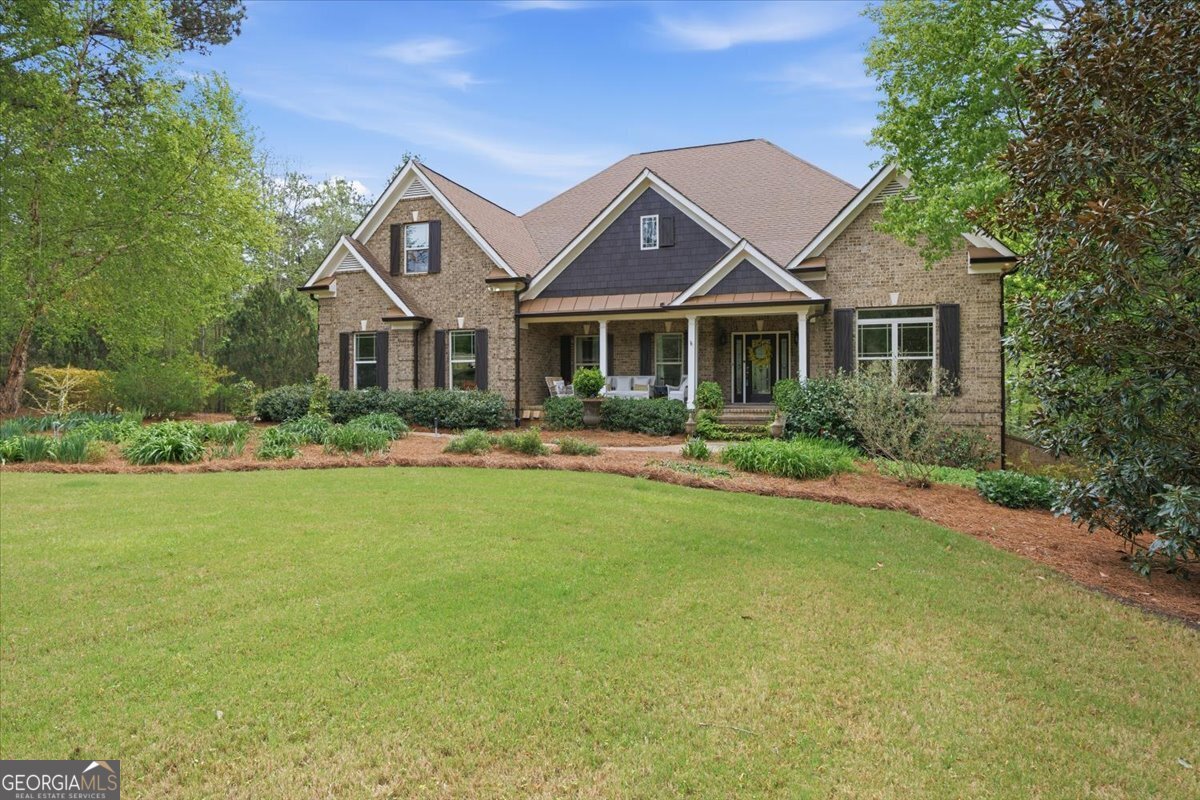

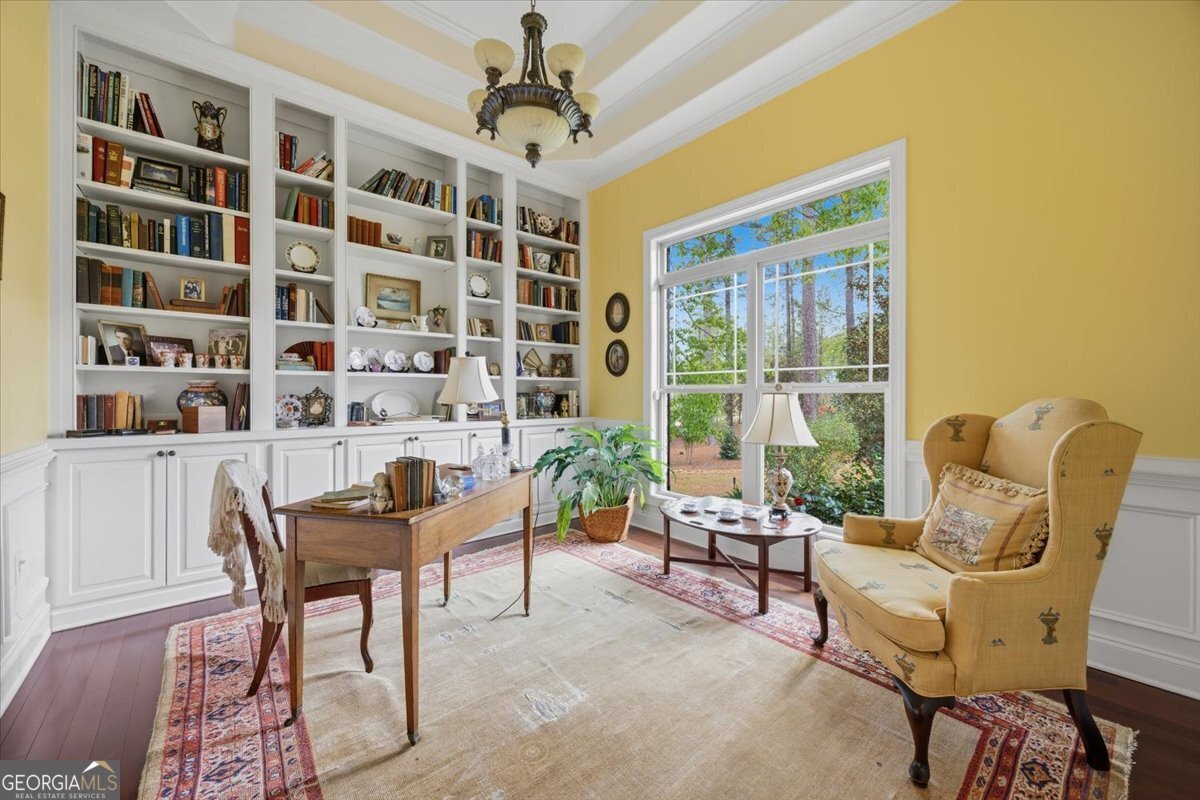
ONE-OF-A-KIND HOME IN A GATED MONROE COUNTY COMMUNITY! Offering an incredible amount of space, flexibility, and privacy on 2+ acres, this unique property sits on a quiet cul-de-sac in an amenity-rich community. The home features 5 bedrooms, 5.5 baths, and a large bonus room, with 3 bedrooms conveniently located on the main level. A 3-car garage provides plenty of room for vehicles, storage, and hobbies, while the spacious layout offers flexibility for family, guests, a home office, or media room. The finished basement adds exceptional flexibility with its own driveway, garage, separate entrance, kitchen, additional bedrooms and baths, and a spacious game room/gathering area. Perfect for multigenerational living, extended family, guests, or creating a private living space. Outside, the 2+ acre lot offers a wooded buffer and wonderful privacy, with plenty of room for a pool and outdoor entertaining. A charming garden house with HVAC could easily be converted into a pool house, guest space, hobby room, or home office. Additional guest parking and a flower-adorned walkway create a welcoming entrance to the property. A rare opportunity to enjoy exceptional space, versatility, privacy, and room to make it your own in one of Monroe County's amenity-rich communities.
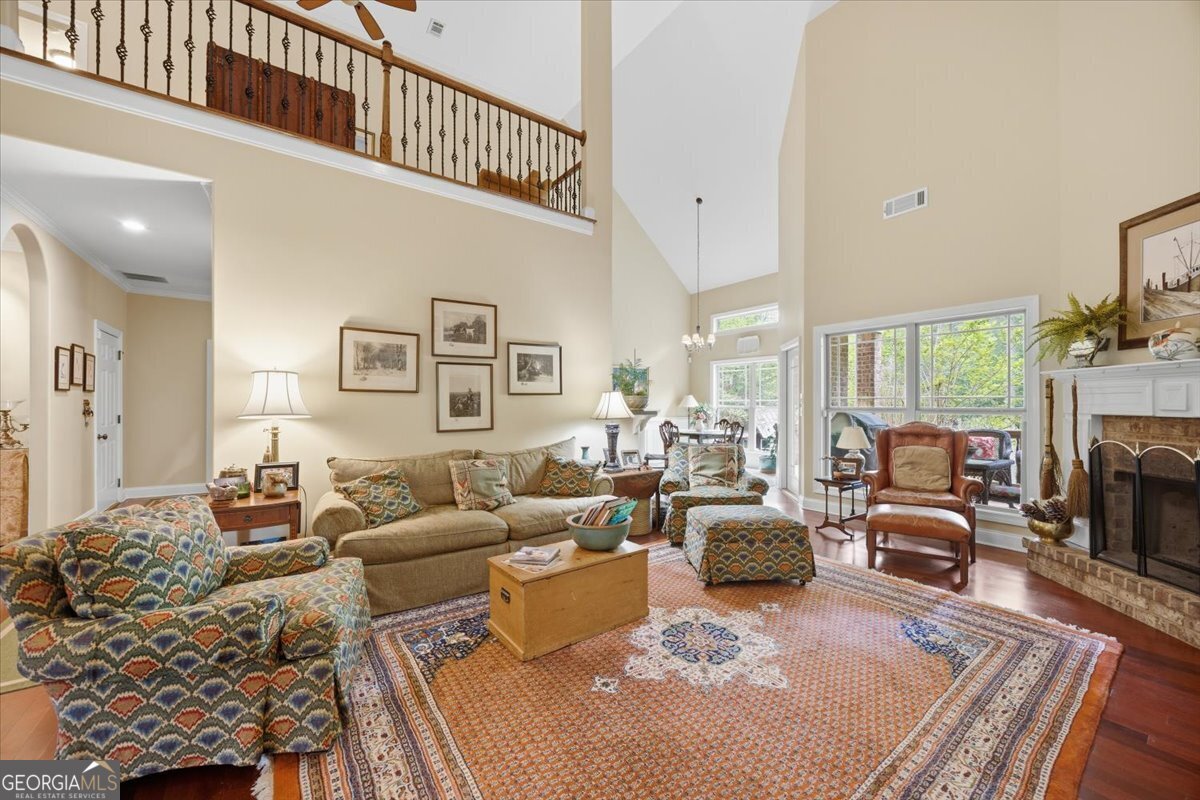
Welcome home to this spacious 5-bed, 5-bath residence nestled in River Forest in Forsyth, GA. Inside, the home offers 6,027 square feet of finished living space, giving plenty of room for everyday living and easy entertaining. The kitchen was planned for both everyday meals and special occasions, with plenty of room to cook, serve, and connect. Open concept living and dining spaces create a comfortable setting for gatherings of all kinds. Outside, the property offers approximately 2.21 acres, giving ample room to relax, play, or plan future outdoor projects. Practical parking available for multiple vehicles makes everyday living easier for households with multiple vehicles. Set within River Forest in Forsyth, this home is close to schools, shopping, dining, and area attractions. Currently listed for about 176 days, this property combines space, style, and value. At $807,000, this home is well positioned for buyers seeking value in Forsyth.
▾ Show more
111 Piedmont Circle - Map & Directions
view in Google Maps
Facts & features
School District Information
High School
Middle School
Elementary School
Additional Information about
River Forest
Association
Yes
Association Fee
$1,100
Association Fee Includes
Facilities Fee
Swimming
Tennis
Community Features
Clubhouse
Fitness Center
Gated
Golf
Park
Pickleball Court(s)
Playground
Pool
Street Lights
Tennis Court(s)
Neighborhood Tennis
Yes
Neighborhood Golf
Yes
Neighborhood Pool
Yes
Gated Community
Yes
Additional Information about
111 Piedmont Circle
County
Neighborhood
Year Built
2006
Appliances
Dishwasher
Other
Architectural Style
Brick Front
Traditional
Basement
Finished
Construction Materials
Brick
Cooling
Central Air
Electric
Dining Room Features
Separate Room
Exterior Features
Sprinkler System
Fireplace Features
Family Room
Gas Log
Flooring
Carpet
Hardwood
Tile
Heating
Central
Home Warranty
No
Interior Features
Double Vanity
High Ceilings
Master On Main Level
Pulldown Attic Stairs
Separate Shower
Tile Bath
Tray Ceiling(s)
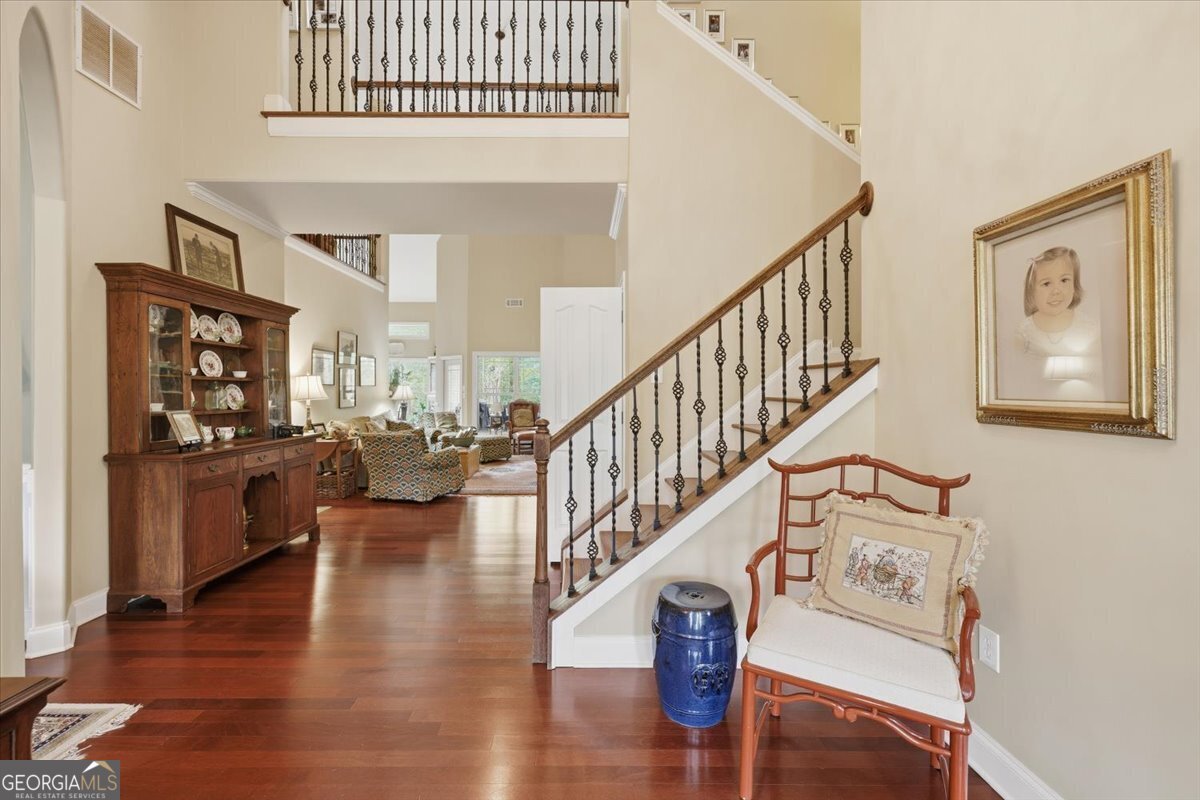
Two Story Foyer
Walk-In Closet(s)
Kitchen Features
Breakfast Area
Breakfast Bar
Pantry
Solid Surface Counters
Laundry Features
In Mud Room
Levels
Two
Financing Available
Cash
Conventional
FHA
VA Loan
Other Structures
Outbuilding,Workshop
Patio and Porch Features
Patio
Porch
Selling Status
Resale
Roof
Composition
Rooms
Bonus Room
Family Room
Foyer
Laundry
Office
Sewer Type
Septic Tank
Total Finished Area
6,027
Total Fire Places
2
Utilities
Electricity Available
Underground Utilities
Water Available
Water Source
Public
Finished Basement
Yes
Master on the Main
Yes
Land Information
Lot Size
2 to 5 Acres
Lot Features
Level
Lot Size Estimated
2.21
Garages and Parking Information
Parking Total
3
Parking Features
Garage
Tax Information
Taxes
$6,435
Tax Year
2024
Tax ID Number
026L037
▾ Show more
listed by real estate agent kerri swearingen and connie r. ham middle ga realty