Back

2177 Chester Circle

Conyers, GA 30013

Kate Varn
call for more info
770-480-5107
Ask a Question
Send to a Friend
Schedule a Showing
Request More Info
Smart Mortgage Options
Dalton Carter
Lender
Lic. 1566538
Office:
Direct: 678-425-4140
AP Mortgage
340 Jesse Jewell Parkway
Suite 500A
Gainesville, GA 30501
Apply for a Loan
For Sale
MLS Number 10848410
4 Bedrooms
3 Bathrooms
0 Half Baths
2,064 Square Feet *estimated
Summary of 2177 Chester Circle
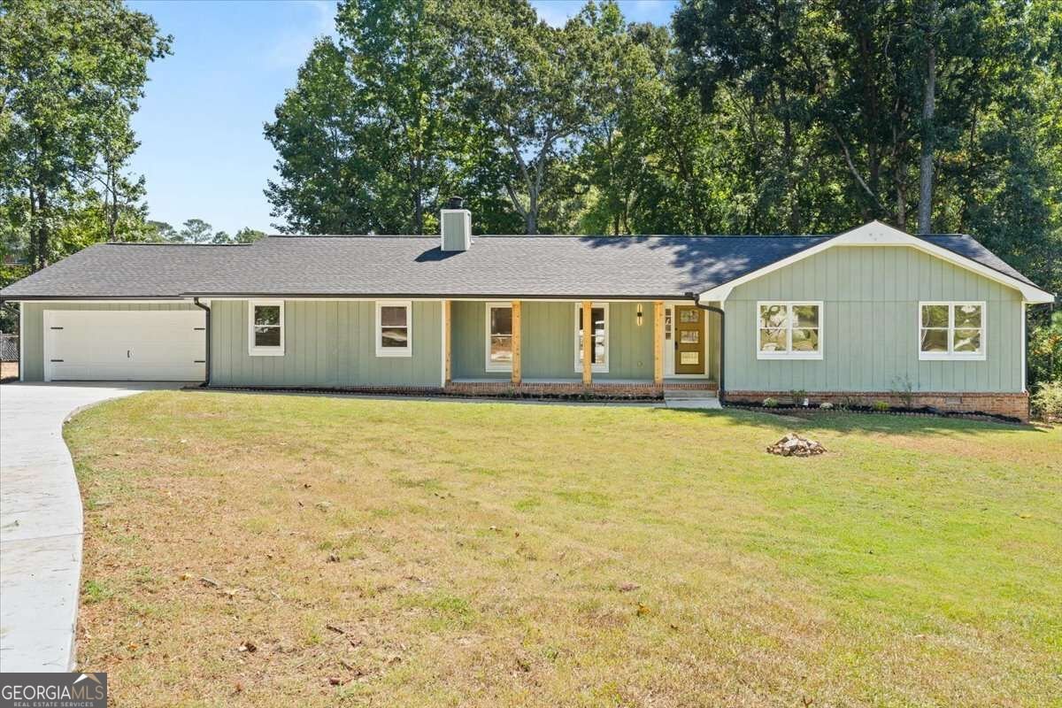
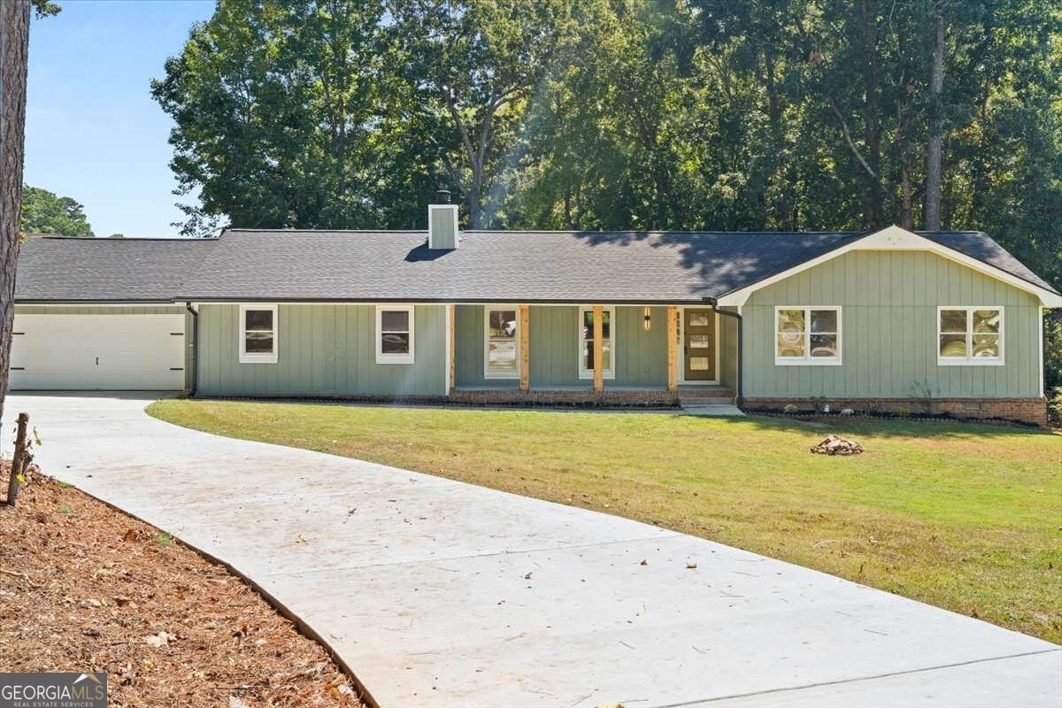
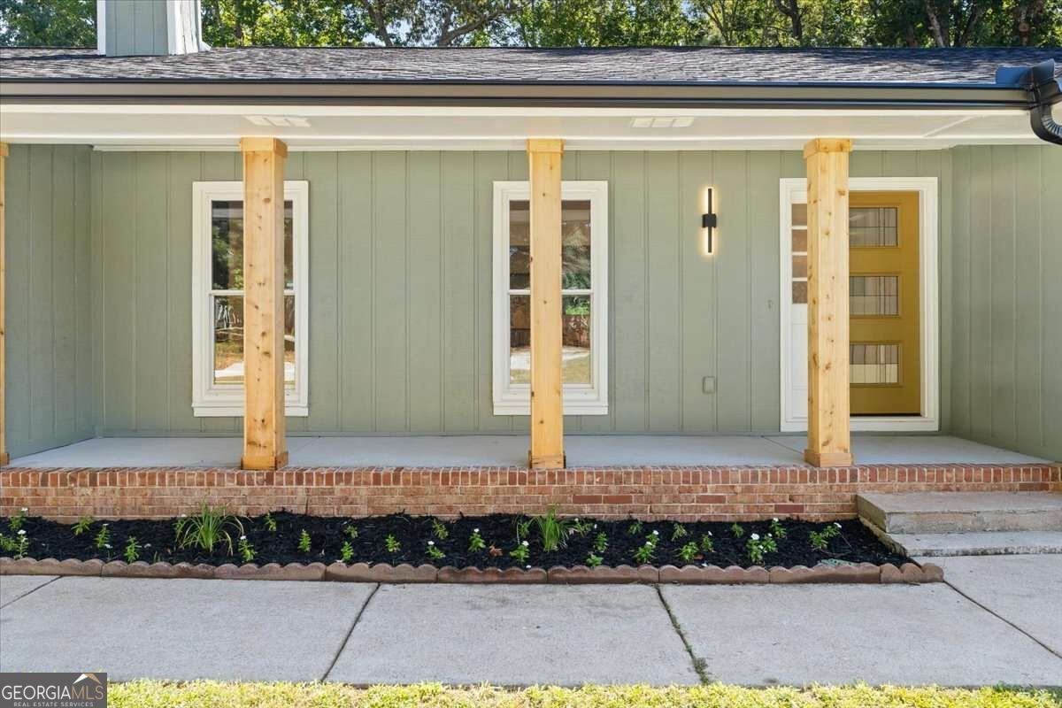
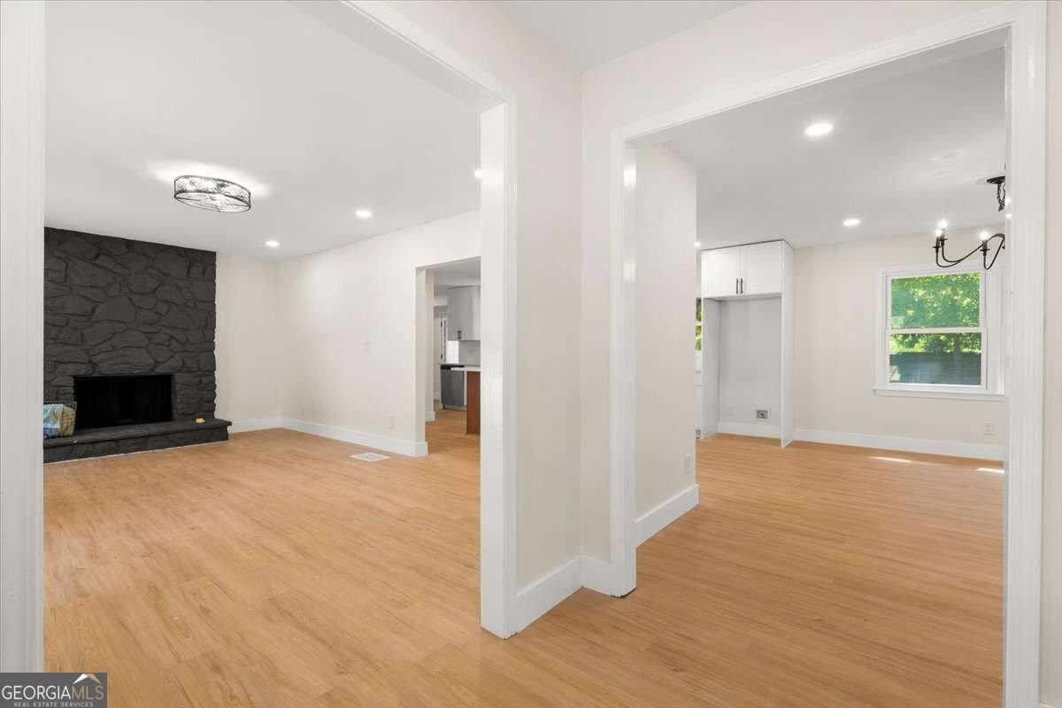
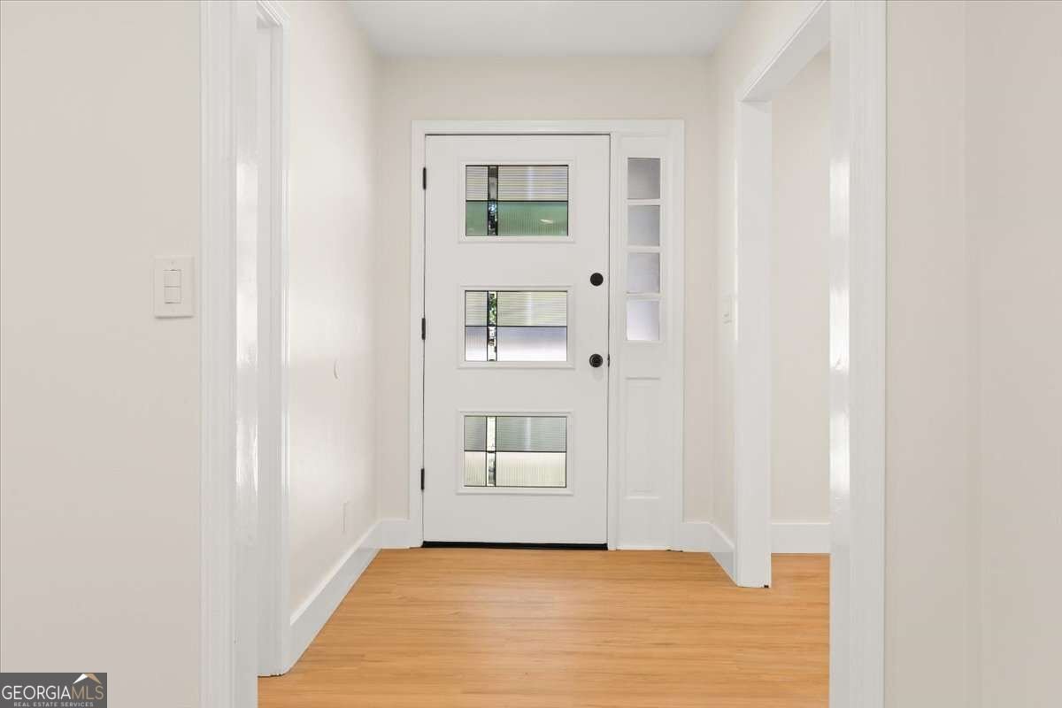
This beautifully renovated ranch house combines timeless charm with modern elegance. Nestled on a spacious half acre lot, the property offers privacy and room to roam. The home boasts a brand-new roof, new HVAC fresh paint inside and out, and stylish upgrades throughout. Step inside to an open-concept living area featuring a sleek, modern stone fireplace-a perfect centerpiece for cozy gatherings. All-new flooring flows seamlessly throughout the home, enhancing its contemporary feel. The kitchen is a chef's dream, with a long island topped with luxurious quartz countertops, providing ample workspace and seating for family and friends. The house's bedrooms are generously sized; each designed with relaxation in mind. The primary suite includes a totally renovated bathroom with a luxurious walk-in shower. The other two bathrooms throughout the home have been meticulously updated with contemporary finishes, providing a blend of elegance and functionality. The outdoor space is a true extension of the home, featuring a lovely porch that offers views of the sprawling backyard, perfect for summer gatherings, barbecues, or simply enjoying morning coffee amidst nature's tranquility. A spacious garage complements this beautiful residence, featuring ample space for vehicle storage and additional storage solutions. With an atmosphere of warmth, style, and tranquility, this home is a true find, ready for its next proud owner. Don't miss the opportunity to make this enchanting property your new home!
Discover this inviting 4-bedroom, 3-bath home located in the well established community of Salem Village. With 2,064 square feet of finished living space, this floor plan offers generous gathering spaces as well as comfortable private retreats. The kitchen functions as the heart of the home with ample counter space, storage, and a natural connection to the main living areas. Open concept living and dining spaces create a comfortable setting for gatherings of all kinds. Outside, the property offers approximately 0.57 acres, giving ample room to relax, play, or plan future outdoor projects. With parking available, the home provides flexible options for families and visitors. Residents of Salem Village enjoy a blend of neighborhood charm and easy access to everyday conveniences. With approximately 17 days on the market, this home is well positioned for the next owner. At $323,999, this home is well positioned for buyers seeking value in Conyers.
▾ Show more
2177 Chester Circle - Map & Directions
view in Google Maps
Facts & features
School District Information
High School
Middle School
Elementary School
Additional Information about
Salem Village
Association
No
Additional Information about
2177 Chester Circle
County
Neighborhood
Year Built
1974
Appliances
Dishwasher
Architectural Style
Ranch
Foundation
Crawl Space
Construction Materials
Vinyl Siding
Cooling
Ceiling Fan(s)
Dining Room Features
Seats 12+
Fireplace Features
Gas Starter
Flooring
Laminate
Tile
Heating
Central
Home Warranty
No
Interior Features
Other
Roommate Plan
Kitchen Features
Breakfast Area
Breakfast Room
Kitchen Island
Pantry
Solid Surface Counters
Laundry Features
In Hall
Levels
One
Financing Available
Cash
Conventional
FHA
VA Loan
Patio and Porch Features
Deck
Selling Status
Updated/Remodeled
Roof
Composition
Security Features
Carbon Monoxide Detector(s)
Sewer Type
Septic Tank
Showing Info
Septic Tank
Listing Conditions
Investor Owned
Total Finished Area
2,064
Total Fire Places
1
Utilities
Cable Available
Electricity Available
Water Available
Water Source
Public
Land Information
Lot Size
.5 to 1 Acre
Lot Features
Level
Lot Size Estimated
0.57
Fencing
Chain Link
Garages and Parking Information
Parking Features
Attached
Garage Door Opener
Tax Information
Taxes
$2,426
Tax Year
2025
Tax ID Number
0012A00000058000
▾ Show more
listed by real estate agent diana soto and virtual properties realty.com