Back

1216 Campbell Road

Covington, GA 30014

Kate Varn
call for more info
770-480-5107
Ask a Question
Send to a Friend
Schedule a Showing
Request More Info
More Homes In
Campbell Ridge
1208 Campbell Road, Covington
1200 Campbell Road, Covington
Smart Mortgage Options
Dalton Carter
Lender
Lic. 1566538
Office:
Direct: 678-425-4140
AP Mortgage
340 Jesse Jewell Parkway
Suite 500A
Gainesville, GA 30501
Apply for a Loan
For Sale
MLS Number 10887266
4 Bedrooms
3 Bathrooms
0 Half Baths
2,796 Square Feet *estimated
Summary of 1216 Campbell Road
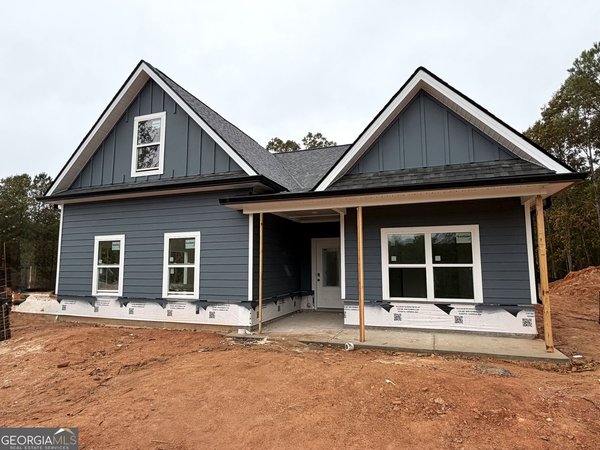
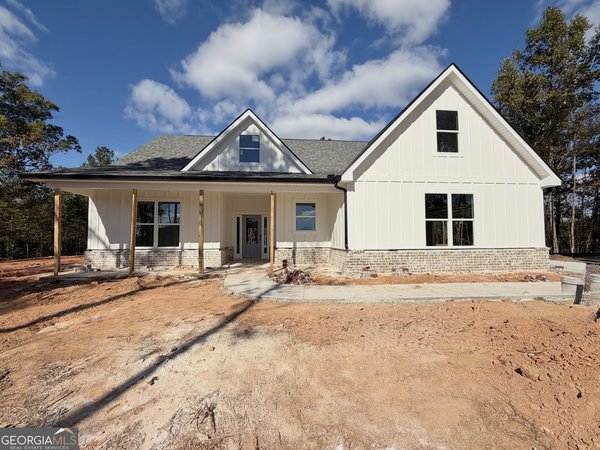
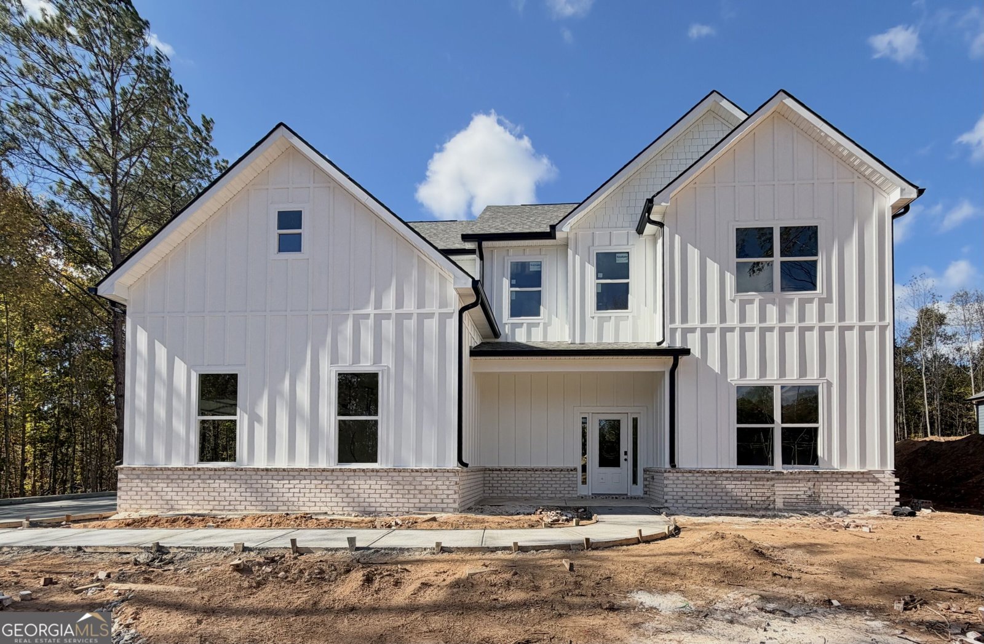
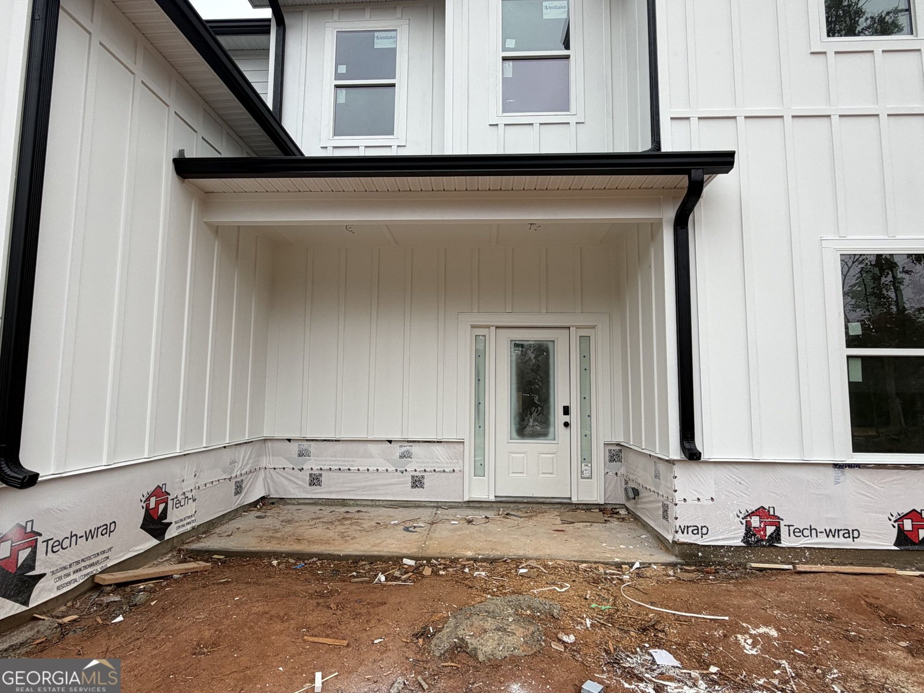
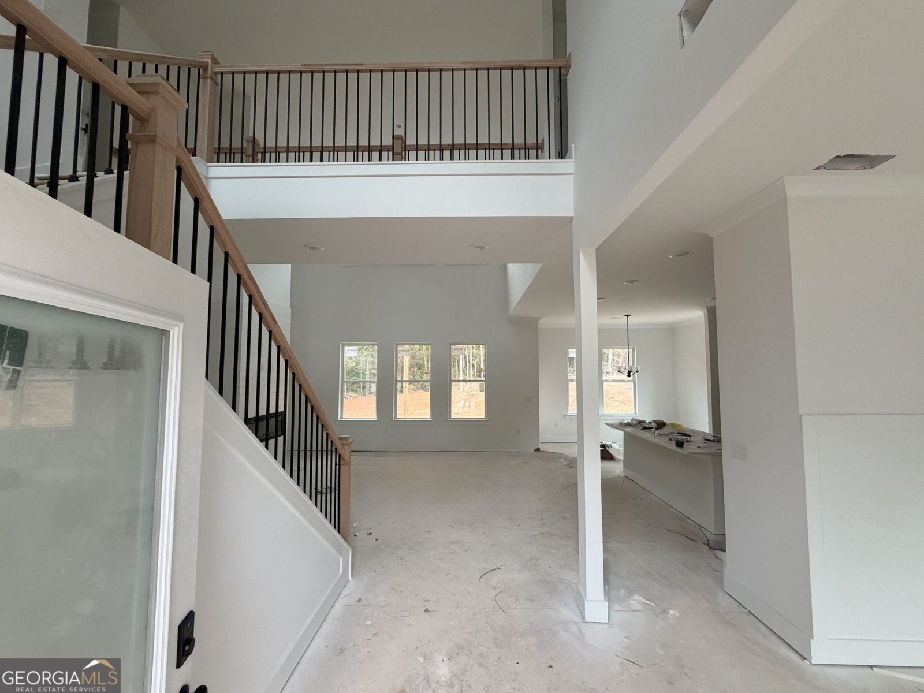
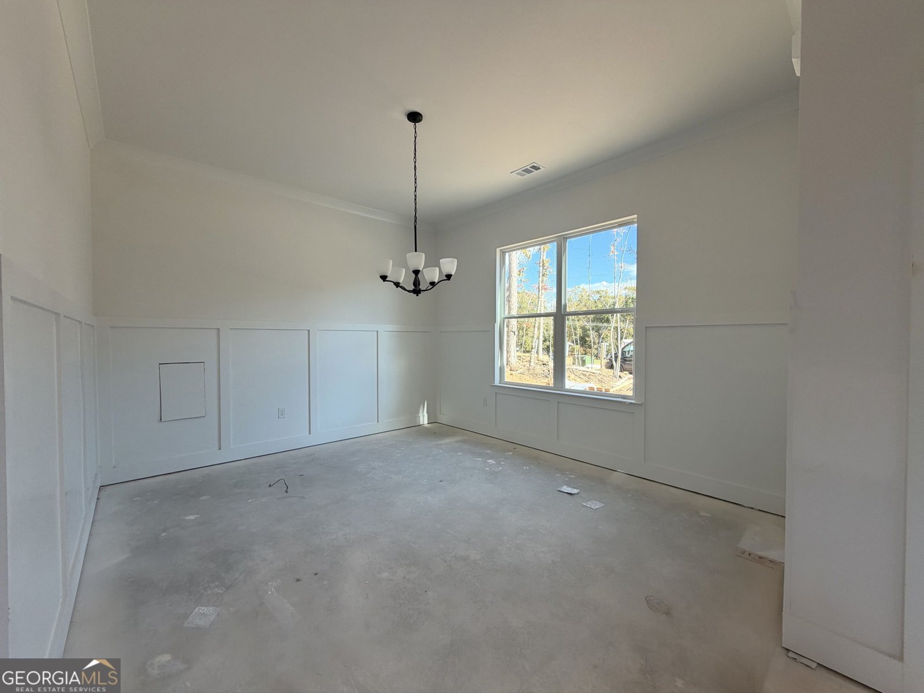
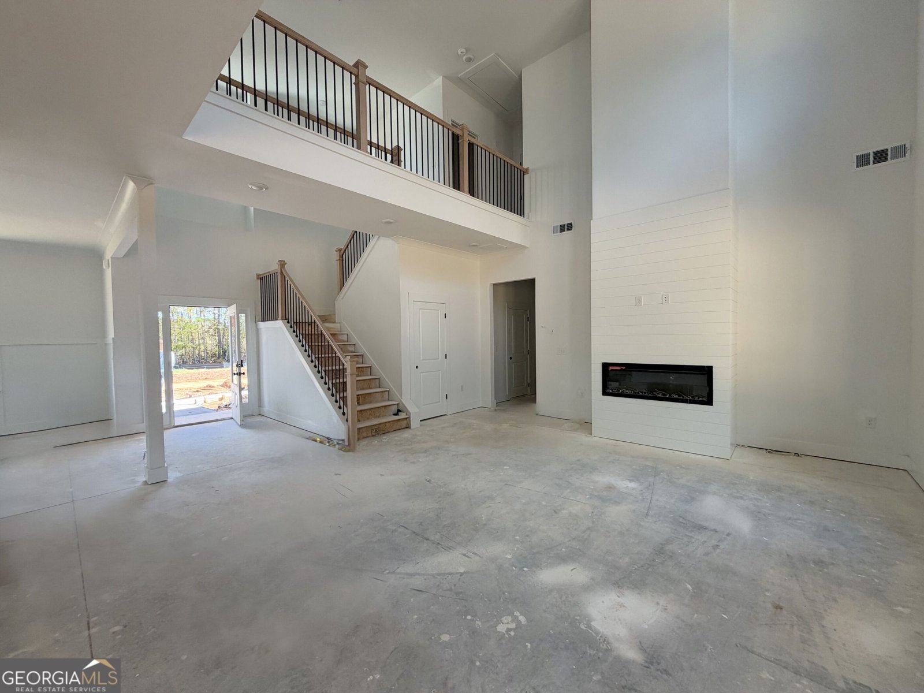
*ESTIMATED CONSTRUCTION COMPLETION: EARLY DECEMBER 2026* Welcome to Campbell Ridge, Covington's newest community, and *The Reagan* - a beautifully designed, spacious two-story home offering the perfect blend of thoughtful design, comfortable living, and timeless finishes! A charming rocking-chair front porch welcomes you inside, where a soaring two-story foyer makes a memorable first impression. An elegant open-rail staircase with wrought-iron balusters and an upstairs catwalk add architectural character, while a formal dining room just off the foyer provides the perfect setting for gatherings and special occasions. The heart of the home is its open-concept living space, where the kitchen, breakfast area, and expansive two-story family room come together beautifully. The kitchen features a large center island, creating the perfect place to gather, prepare meals, and entertain. The family room is anchored by a stunning fireplace feature wall, adding warmth and character to the space. Just beyond, step out to the covered back porch overlooking a large, private backyard-an ideal setting for relaxing or entertaining outdoors. A main-level guest bedroom suite and full bathroom offer added convenience and flexibility. Upstairs, retreat to the spacious primary suite featuring a tray ceiling and a private bath complete with a separate soaking tub, walk-in shower, double vanity, and an oversized walk-in closet. Two additional bedrooms, a full hall bathroom, and a conveniently located upstairs laundry room complete the second level. Beautiful white quartz countertops carry throughout the kitchen and bathrooms, complemented by upgraded LVP flooring throughout the main living areas for a clean, classic look. Enjoy the privacy and peaceful feel of rural living while remaining just minutes from Jackson Lake, Historic Covington Square, and Piedmont Newton Hospital. Come discover the space, style, and setting that make *The Reagan* at Campbell Ridge a wonderful place to call home!
Welcome to 1216 Campbell Road in Campbell Ridge, where this thoughtfully designed 4-bed, 3-bath home is ready for its next chapter. With 2,796 square feet of finished living space, this floor plan offers generous gathering spaces as well as comfortable private retreats. The kitchen was planned for both everyday meals and special occasions, with plenty of room to cook, serve, and connect. The main living areas are filled with natural light and provide an easy flow for hosting friends or enjoying quiet evenings at home. Step outside to approximately 0.73 acres, creating a comfortable setting for outdoor living and weekend gatherings. Practical parking available makes everyday living easier for households with multiple vehicles. Campbell Ridge offers a well established community setting in Covington with convenient access to local shopping, dining, and major routes. On the market for about 8 days, this home offers an excellent opportunity in Covington. At $454,900, this home is well positioned for buyers seeking value in Covington.

▾ Show more
1216 Campbell Road - Map & Directions
view in Google Maps
Facts & features
School District Information
High School
Middle School
Elementary School
Additional Information about
Campbell Ridge
Association
Yes
Association Fee
$125
Initiation Fee
$125
Association Fee Includes
Private Roads
Additional Information about
1216 Campbell Road
County
Neighborhood
Year Built
2026
Appliances
Dishwasher
Microwave
Oven/Range (Combo)
Stainless Steel Appliance(s)
Architectural Style
Traditional
Foundation
Slab
Construction Materials
Concrete
Cooling
Ceiling Fan(s)
Central Air
Electric
Dining Room Features
Separate Room
Flooring
Carpet
Vinyl
Heating
Central
Electric
Home Warranty
Yes
Interior Features
Double Vanity
High Ceilings
In-Law Floorplan
Roommate Plan
Separate Shower
Soaking Tub
Tile Bath
Two Story Foyer
Walk-In Closet(s)
Kitchen Features
Breakfast Room
Kitchen Island
Pantry
Laundry Features
Upper Level
Levels
Two
Financing Available
Cash
Conventional
FHA
USDA Loan
VA Loan
Patio and Porch Features
Porch
Selling Status
New Construction
Roof
Composition
Rooms
Family Room
Foyer
Great Room
Laundry
Other
Sewer Type
Septic Tank
Total Finished Area
2,796
Total Fire Places
1
Utilities
Electricity Available
High Speed Internet
Underground Utilities
Water Available
Water Source
Public
New Construction
Yes
Land Information
Lot Size
.5 to 1 Acre
Lot Features
Greenbelt
Level
Open Lot
Lot Size Estimated
0.73
Garages and Parking Information
Parking Features
Garage
Garage Door Opener
Side/Rear Entrance
Tax Information
Taxes
Unknown
Tax Year
2026
Tax ID Number
0074D 007
▾ Show more
listed by real estate agent and keller williams realty atl. partners