Back

120 Eleanor Drive

Covington, GA 30016

Kate Varn
call for more info
770-480-5107
Ask a Question
Send to a Friend
Schedule a Showing
Request More Info
Smart Mortgage Options
Dalton Carter
Lender
Lic. 1566538
Office:
Direct: 678-425-4140
AP Mortgage
340 Jesse Jewell Parkway
Suite 500A
Gainesville, GA 30501
Apply for a Loan
For Sale
MLS Number 10885267
3 Bedrooms
2 Bathrooms
0 Half Baths
1,820 Square Feet *estimated
Summary of 120 Eleanor Drive
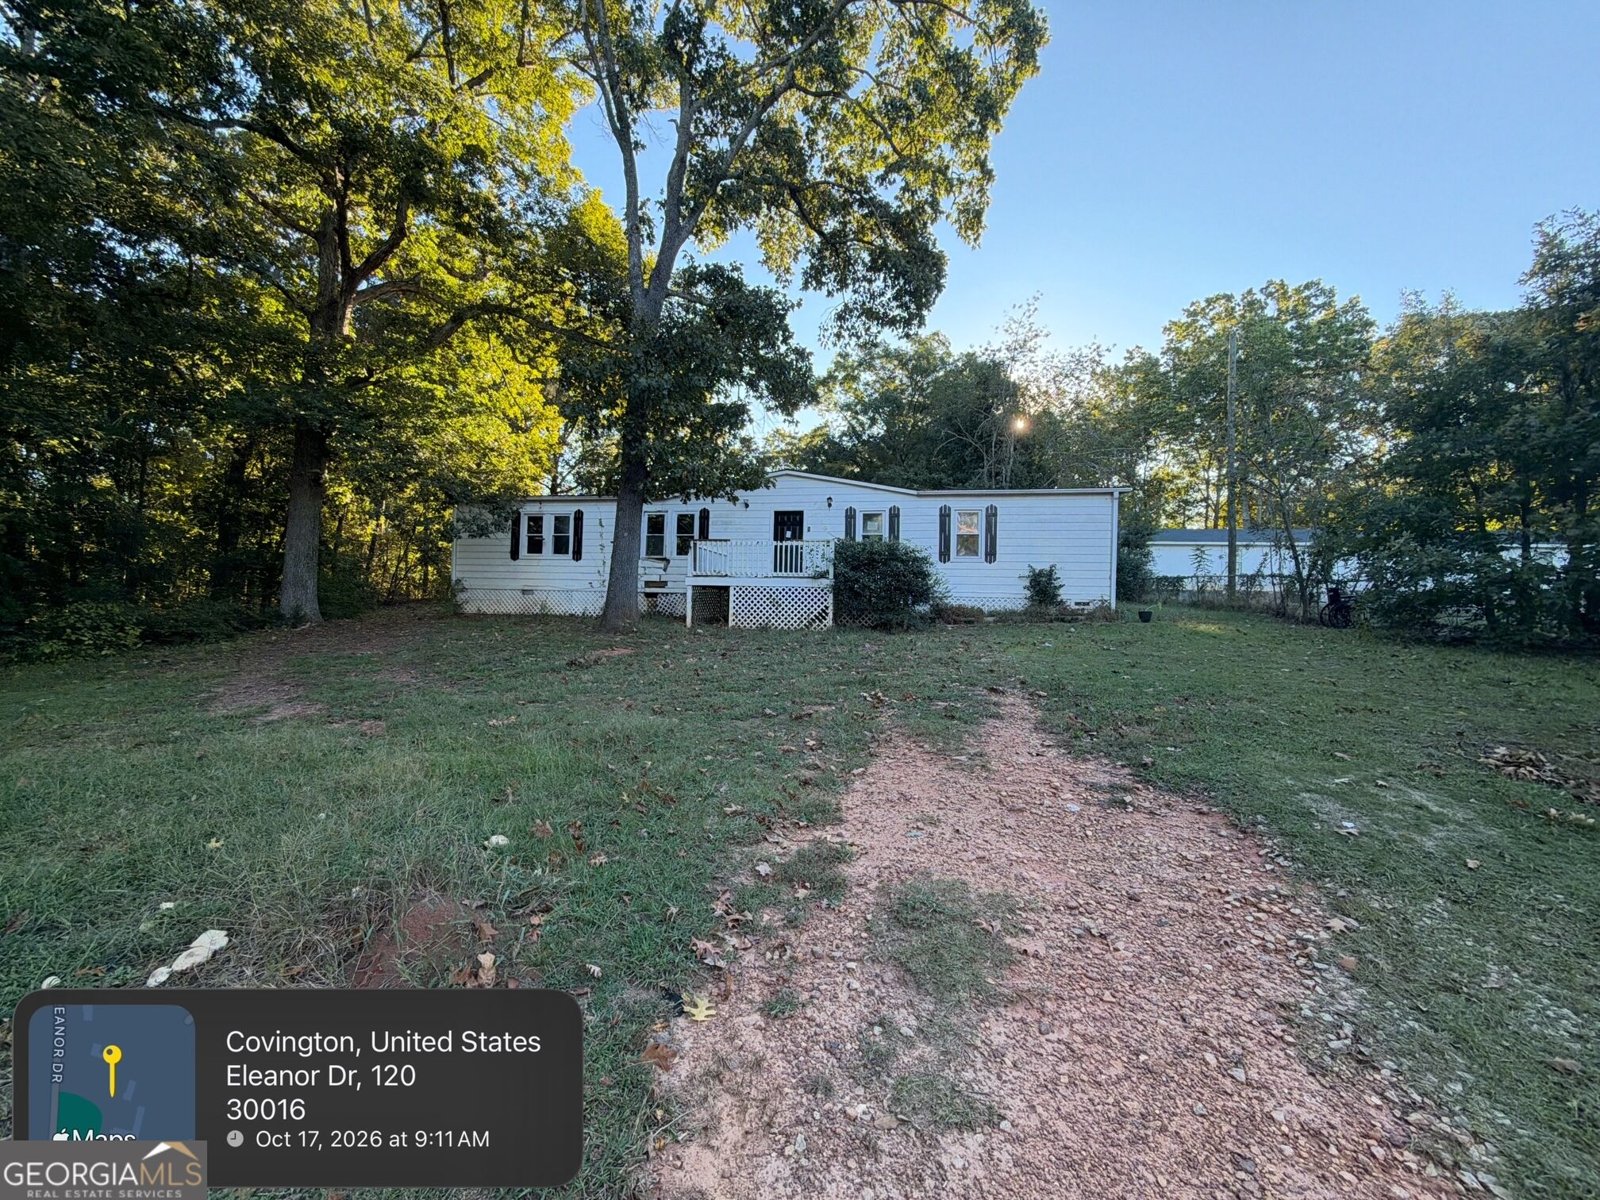
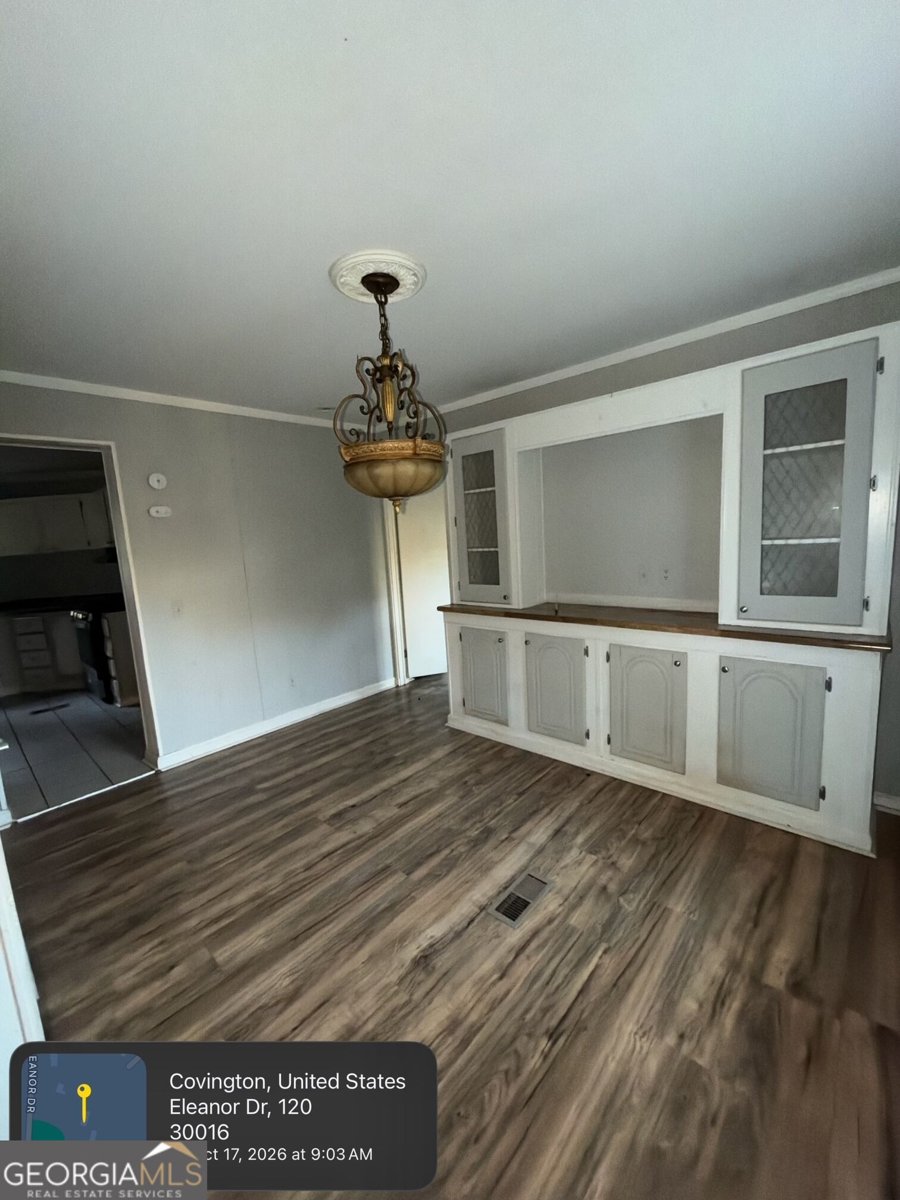
Calling all investors! This 3 bed 2 full bath home could be your next cosmetic project. All major components are in working condition with the roof just over 2 years old. Lots of possibilities with the available land. Don't miss the opportunity on this light renovation flip/rental.
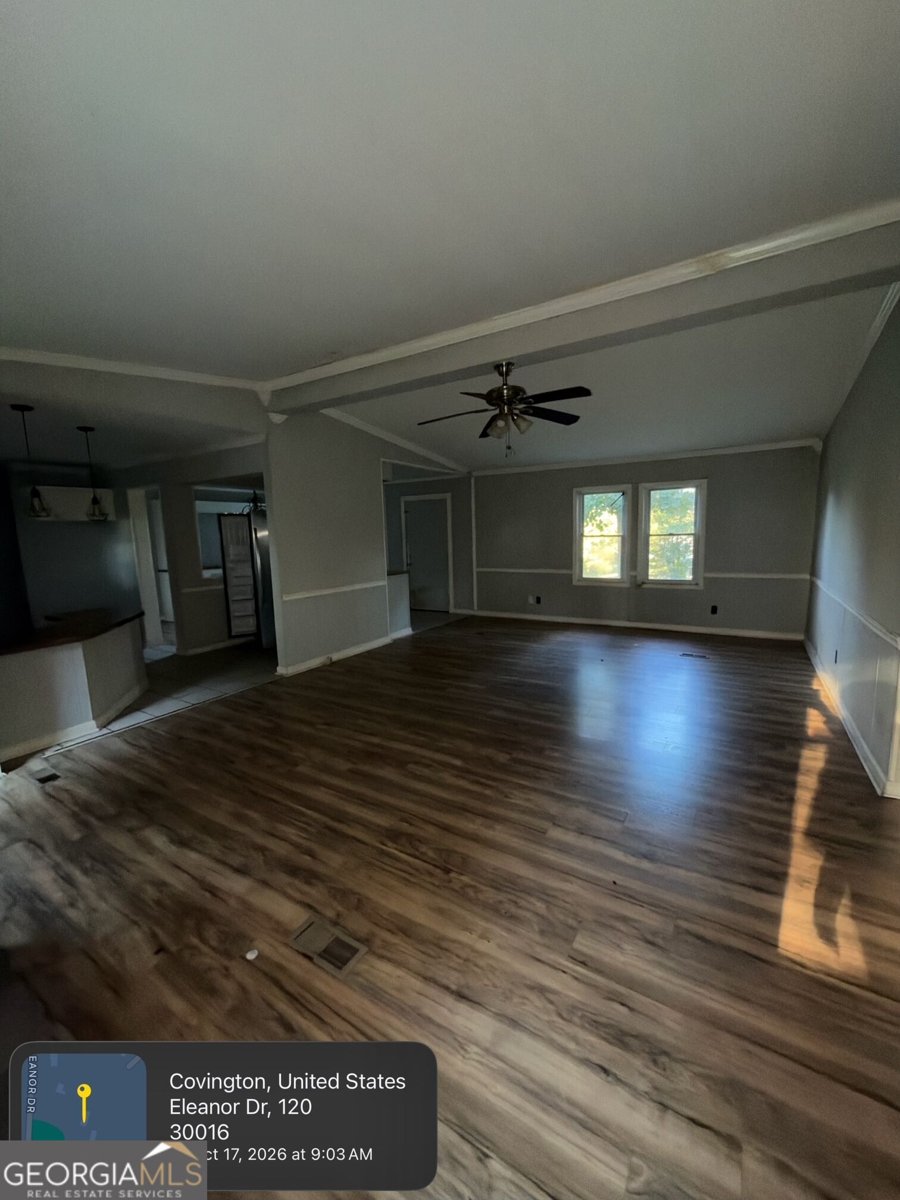
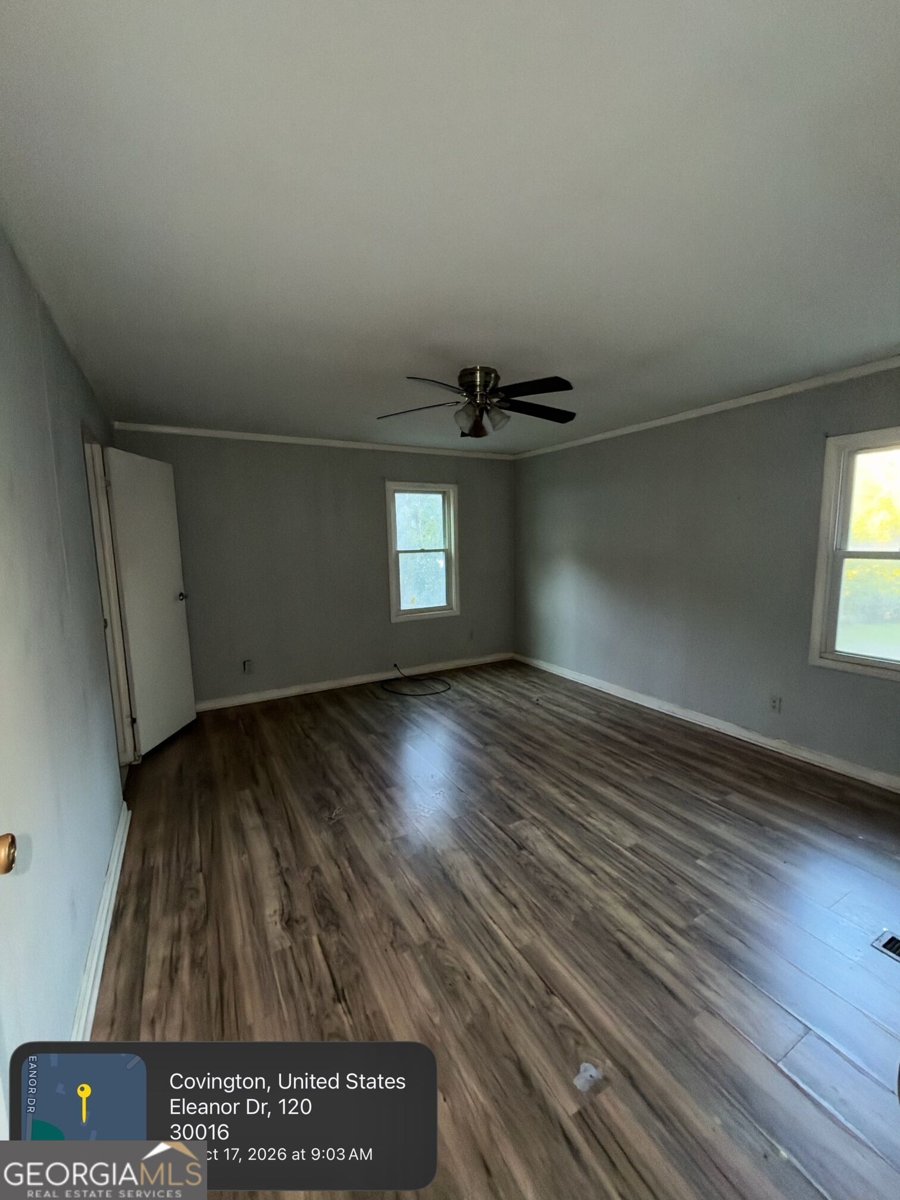
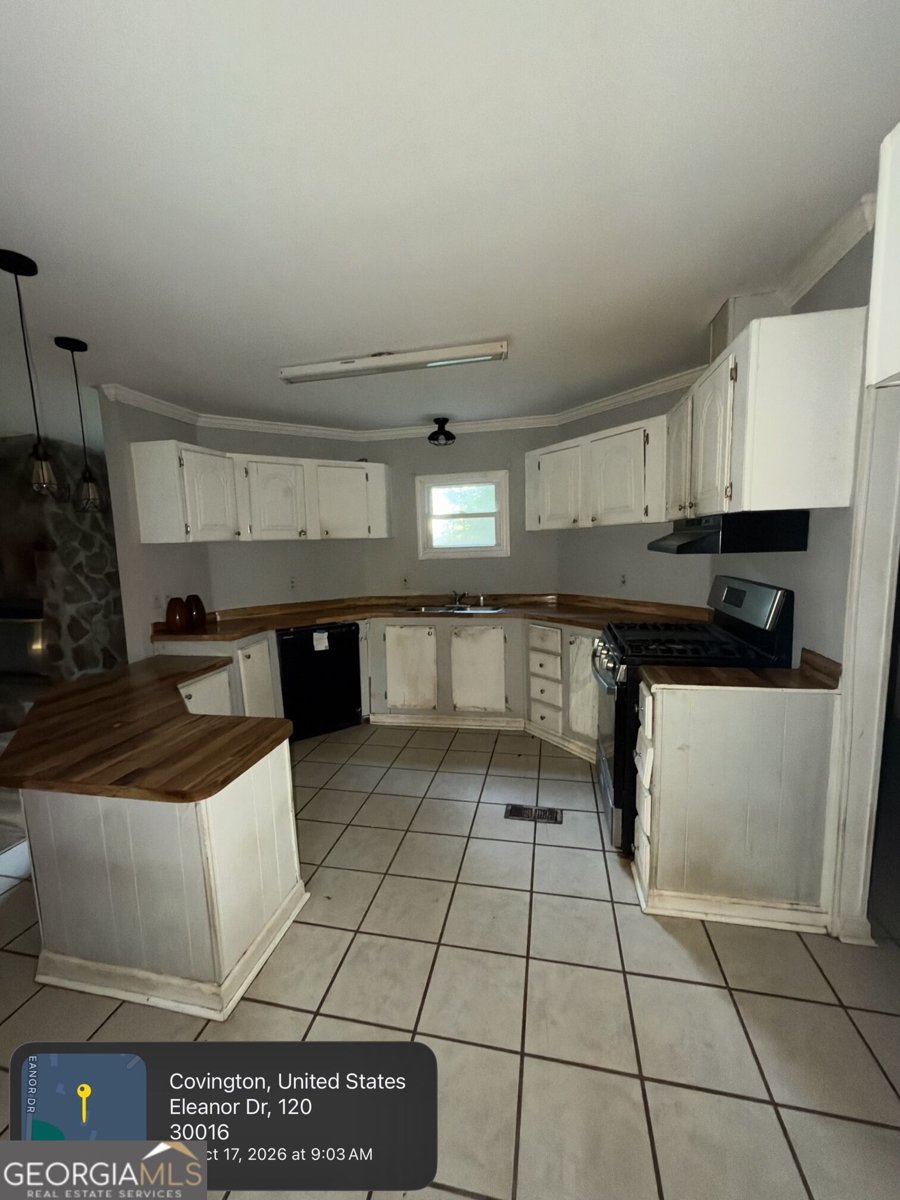
This 3-bed, 2-bath residence in Covington offers the flexibility of a non HOA setting while still providing comfortable everyday living. Thoughtfully planned, the interior provides 1,820 square feet of finished living space with an open, livable feel from room to room. The kitchen was planned for both everyday meals and special occasions, with plenty of room to cook, serve, and connect. A central family room and dining area provide a welcoming place to unwind, gather, and enjoy time together. Step outside to approximately 0.88 acres, creating a comfortable setting for outdoor living and weekend gatherings. With parking available, the home provides flexible options for families and visitors. Located in Covington but outside a traditional subdivision, this home combines neighborhood convenience with a non HOA setting. On the market for about 4 days, this home offers an excellent opportunity in Covington. With an asking price of $159,900, this property represents an appealing opportunity in the current market.
▾ Show more
120 Eleanor Drive - Map & Directions
view in Google Maps
Facts & features
School District Information
High School
Middle School
Elementary School
Additional Information about
None
Association
No
Additional Information about
120 Eleanor Drive
County
Neighborhood
Year Built
1980
Appliances
Dishwasher
Oven/Range (Combo)
Refrigerator
Architectural Style
Modular Home
Foundation
Slab
Construction Materials
Vinyl Siding
Cooling
Central Air
Dining Room Features
Separate Room
Fireplace Features
Family Room
Flooring
Vinyl
Heating
Central
Home Warranty
No
Interior Features
Master On Main Level
Separate Shower
Laundry Features
Laundry Closet
Levels
One
Patio and Porch Features
Deck
Selling Status
Fixer
Roof
Composition
Rooms
Family Room
Sewer Type
Private Sewer
Listing Conditions
As Is,No Disclosure,Real Estate Owned
Total Finished Area
1,820
Total Fire Places
1
Utilities
Electricity Available
Sewer Available
Water Available
Water Source
Well
Master on the Main
Yes
Land Information
Lot Size
.5 to 1 Acre
Lot Features
Pasture
Lot Size Estimated
0.88
Garages and Parking Information
Tax Information
Taxes
$2,209
Tax Year
2025
Tax ID Number
0028A00000027000
▾ Show more
listed by real estate agent cedricka gibson and vylla home