Back

115 Greenwich Drive

Covington, GA 30016

Kate Varn
call for more info
770-480-5107
Ask a Question
Send to a Friend
Schedule a Showing
Request More Info
Smart Mortgage Options
Dalton Carter
Lender
Lic. 1566538
Office:
Direct: 678-425-4140
AP Mortgage
340 Jesse Jewell Parkway
Suite 500A
Gainesville, GA 30501
Apply for a Loan
For Sale
MLS Number 10890147
5 Bedrooms
5 Bathrooms
1 Half Baths
Square Footage Not Provided
Summary of 115 Greenwich Drive
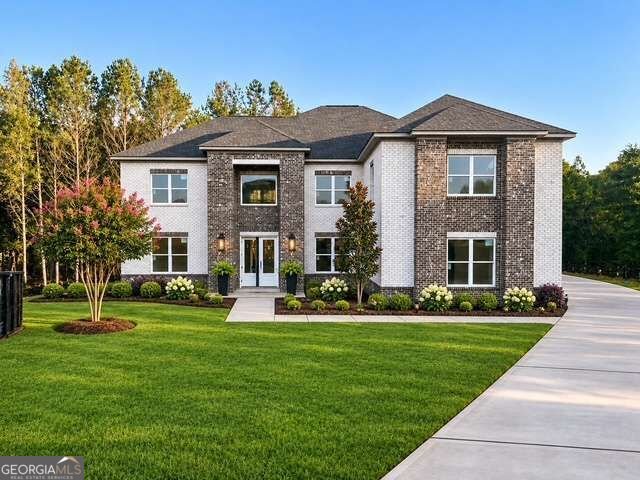
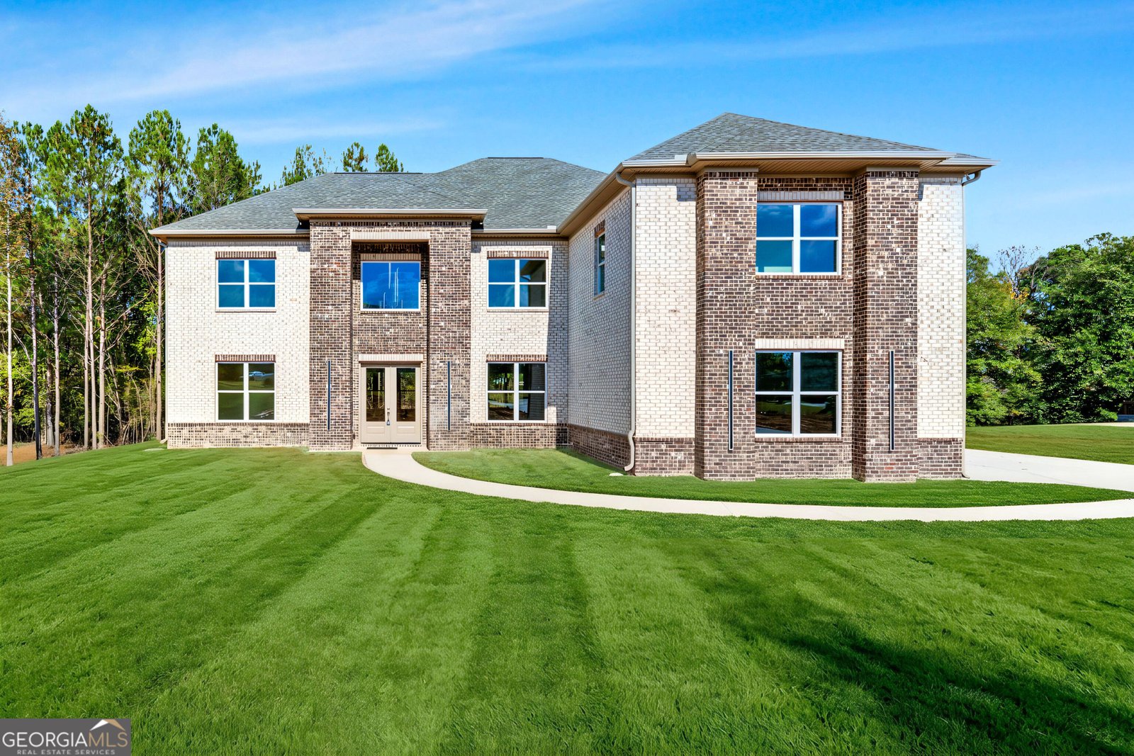
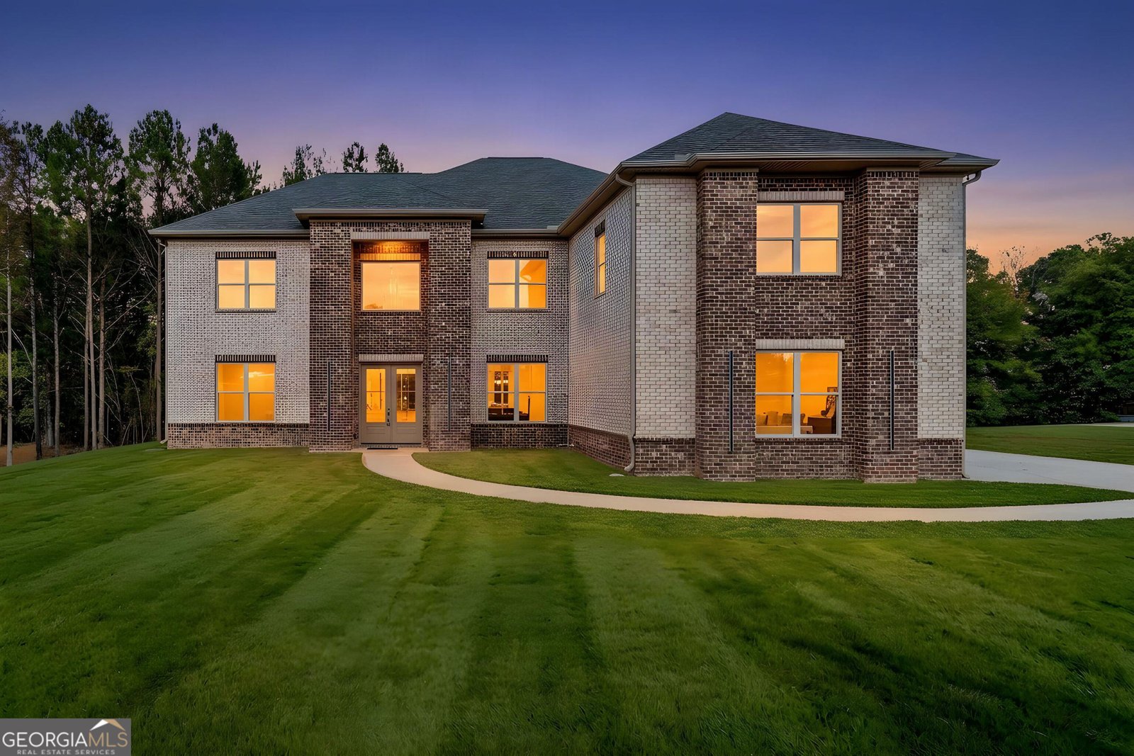
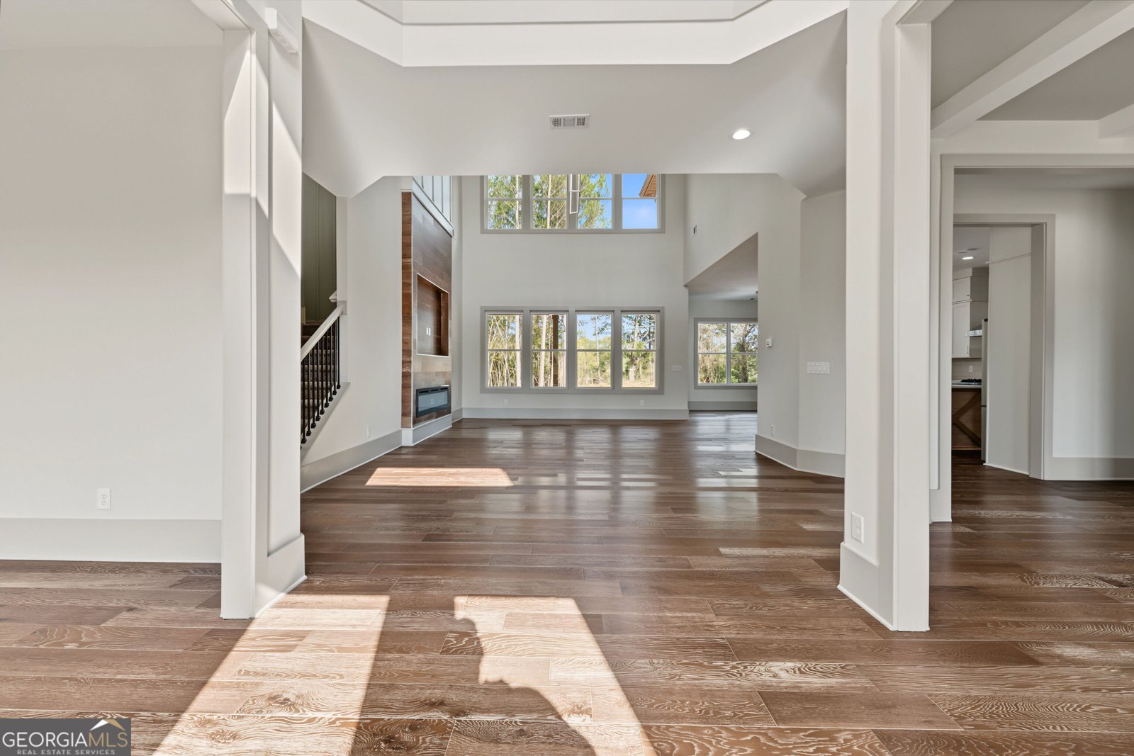
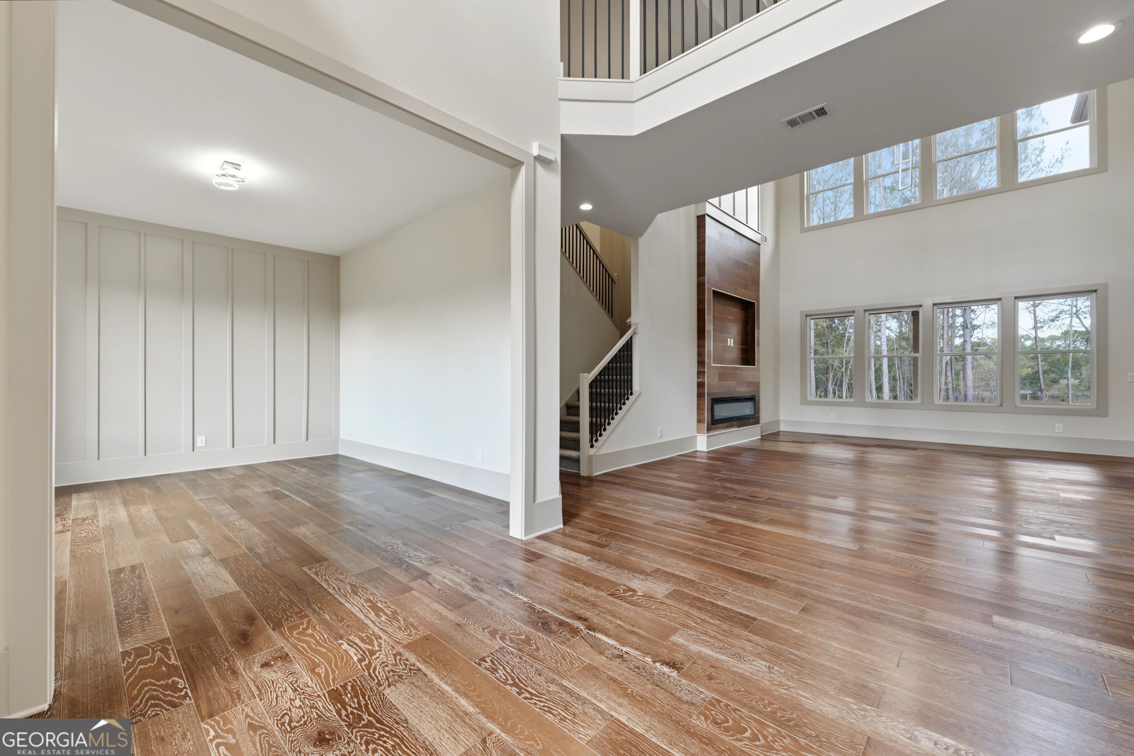
Experience elevated new-construction living at 115 Greenwich Drive, an exceptional five-bedroom, five-and-a-half-bath residence in the sought-after Preakness swim and tennis community with clubhouse amenities. Thoughtfully curated luxury upgrades are included in the purchase price, delivering standout style and exceptional value without additional upgrade charges. A grand two-story foyer makes a striking first impression, opening to a light-filled floor plan with 10-foot main-level ceilings, 9-foot upper-level ceilings, elegant coffered and tray ceiling accents, beautiful engineered hardwood flooring, and energy-efficient LED lighting throughout, plus separate formal living and dining rooms. A secluded main-level office is tucked behind the staircase, offering a quiet work-from-home retreat. The show-stopping two-story great room boasts soaring windows and a dramatic custom wood-accented surround framing a remote-controlled electric fireplace with adjustable lighting. Above, an architectural catwalk overlooks the great room. Designed to impress, the gourmet chef-inspired kitchen showcases an expansive 10-foot island and elegant quartz countertops throughout the home, a 48-inch professional-style eight-burner range with double ovens and a removable griddle, stainless steel range hood, pot filler, convenient microwave drawer, integrated pull-out trash storage, stainless steel refrigerator and dishwasher, abundant soft-close cabinetry, and a generous walk-in pantry with convenient electrical outlets. The adjoining breakfast area flows effortlessly into the great room for easy entertaining. The lavish owners retreat offers a true spa experience: a separate soaking tub, dedicated makeup vanity, and an oversized tiled shower with two private entrances, individual shower stations and handheld wands, plus a centrally positioned rainfall showerhead. Two separately enclosed private water closets enhance comfort and privacy. An expansive owners closet offers individually designated dressing areas with separate entries, illuminated mirrors, built-in seating benches, and ample storage. Stackable washer/dryer hookups in the owners suite provide an added convenience; the stackable appliances are not included. All five bedrooms offer private en-suite baths, while select closets feature walk-in designs and double hanging rods. An additional upper-level laundry room is equipped with cabinetry and a sink. A convenient mudroom connects to the finished three-car garage with durable epoxy-coated flooring, and a main-level powder room completes the thoughtful layout. Enjoy inviting outdoor living on the front porch and oversized rear patio, both finished with beautiful stained wood ceilings. A tankless water heater, central air conditioning, ceiling fans, high-speed internet hookups, and select energy-efficient features and ENERGY STAR appliances add modern practicality. With its dramatic architectural details, luxurious appointments, and included upgrades, this distinctive Preakness home offers an extraordinary place to call home. PROPERTY TAX NOTICE: Buyer and buyers agent should independently verify current and estimated annual property taxes, exemptions, and assessments with the Newton County Tax Commissioners Office.
Welcome home to this spacious 5-bed, 5-bath residence nestled in Preakness Sub in Covington, GA. Inside, the layout is designed for modern daily living with generous gathering spaces and private retreats. The kitchen was planned for both everyday meals and special occasions, with plenty of room to cook, serve, and connect. The main living areas are filled with natural light and provide an easy flow for hosting friends or enjoying quiet evenings at home. The outdoor space includes approximately 0.67 acres, ideal for gardening, outdoor activities, or simply enjoying the seasons. Practical parking available for multiple vehicles makes everyday living easier for households with multiple vehicles. Preakness Sub offers a well established community setting in Covington with convenient access to local shopping, dining, and major routes. This home has been available for approximately 4 days and continues to attract interest. Currently offered at $724,999, this home delivers a strong combination of space, condition, and location.

▾ Show more
115 Greenwich Drive - Map & Directions
view in Google Maps
Facts & features
School District Information
High School
Middle School
Elementary School
Additional Information about
Preakness Sub
Association
Yes
Association Fee
$600
Association Fee Includes
Swimming
Tennis
Community Features
Clubhouse
Swim Team
Tennis Court(s)
Neighborhood Tennis
Yes
Additional Information about
115 Greenwich Drive
County
Neighborhood
Year Built
2026
Appliances
Dishwasher
Ice Maker
Microwave
Oven/Range (Combo)
Refrigerator
Stainless Steel Appliance(s)
Tankless Water Heater
Architectural Style
Brick 4 Side
Contemporary
Other
Foundation
Slab
Construction Materials
Brick
Cooling
Ceiling Fan(s)
Central Air
Electric
Dining Room Features
Separate Room
Fireplace Features
Family Room
Master Bedroom
Flooring
Carpet
Hardwood
Tile
Heating
Central
Electric
Heat Pump
Home Warranty
Yes
Interior Features
Double Vanity
High Ceilings
In-Law Floorplan
Tile Bath
Tray Ceiling(s)
Walk-In Closet(s)
Kitchen Features
Breakfast Area
Kitchen Island
Walk-in Pantry
Laundry Features
In Basement,In Mud Room,Laundry Closet,Other,Upper Level
Levels
Two
Financing Available
Cash
Conventional
FHA
USDA Loan
VA Loan
Other Equipment
Electric Air Filter
Other Structures
Tennis Court(s)
Patio and Porch Features
Porch
Selling Status
New Construction
Roof
Composition,Other
Rooms
Great Room
Laundry
Office
Security Features
Carbon Monoxide Detector(s)
Smoke Detector(s)
Sewer Type
Septic Tank
Showing Info
Septic Tank
Listing Conditions
Investor Owned
Total Fire Places
2
Utilities
Cable Available
Electricity Available
High Speed Internet
Natural Gas Available
Other
Phone Available
Water Available
Water Source
Public
Window Features
Double Pane Windows
Private Pool
Yes
New Construction
Yes
Land Information
Lot Size
.5 to 1 Acre
Lot Features
Level
Private
Lot Size Estimated
0.67
View
City
Garages and Parking Information
Parking Total
2
Parking Features
Attached
Garage
Garage Door Opener
Kitchen Level
Parking Pad
Side/Rear Entrance
Tax Information
Taxes
$800
Tax Year
2026
Tax ID Number
0031C00000059000
▾ Show more
listed by real estate agent wanda franklin and virtual properties realty.com