Back

125 Stewart Glen Drive

Covington, GA 30014

Kate Varn
call for more info
770-480-5107
Ask a Question
Send to a Friend
Schedule a Showing
Request More Info
More Homes In
Stewart Glen
45 Glen Ridge Court, Covington
Smart Mortgage Options
Dalton Carter
Lender
Lic. 1566538
Office:
Direct: 678-425-4140
AP Mortgage
340 Jesse Jewell Parkway
Suite 500A
Gainesville, GA 30501
Apply for a Loan
For Sale
MLS Number 10826964
5 Bedrooms
4 Bathrooms
1 Half Baths
4,233 Square Feet *estimated
Summary of 125 Stewart Glen Drive
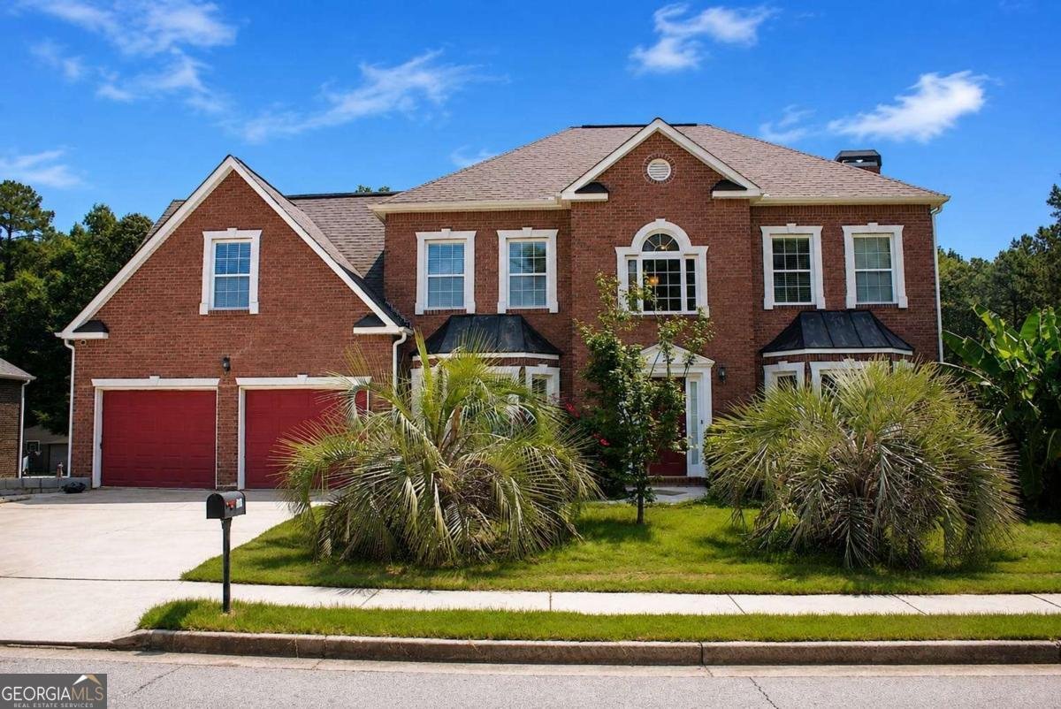
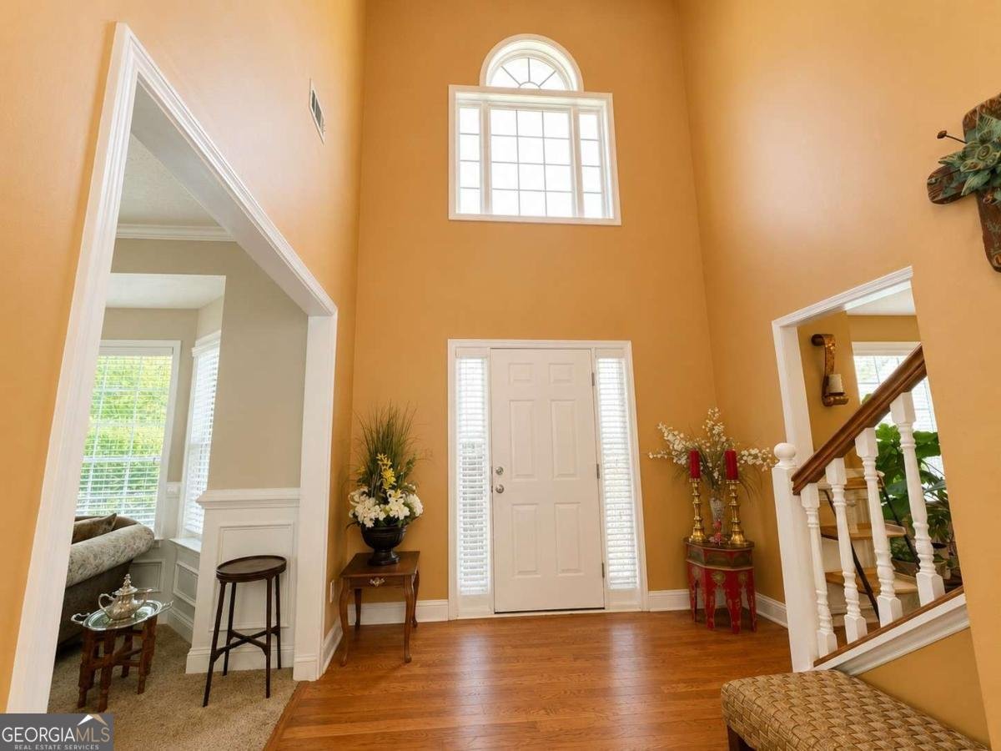
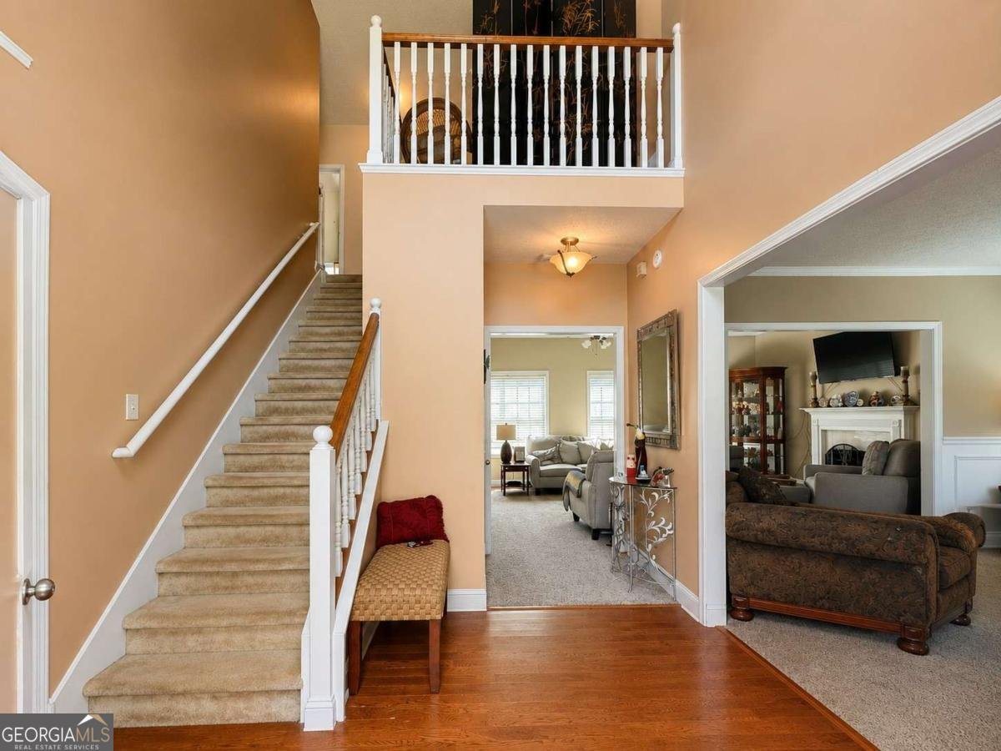
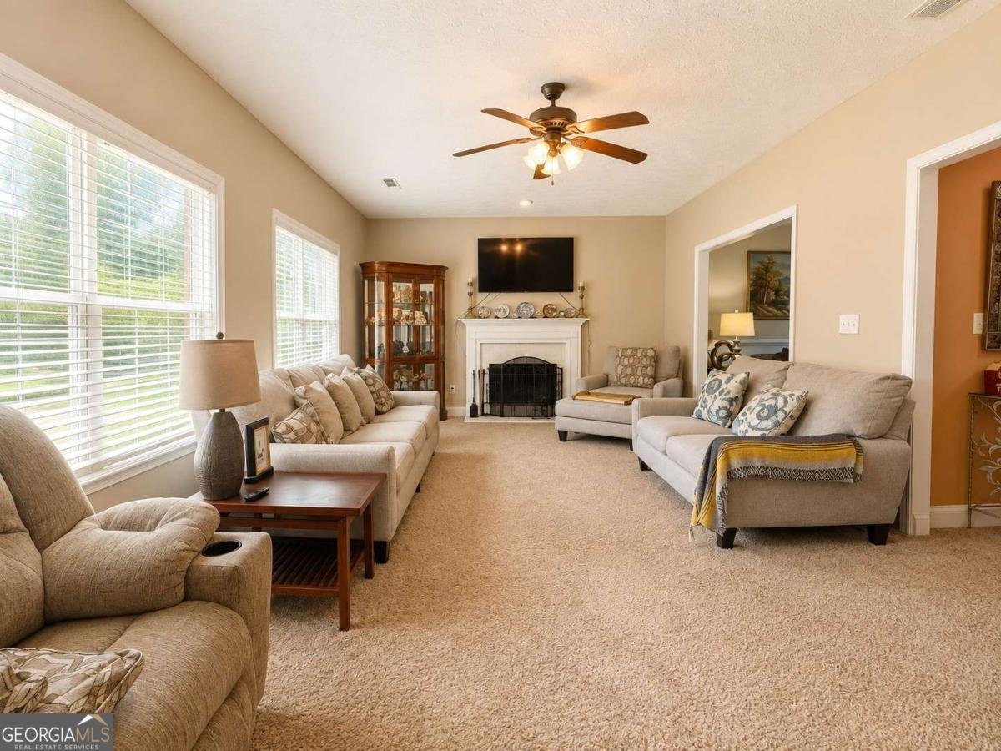
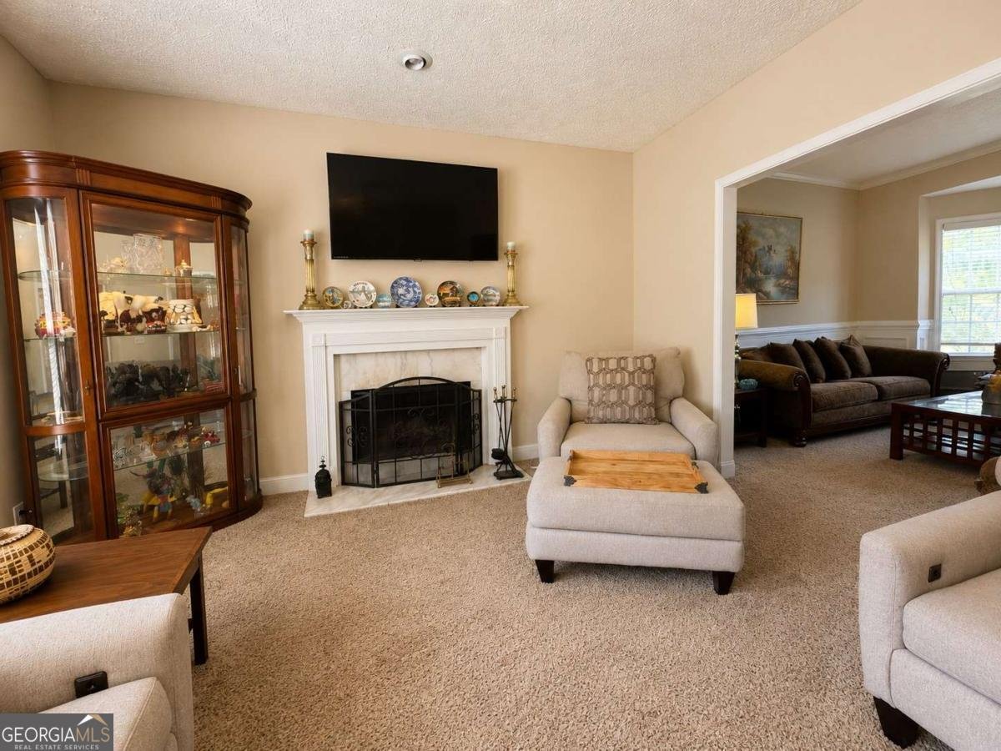
Imagine coming home to a space designed for both everyday comfort and memorable moments. The main level welcomes you with beautiful trim details and picture molding, a formal dining room for special gatherings, a flexible sitting room or home office, and a spacious family room with fireplace that flows into the eat-in kitchen, perfect for relaxed mornings, family dinners, and entertaining friends. Upstairs, four oversized bedrooms and three full bathrooms offer plenty of room to unwind and recharge. Downstairs, the finished walk-out basement creates an entirely separate space to enjoy, featuring an additional bedroom, full bathroom, entertainment area, game room, its own heating and cooling system, and private exterior access. Whether used for guests, extended family, recreation, or explored for potential income-producing possibilities, this versatile level offers options that can evolve with your needs. Outside, the large fenced backyard, above-ground pool and newer composite deck invite you to slow down, take a dip, host a cookout, enjoy your morning coffee, or simply take in the outdoors. With a newer roof, new HVAC system, newer appliances, and convenient access to boating and fishing at Jackson Lake. This home offers the space, flexibility, and lifestyle to enjoy for years to come.
Welcome to this beautifully maintained 5-bedroom, 4-bath home in the sought after Stewart Glen community of Covington. Thoughtfully planned, the interior provides 4,233 square feet of finished living space with an open, livable feel from room to room. The kitchen functions as the heart of the home with ample counter space, storage, and a natural connection to the main living areas. A central family room and dining area provide a welcoming place to unwind, gather, and enjoy time together. The outdoor space includes approximately 0.59 acres, ideal for gardening, outdoor activities, or simply enjoying the seasons. Practical parking available for multiple vehicles makes everyday living easier for households with multiple vehicles. Set within Stewart Glen in Covington, this home is close to schools, shopping, dining, and area attractions. Recently listed and already on many buyers radar, this home is a fresh opportunity. With an asking price of $459,900, this property represents an appealing opportunity in the current market.

Show more
125 Stewart Glen Drive - Map & Directions
view in Google Maps
Facts & features
School District Information
High School
Middle School
Elementary School
Additional Information about
Stewart Glen
Association
No
Community Features
Sidewalks
Additional Information about
125 Stewart Glen Drive
County
Neighborhood
Year Built
2007
Appliances
Dishwasher
Disposal
Electric Water Heater
Microwave
Architectural Style
Brick 4 Side
Traditional
Basement
Bath Finished
Exterior Entry
Finished
Full
Interior Entry
Construction Materials
Brick
Cooling
Central Air
Dining Room Features
Separate Room
Exterior Features
Lighting
Fireplace Features
Family Room
Living Room
Flooring
Carpet
Hardwood
Heating
Central
Home Warranty
No
Interior Features
Double Vanity
In-Law Floorplan
Two Story Foyer
Walk-In Closet(s)
Kitchen Features
Breakfast Area
Breakfast Bar
Second Kitchen
Laundry Features
In Hall
Levels
Two
Other Structures
Gazebo
Patio and Porch Features
Deck
Selling Status
Resale
Roof
Composition
Rooms
Den
Family Room
Foyer
Game Room
Security Features
Smoke Detector(s)
Sewer Type
Septic Tank
Total Finished Area
4,233
Total Fire Places
1
Utilities
Cable Available
Electricity Available
Natural Gas Available
Water Source
Public
Window Features
Bay Window(s)
Double Pane Windows
Private Pool
Yes
Finished Basement
Yes
Land Information
Lot Size
.5 to 1 Acre
Lot Features
Level
Open Lot
Lot Size Estimated
0.59
Fencing
Fenced
Wood
Water Front Features
No Dock Or Boathouse
Garages and Parking Information
Parking Total
2
Parking Features
Attached
Garage
Tax Information
Taxes
$3,347
Tax Year
2025
Tax ID Number
0073F00000022000
Show more
listed by real estate agent simone reid and virtual properties realty.com