Back

1100 Coday Bluff

Athens, GA 30606

Kate Varn
call for more info
770-480-5107
Ask a Question
Send to a Friend
Schedule a Showing
Request More Info
Smart Mortgage Options
Dalton Carter
Lender
Lic. 1566538
Office:
Direct: 678-425-4140
AP Mortgage
340 Jesse Jewell Parkway
Suite 500A
Gainesville, GA 30501
Apply for a Loan
For Sale
MLS Number 10854631
4 Bedrooms
4 Bathrooms
1 Half Baths
3,899 Square Feet *estimated
Summary of 1100 Coday Bluff
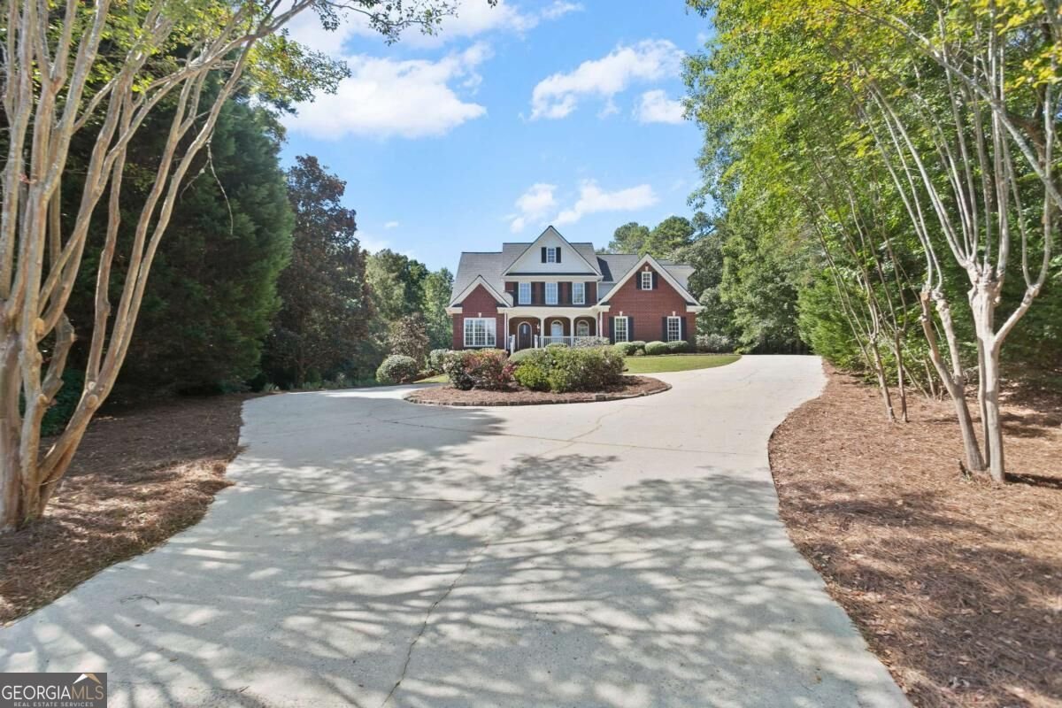
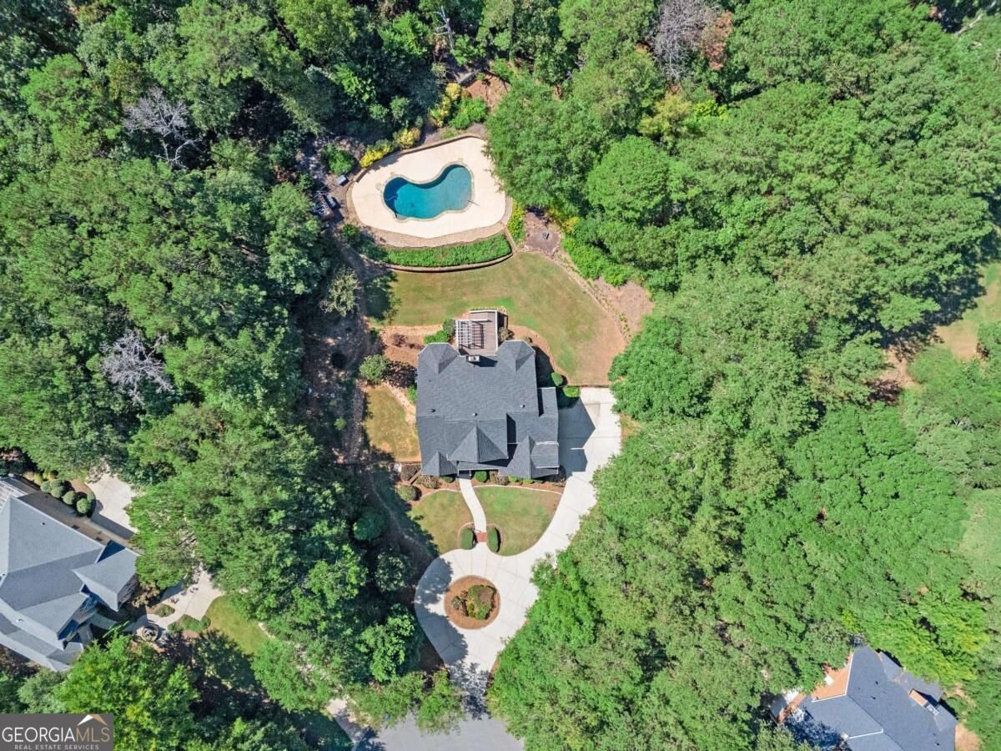
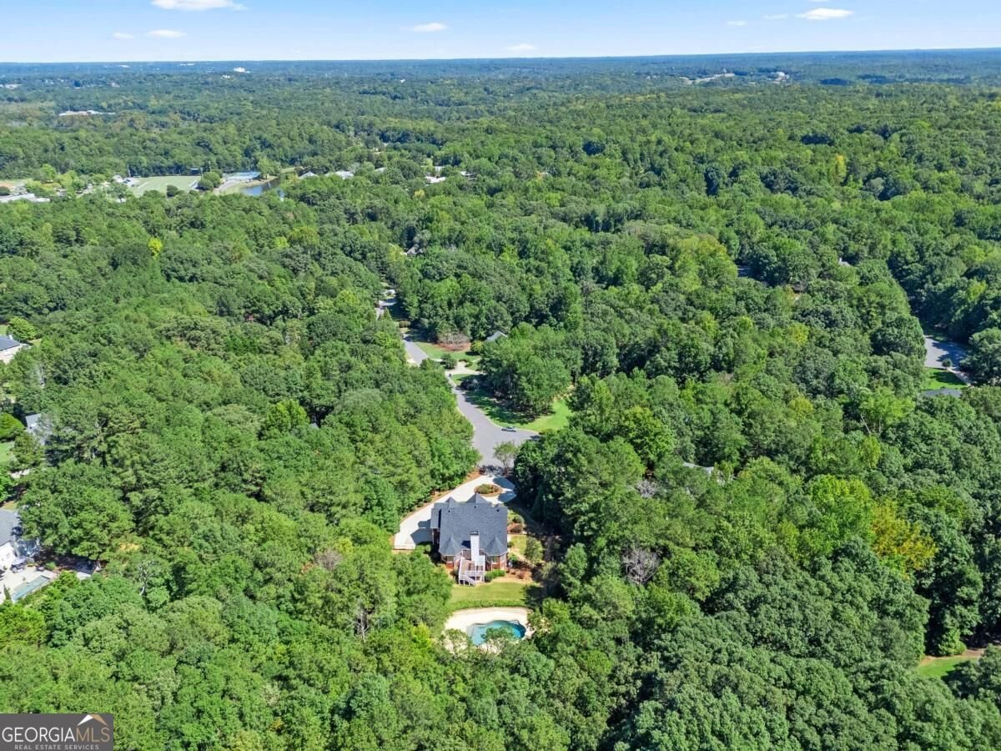
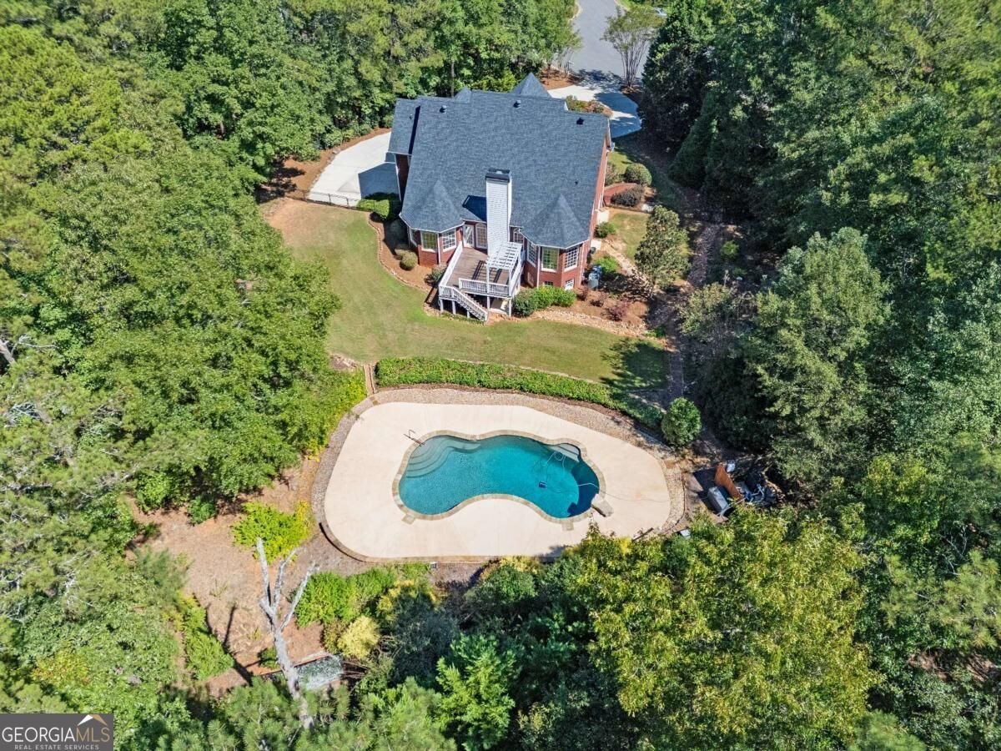
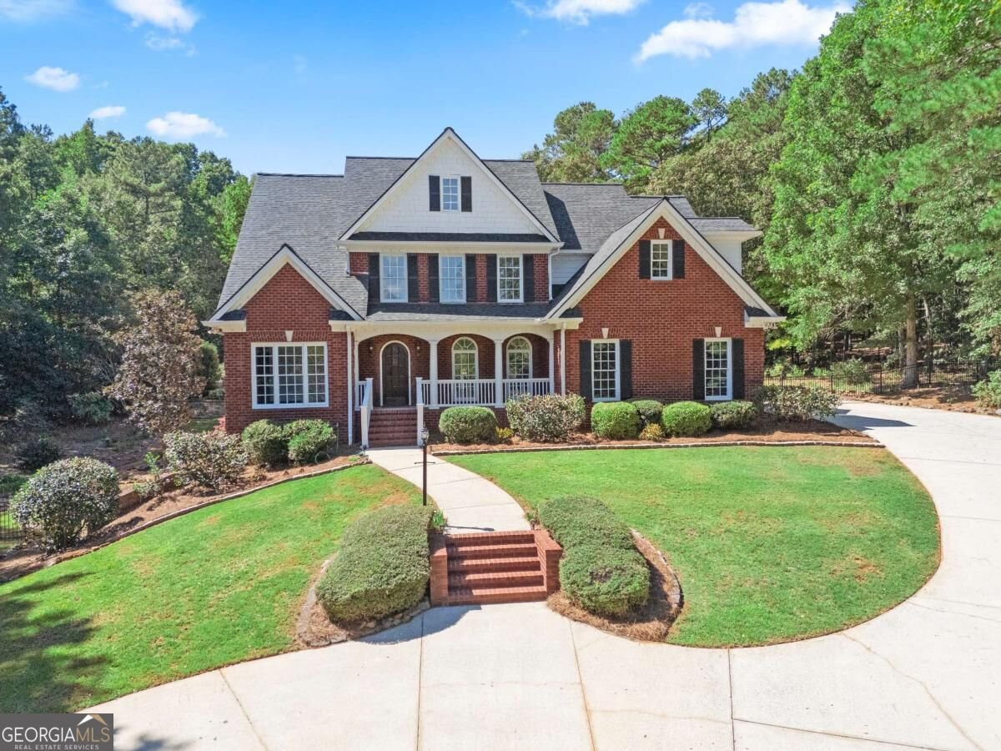
Welcome to 1100 Coday Bluff, an exceptional home tucked away in one of Athens' most serene and picturesque neighborhoods. The residence was designed to offer ultimate privacy and an effortless connection with nature. The interior radiates warmth and timeless style, anchored by beautiful hardwood floors and high vaulted ceilings that amplify the home's open and spacious feel. Large arched windows bathe the grand room with natural light, while a cozy fireplace serves as a central focal point, inviting you to unwind in comfort. The main-level primary suite features a large window framing serene backyard views. The ensuite bath offers its own large window, perfect for birdwatching while relaxing in the whirlpool tub. Downstairs, the basement is complete with a full kitchen and versatile rooms ready for uses such as a home theatre, workshop, gym, game-day lounge, or private guest suite. Outside, the property truly shines as a private paradise. An expansive rear deck topped with an elegant white pergola offers the perfect setting for morning coffee and large gatherings. Just steps away, a custom pool and surrounding sun deck create a vacation-style backyard experience. If you are looking for a home with a floor plan that flows seamlessly, a never-ending amount of options to customize, and a retreat with total privacy - yet minutes from top schools, shopping, dining, and all Athens has to offer, this home is a must-see!
Discover this inviting 4-bedroom, 4-bath home located in the well established community of Knob Creek. Inside, the home offers 3,899 square feet of finished living space, giving plenty of room for everyday living and easy entertaining. The kitchen functions as the heart of the home with ample counter space, storage, and a natural connection to the main living areas. The main living areas are filled with natural light and provide an easy flow for hosting friends or enjoying quiet evenings at home. Step outside to approximately 1.34 acres, creating a comfortable setting for outdoor living and weekend gatherings. The property includes parking available for multiple vehicles, offering convenience for residents and guests. Set within Knob Creek in Athens, this home is close to schools, shopping, dining, and area attractions. With roughly 5 days on the market, this property stands out for condition and location. At $965,000, this home is well positioned for buyers seeking value in Athens.
▾ Show more
1100 Coday Bluff - Map & Directions
view in Google Maps
Facts & features
School District Information
High School
Middle School
Elementary School
Additional Information about
Knob Creek
Association
No
Additional Information about
1100 Coday Bluff
County
Neighborhood
Year Built
2002
Appliances
Dishwasher
Disposal
Dryer
Microwave
Refrigerator
Washer
Architectural Style
Brick 4 Side
Traditional
Basement
Bath Finished
Daylight
Exterior Entry
Full
Interior Entry
Partially Finished
Construction Materials
Brick
Concrete
Cooling
Central Air
Gas
Zoned
Dining Room Features
Separate Room
Exterior Features
Lighting,Sprinkler System
Fireplace Features
Family Room
Gas Starter
Flooring
Carpet
Hardwood
Tile
Heating
Central
Natural Gas
Zoned
Home Warranty
No
Interior Features
Double Vanity
Master On Main Level
Rear Stairs
Soaking Tub
Tray Ceiling(s)
Vaulted Ceiling(s)
Walk-In Closet(s)
Whirlpool Bath
Kitchen Features
Breakfast Room
Kitchen Island
Pantry
Solid Surface Counters
Laundry Features
In Hall
Levels
Two
Financing Available
Cash
Conventional
FHA
Patio and Porch Features
Deck
Porch
Selling Status
Resale
Roof
Composition
Rooms
Family Room
Laundry
Media Room
Office
Other
Security Features
Carbon Monoxide Detector(s)
Smoke Detector(s)
Sewer Type
Septic Tank
Listing Conditions
Covenants/Restrictions
Total Finished Area
3,899
Total Fire Places
1
Utilities
Cable Available
Electricity Available
Natural Gas Available
Phone Available
Sewer Available
Water Available
Water Source
Public
Window Features
Double Pane Windows
Private Pool
Yes
Finished Basement
Yes
Master on the Main
Yes
Land Information
Lot Size
1 to 2 Acres
Lot Features
Private
Lot Size Estimated
1.34
Fencing
Back Yard
Fenced
Garages and Parking Information
Parking Total
2
Parking Features
Garage
Garage Door Opener
Kitchen Level
Side/Rear Entrance
Tax Information
Taxes
$5,367
Tax Year
2025
Tax ID Number
C 03C 025H
▾ Show more
listed by real estate agent gavin westfall and westfall real estate group