Back

2100 Valley Shoals Lane

Bishop, GA 30621

Kate Varn
call for more info
770-480-5107
Ask a Question
Send to a Friend
Schedule a Showing
Request More Info
Smart Mortgage Options
Dalton Carter
Lender
Lic. 1566538
Office:
Direct: 678-425-4140
AP Mortgage
340 Jesse Jewell Parkway
Suite 500A
Gainesville, GA 30501
Apply for a Loan
For Sale
MLS Number 10852267
7 Bedrooms
6 Bathrooms
0 Half Baths
5,893 Square Feet *estimated
Summary of 2100 Valley Shoals Lane
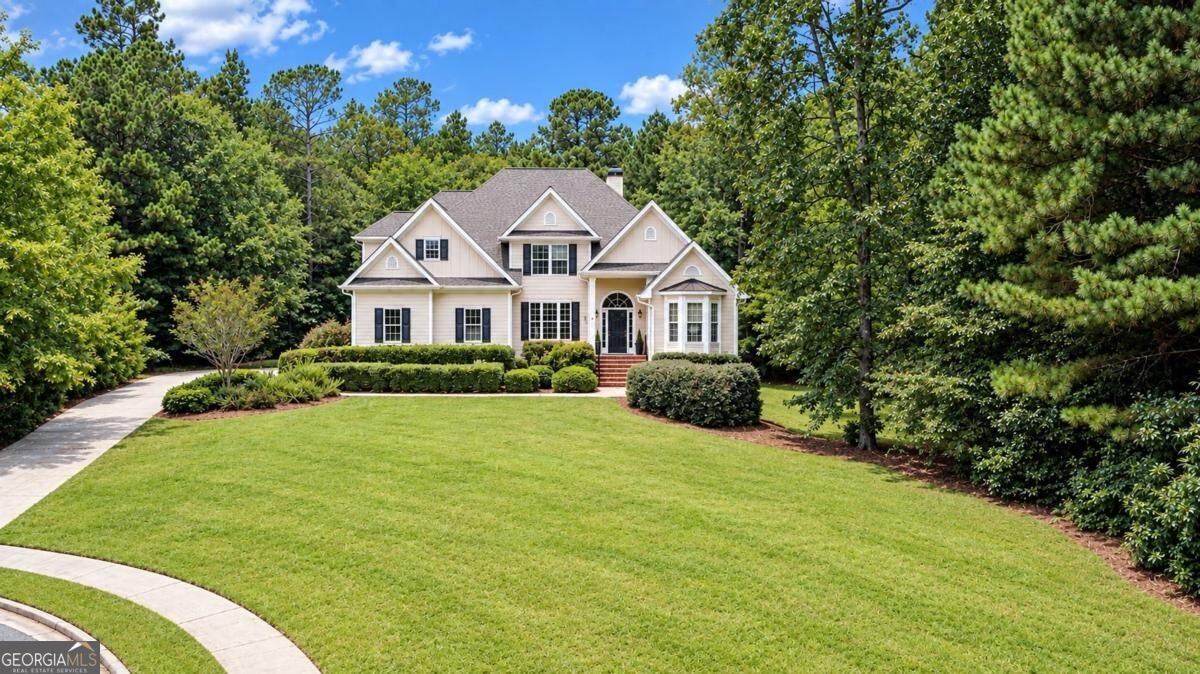
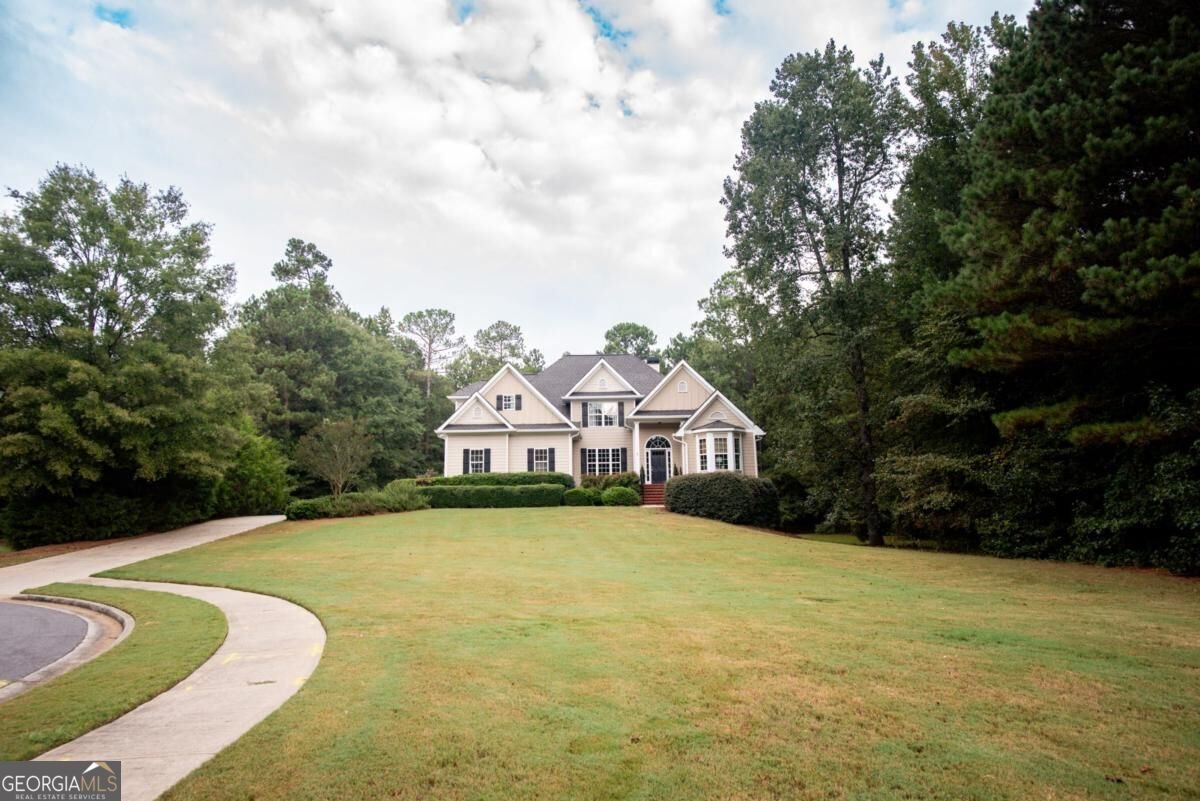
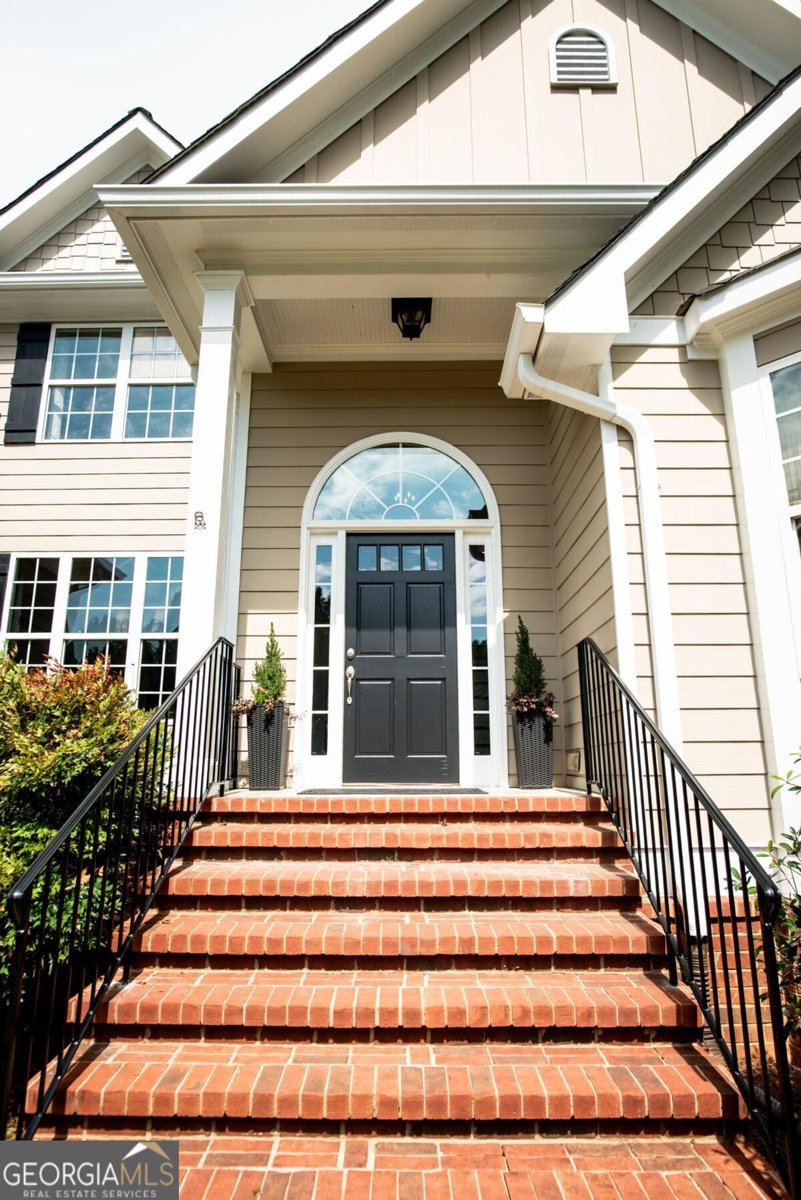
Stunning 5500+ square feet Oconee home set on over an acre lot at the end of a private, one-street cul-de-sac, offering the best of both worlds: the exclusivity and quiet of a secluded setting, plus all the amenities of a great neighborhood, including pool and walking trail access. You'll be close to all Watkinsville has to offer, including the award winning Oconee County Schools, plus shopping and restaurants are just minutes away, yet the home feels wonderfully quiet and private. An elevator connects all 3 floors making it perfect for multi-generational living or anyone wanting to age in place. Step inside to gleaming hardwood floors, beautiful trim work, and natural light that pours into the spacious open-concept living area. A lovely sitting room at the front of the home sets a welcoming tone, while the fireplace flanked by built-ins makes the main living space feel cozy despite its size. It's a rare combination of incredibly spacious yet inviting, and it's solidly built to last. Everything you need is on the main level, including the primary suite and a second bedroom with its own full bath. Upstairs, youll find two bedrooms with a Jack & Jill bath connecting to one bedroom and with hall access. There is also a giant bonus room with attic storage and a flex space that could be a playroom, media room, home office, or hobby spot. Then there's the basement, where you'll find not one but two full apartments, each with its own private entrance, kitchen, living room, and laundry closet. One is a 1-bedroom, and the other is a 2-bedroom, 2-bath with both a living room and a smaller sitting room. Whether you need space for extended family, want the potential for rental income, or simply want room for everyone to spread out, the options are wide open. The driveway curves around to the basement level, adding two covered parking spaces. Out back, the giant Trex deck is made for indoor/outdoor living, whether its morning coffee, weekend cookouts, or a quiet evening under the stars. Dont miss this one-of-a-kind home - schedule your showing today!
From the moment you arrive at 2100 Valley Shoals Lane, this 7-bed, 6-bath home welcomes you with space, light, and warmth. Thoughtfully planned, the interior provides 5,893 square feet of finished living space with an open, livable feel from room to room. The kitchen functions as the heart of the home with ample counter space, storage, and a natural connection to the main living areas. The main living areas are filled with natural light and provide an easy flow for hosting friends or enjoying quiet evenings at home. Outside, the property offers approximately 1.37 acres, giving ample room to relax, play, or plan future outdoor projects. Practical parking available for multiple vehicles makes everyday living easier for households with multiple vehicles. The location provides an easy connection to Bishop amenities while maintaining a comfortable neighborhood feel. This home has been available for approximately 9 days and continues to attract interest. With an asking price of $895,000, this property represents an appealing opportunity in the current market.

▾ Show more
2100 Valley Shoals Lane - Map & Directions
view in Google Maps
Facts & features
School District Information
High School
Middle School
Elementary School
Additional Information about
None
Association
Yes
Association Fee
$500
Initiation Fee
$450
Association Fee Includes
Management Fee
Community Features
Pool
Sidewalks
Street Lights
Neighborhood Pool
Yes
Additional Information about
2100 Valley Shoals Lane
County
Neighborhood
Year Built
2007
Appliances
Dishwasher
Disposal
Dryer
Electric Water Heater
Microwave
Oven/Range (Combo)
Refrigerator
Washer
Architectural Style
Colonial
Traditional
Basement
Daylight
Exterior Entry
Finished
Full
Interior Entry
Construction Materials
Brick
Concrete
Other
Cooling
Ceiling Fan(s)
Central Air
Electric
Dining Room Features
Separate Room
Fireplace Features
Living Room
Flooring
Carpet
Hardwood
Other
Tile
Heating
Central
Electric
Home Warranty
No
Interior Features
Bookcases
Double Vanity
High Ceilings
In-Law Floorplan
Master On Main Level
Other
Pulldown Attic Stairs
Separate Shower
Soaking Tub
Split Bedroom Plan
Split Foyer
Tray Ceiling(s)
Two Story Foyer
Vaulted Ceiling(s)
Walk-In Closet(s)
Whirlpool Bath
Kitchen Features
Breakfast Area
Breakfast Bar
Kitchen Island
Pantry
Solid Surface Counters
Laundry Features
Laundry Closet,Other
Levels
Three Or More
Other Structures
Shed(s)
Patio and Porch Features
Deck
Patio
Selling Status
Resale
Roof
Composition
Rooms
Bonus Room
Exercise Room
Family Room
Laundry
Office
Other
Sewer Type
Septic Tank
Showing Info
Septic Tank
Total Finished Area
5,893
Total Fire Places
1
Utilities
Cable Available
Electricity Available
High Speed Internet
Underground Utilities
Water Available
Water Source
Public
Window Features
Bay Window(s)
Finished Basement
Yes
Master on the Main
Yes
Land Information
Lot Size
1 to 2 Acres
Lot Features
Cul-De-Sac
Lot Size Estimated
1.37
Garages and Parking Information
Parking Total
4
Parking Features
Attached
Garage
Garage Door Opener
Tax Information
Taxes
$5,447
Tax Year
2026
Tax ID Number
A 07E 006K
▾ Show more
listed by real estate agent and c tucker & co