Back

1051 Copperville Drive

Watkinsville, GA 30677

Kate Varn
call for more info
770-480-5107
Ask a Question
Send to a Friend
Schedule a Showing
Request More Info
Smart Mortgage Options
Dalton Carter
Lender
Lic. 1566538
Office:
Direct: 678-425-4140
AP Mortgage
340 Jesse Jewell Parkway
Suite 500A
Gainesville, GA 30501
Apply for a Loan
For Sale
MLS Number 10853201
5 Bedrooms
3 Bathrooms
1 Half Baths
3,428 Square Feet *estimated
Summary of 1051 Copperville Drive
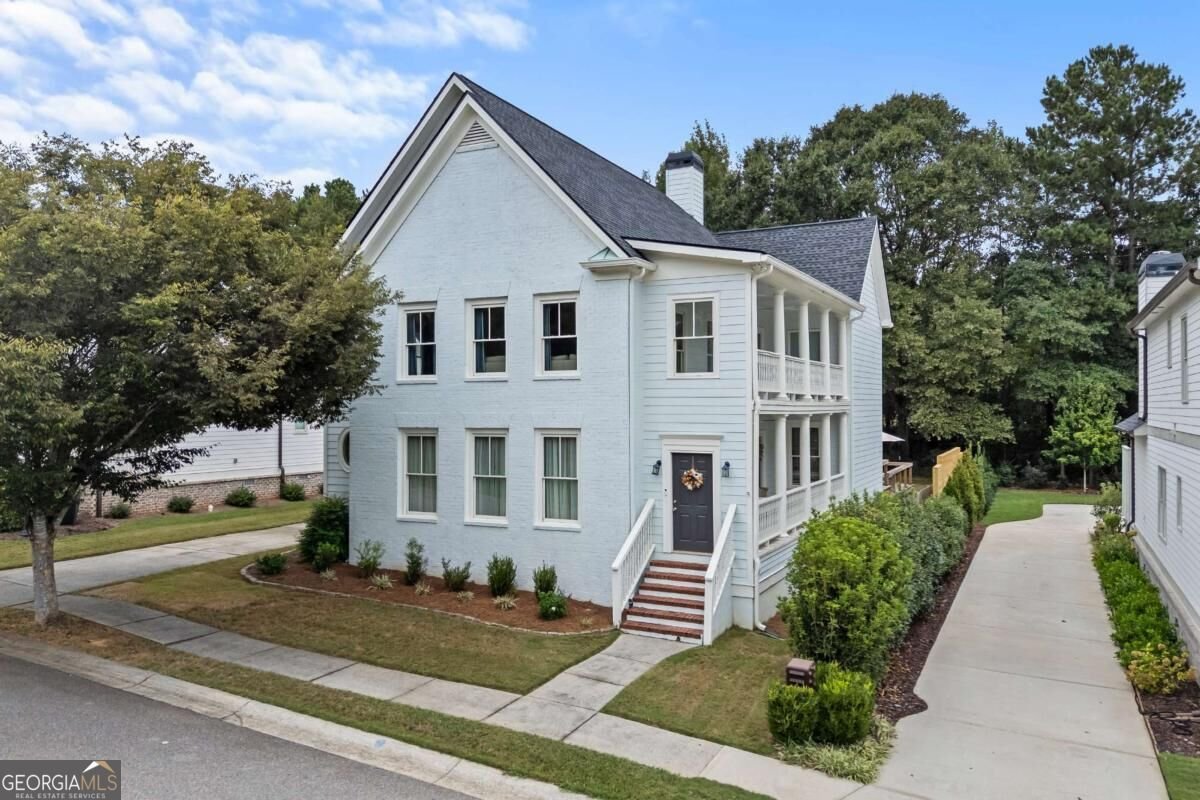
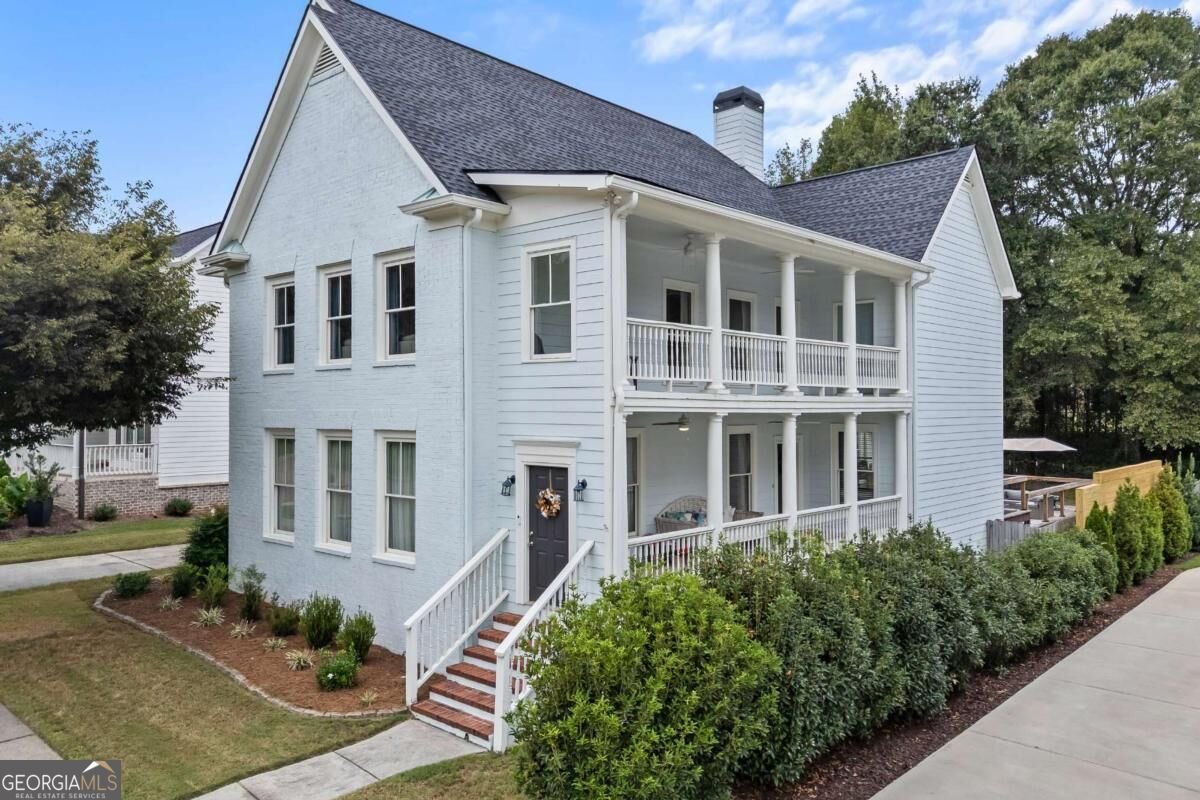
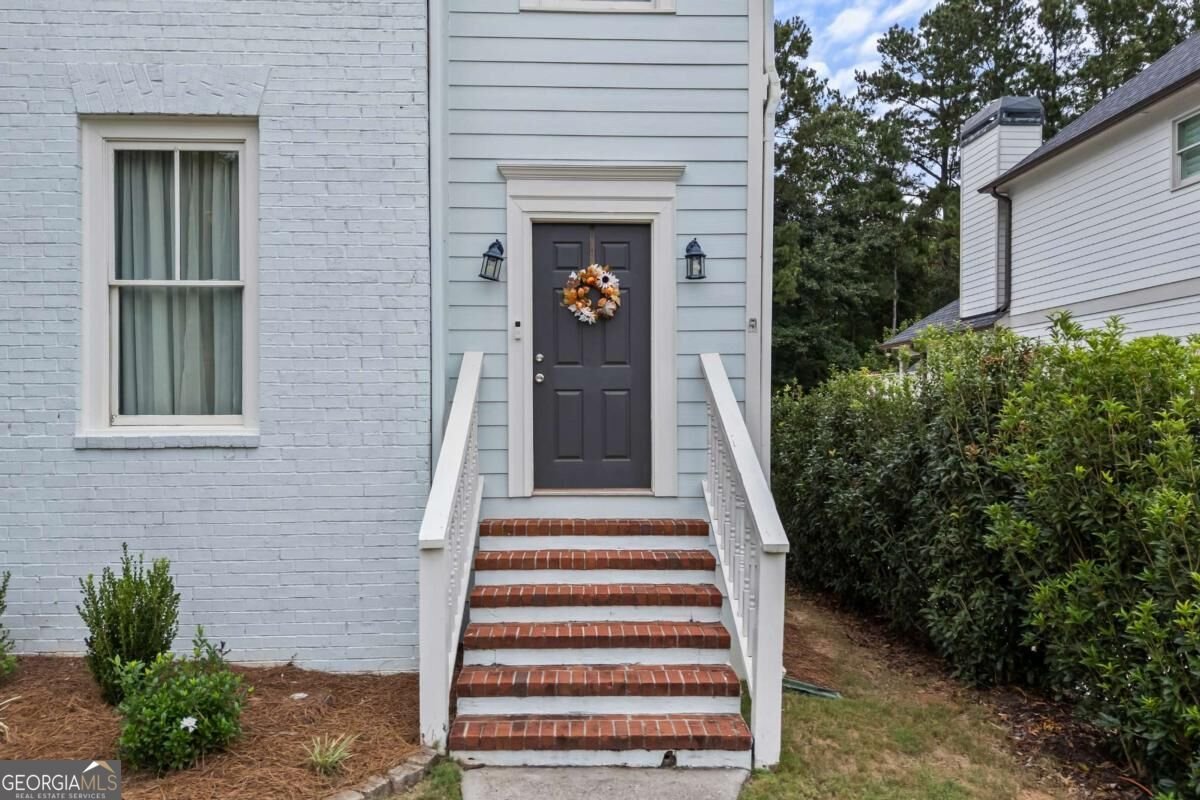
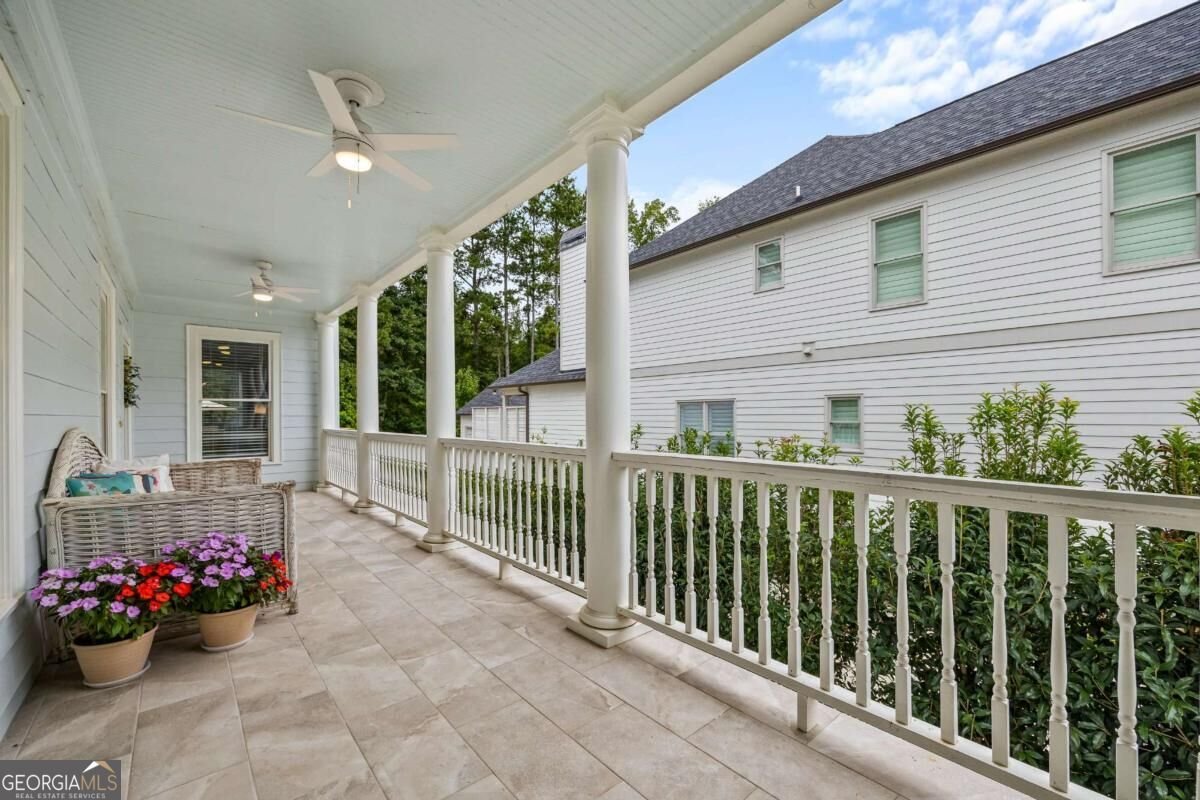
CHARLESTON CHARM MEETS QUALITY CRAFTSMANSHIP IN WATKINSVILLE! This beautifully appointed home offers a level of character and craftsmanship that truly sets it apart. Recent updates include a new roof (2025), new hot water heater (2026), and two new HVAC units (2024 & 2026)-providing valuable peace of mind for the next owner. From the charming false front door, or "hospitality door," that opens onto the inviting piazza, to the site-finished hardwood floors, substantial trim, custom cabinetry, and thoughtful details throughout, this is a home built with quality in mind. The spacious front piazza welcomes you to the true front door and gracious foyer. To the left, the elegant dining room features heavy moldings and a timeless, elevated feel. To the right, the inviting family room centers around a wood-burning fireplace framed by a beautiful warm woodwork surround, creating a cozy and inviting focal point, while stylish floating shelves add both character and functionality. The family room also offers direct access to the expansive rear deck-perfect for seamless indoor/outdoor living. Just around the corner, the kitchen is both beautiful and functional, featuring custom cabinetry, stainless steel appliances, granite countertops, and an oversized walk-in pantry complete with custom built-in organization. The spacious main-level primary suite provides a peaceful retreat with an ensuite bath offering a double vanity, soaking tub, separate shower, and an expansive walk-in closet. Upstairs, a versatile loft area creates the perfect space for a home office, homework station, reading nook, or quiet retreat. Just off the loft is a generously sized bedroom with its own ensuite bath and large walk-in closet. With four bedrooms upstairs, the possibilities are endless! The current owners have thoughtfully transformed one bedroom into a home office and another into a media room, demonstrating just how flexible this home can be. An upper-level piazza provides yet another opportunity to enjoy the outdoors. And the outdoor living spaces are simply charming! The expanded rear deck is ideal for grilling, watching the game on the outdoor television, entertaining friends, or simply relaxing and enjoying the surroundings. With multiple porches and piazzas, there is always a perfect spot to enjoy the outdoors. Solid, spacious, beautifully maintained, and filled with character, this exceptional home offers the craftsmanship and charm that are increasingly hard to find. A truly special Watkinsville home with endless possibilities for living, working, entertaining, and enjoying life.
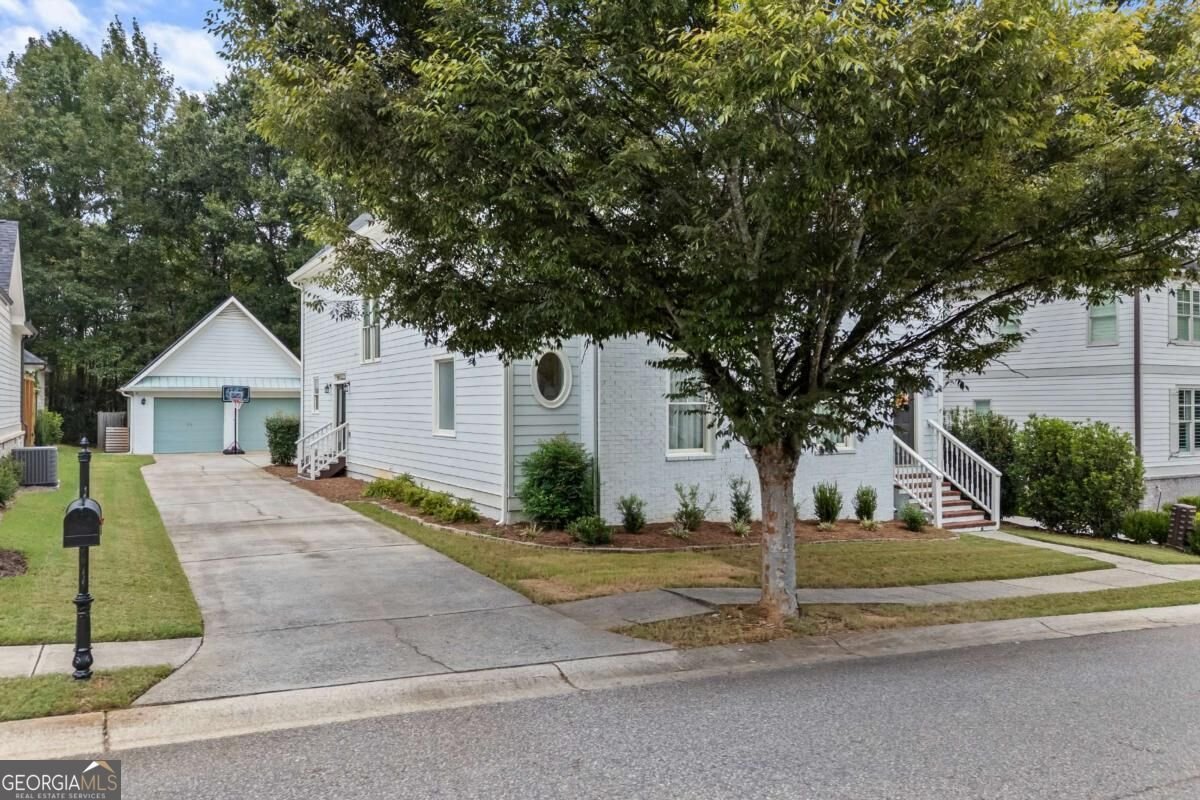
Welcome to this beautifully maintained 5-bedroom, 3-bath home in the sought after Copperville community of Watkinsville. With 3,428 square feet of finished living space, this floor plan offers generous gathering spaces as well as comfortable private retreats. A bright, open kitchen offers generous workspace, storage, and a direct view into the main gathering spaces. Open concept living and dining spaces create a comfortable setting for gatherings of all kinds. The outdoor space includes approximately 0.18 acres, ideal for gardening, outdoor activities, or simply enjoying the seasons. With parking available for multiple vehicles, the home provides flexible options for families and visitors. Residents of Copperville enjoy a blend of neighborhood charm and easy access to everyday conveniences. This home has been available for approximately 8 days and continues to attract interest. With an asking price of $574,900, this property represents an appealing opportunity in the current market.
▾ Show more
1051 Copperville Drive - Map & Directions
view in Google Maps
Facts & features
School District Information
High School
Middle School
Elementary School
Additional Information about
Copperville
Association
Yes
Association Fee
$400
Initiation Fee
$250
Association Fee Includes
Other
Community Features
Sidewalks
Street Lights
Additional Information about
1051 Copperville Drive
County
Neighborhood
Year Built
2005
Architectural Style
Craftsman
Other
Foundation
Crawl Space
Construction Materials
Brick
Concrete
Cooling
Electric
Heat Pump
Dining Room Features
Separate Room
Exterior Features
Balcony,Veranda
Fireplace Features
Family Room
Flooring
Carpet
Hardwood
Tile
Heating
Electric
Heat Pump
Home Warranty
No
Interior Features
Double Vanity
High Ceilings
Master On Main Level
Pulldown Attic Stairs
Separate Shower
Soaking Tub
Tile Bath
Two Story Foyer
Walk-In Closet(s)
Kitchen Features
Breakfast Room
Kitchen Island
Solid Surface Counters
Walk-in Pantry
Levels
Two
Other Structures
Garage(s)
Patio and Porch Features
Deck
Porch
Selling Status
Resale
Roof
Composition
Rooms
Family Room
Foyer
Laundry
Other
Sewer Type
Public Sewer
Total Finished Area
3,428
Total Fire Places
1
Utilities
Electricity Available
Sewer Connected
Underground Utilities
Water Source
Public
Window Features
Double Pane Windows
Master on the Main
Yes
Land Information
Lot Size
Less than .5 Acres
Lot Size Estimated
0.18
Fencing
Fenced
Other
Wood
Garages and Parking Information
Parking Total
2
Parking Features
Detached
Garage Door Opener
Detached Garage
Yes
Tax Information
Taxes
$3,804
Tax Year
2026
Tax ID Number
B 06U 005
▾ Show more
listed by real estate agent and coldwell banker upchurch realty