Back

1031 Millers Lake Drive

Watkinsville, GA 30677

Kate Varn
call for more info
770-480-5107
Ask a Question
Send to a Friend
Schedule a Showing
Request More Info
More Homes In
Jennings Mill
1106 Mill Pointe, Watkinsville
1071 Waterford Court, Watkinsville
1020 Ramser Drive, Watkinsville
Smart Mortgage Options
Dalton Carter
Lender
Lic. 1566538
Office:
Direct: 678-425-4140
AP Mortgage
340 Jesse Jewell Parkway
Suite 500A
Gainesville, GA 30501
Apply for a Loan
For Sale
MLS Number 10850955
4 Bedrooms
3 Bathrooms
1 Half Baths
3,302 Square Feet *estimated
Summary of 1031 Millers Lake Drive
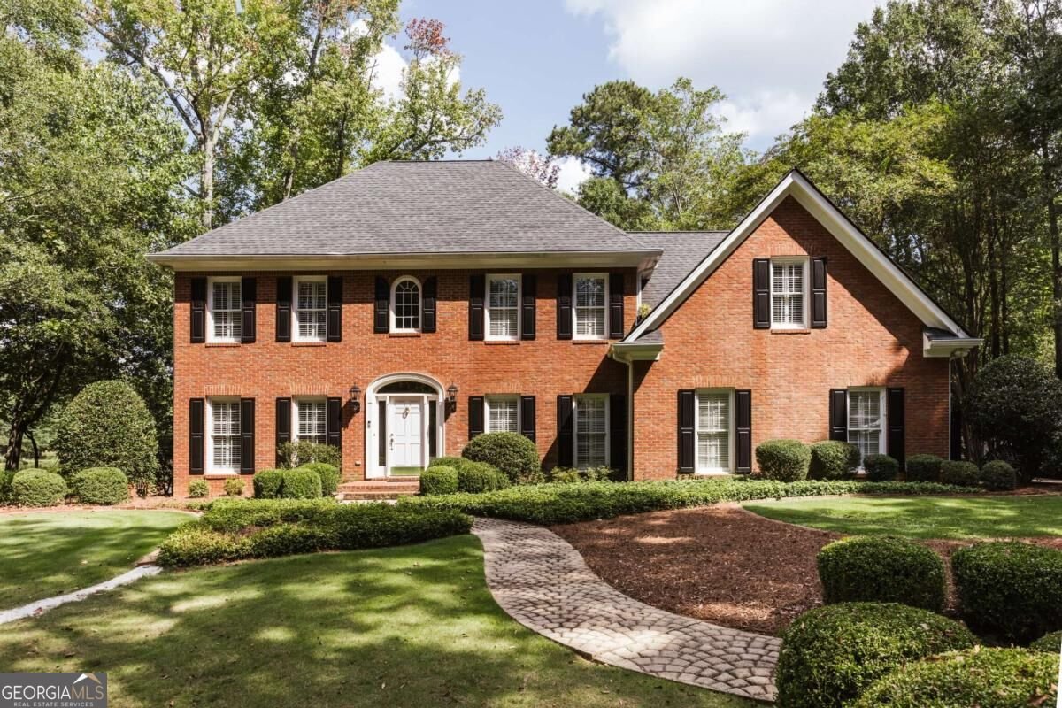
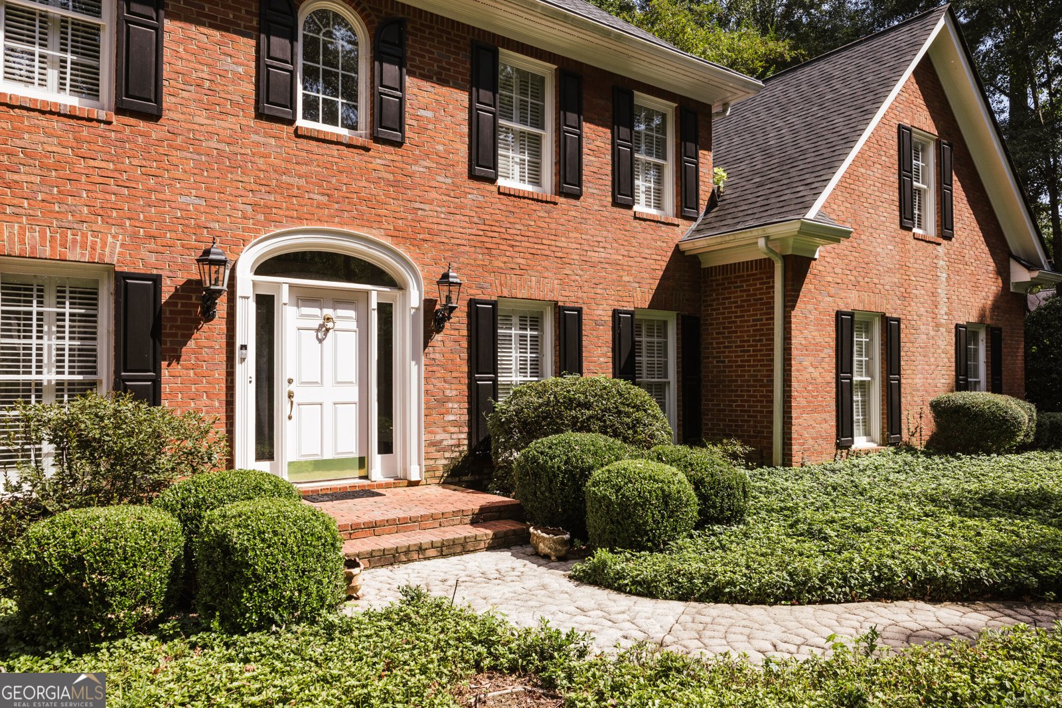
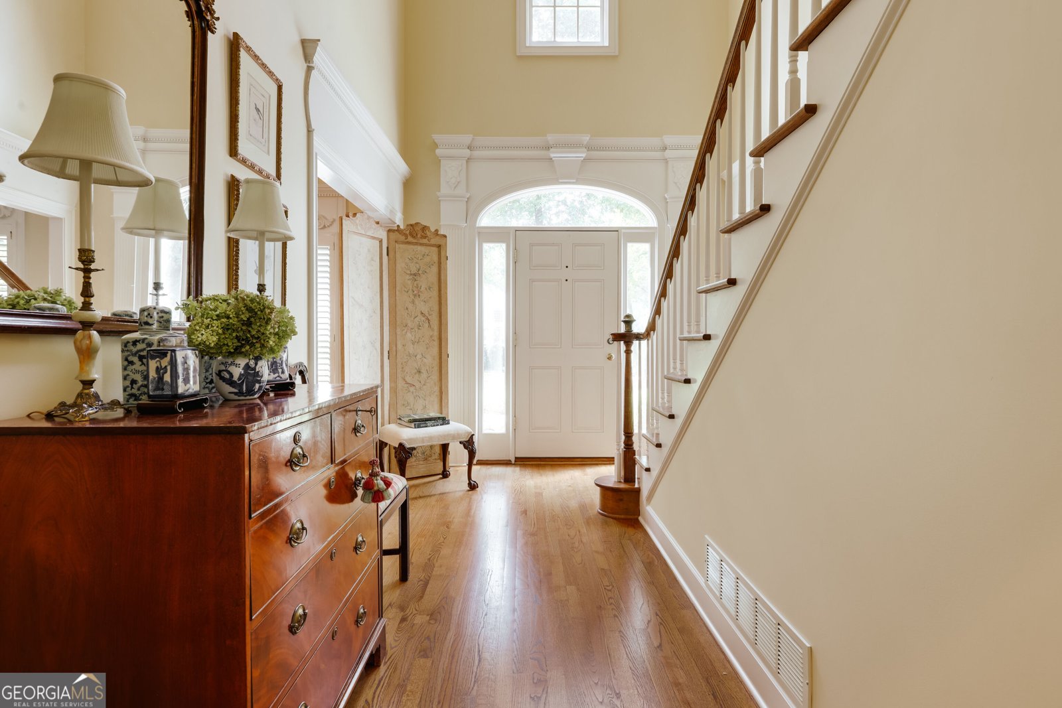
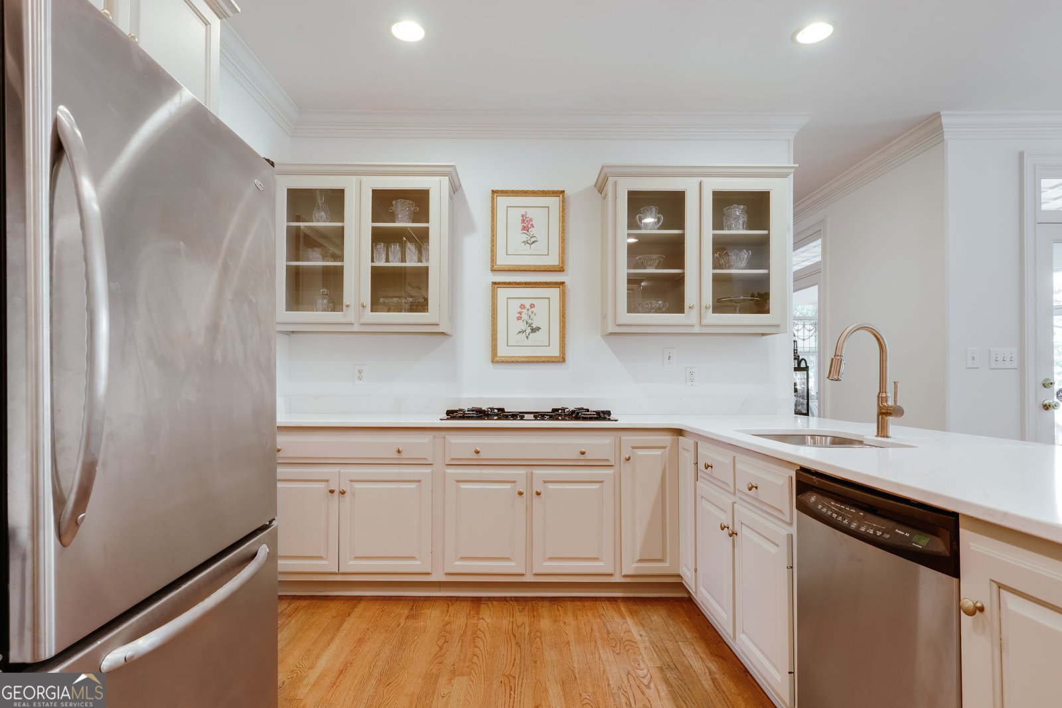
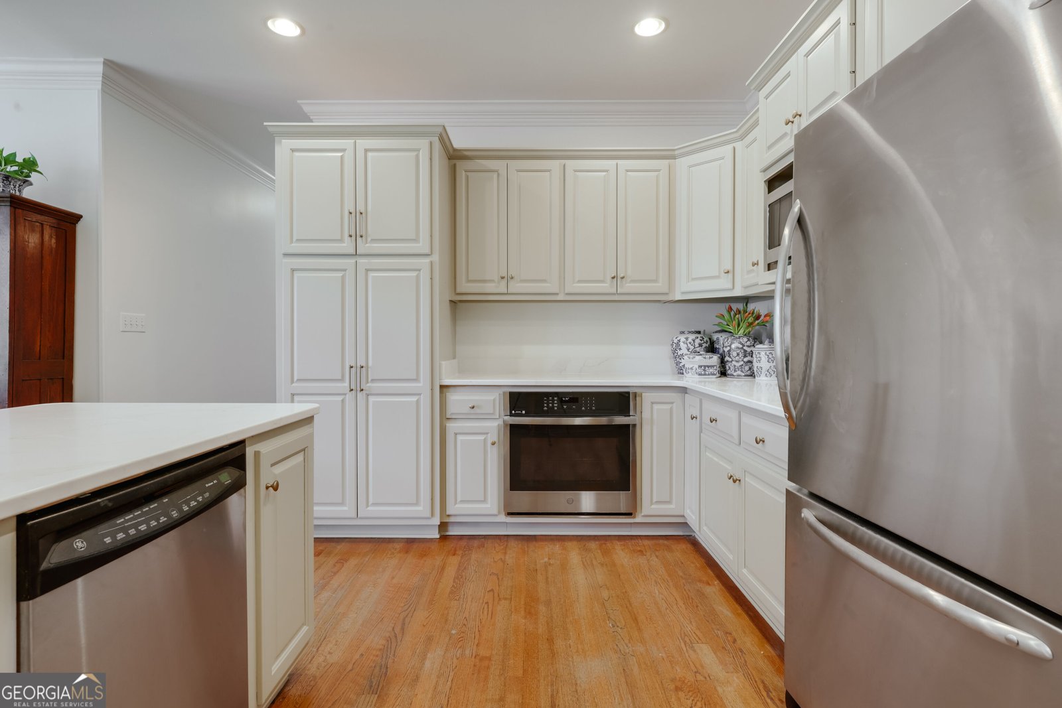
Set on a waterfront lot in Jennings Mill, this four-bedroom, three-and-a-half-bath brick traditional gives you a backyard most people only get on vacation. Manicured landscaping and mature trees frame a paver walkway to the front door, arriving at a classic brick facade with true curb appeal. Beyond the house, the backyard opens into lush gardens, with stone paths winding along the waters edge and tracing the shoreline past a wrought-iron-fenced terrace, where a fountain runs across the lake and the far shore stays wooded and quiet. Its the rare in-town setting where you can sit on Spanish terracotta tile in a screened porch - ceiling fans turning, stained glass overhead - and actually hear the water instead of a neighbors television. Inside, the kitchen has been freshly painted with new countertops, all working around the original glass-front cabinetry and hardwood floors. It opens straight to a breakfast area with garden views and to the main living spaces beyond - a formal living room centered on a brick fireplace, a sitting room, and a two-story foyer with a staircase that sets the tone the moment you walk in. This is a house for anyone who wants room to spread out - hosting, working from home, weekends with family or friends - without giving up walkability to Jennings Mills pool, tennis, and golf, or an easy drive into town. Four bedrooms upstairs, three and a half baths throughout, and a lake view that changes with the season. Welcome home to Millers Lake.
Set in the popular Jennings Mill neighborhood, this 4-BR, 3-BA home offers a comfortable blend of space, style, and function. With 3,302 square feet of finished living space, this floor plan offers generous gathering spaces as well as comfortable private retreats. The kitchen functions as the heart of the home with ample counter space, storage, and a natural connection to the main living areas. The main living areas are filled with natural light and provide an easy flow for hosting friends or enjoying quiet evenings at home. Step outside to approximately 0.96 acres, creating a comfortable setting for outdoor living and weekend gatherings. Practical parking available makes everyday living easier for households with multiple vehicles. Set within Jennings Mill in Watkinsville, this home is close to schools, shopping, dining, and area attractions. This home has been available for approximately 12 days and continues to attract interest. Currently offered at $849,000, this home delivers a strong combination of space, condition, and location.

▾ Show more
1031 Millers Lake Drive - Map & Directions
view in Google Maps
Facts & features
School District Information
High School
Middle School
Elementary School
Additional Information about
Jennings Mill
Association
Yes
Association Fee
$1,575
Association Fee Includes
Other
Community Features
Clubhouse
Golf
Playground
Pool
Sidewalks
Neighborhood Golf
Yes
Neighborhood Pool
Yes
Additional Information about
1031 Millers Lake Drive
County
Neighborhood
Year Built
1996
Architectural Style
Traditional
Foundation
Slab
Construction Materials
Brick
Cooling
Central Air
Electric
Flooring
Carpet
Hardwood
Heating
Central
Electric
Home Warranty
No
Interior Features
Soaking Tub
Two Story Foyer
Laundry Features
In Hall
Levels
Two
Financing Available
1031 Exchange
Cash
FHA
Patio and Porch Features
Deck
Porch
Screened
Selling Status
Updated/Remodeled
Roof
Composition
Rooms
Bonus Room
Laundry
Sewer Type
Public Sewer
Total Finished Area
3,302
Total Fire Places
1
Utilities
Underground Utilities
Water Source
Public
Land Information
Lot Size
.5 to 1 Acre
Lot Features
Sloped
Lot Size Estimated
0.96
Water Front Features
Pond
Garages and Parking Information
Parking Features
Garage
Garage Door Opener
Off Street
Tax Information
Taxes
$4,362
Tax Year
2025
Tax ID Number
C 01I 044F
▾ Show more
listed by real estate agent and dwell real estate