Back

2625 Electric Avenue

Watkinsville, GA 30677

Kate Varn
call for more info
770-480-5107
Ask a Question
Send to a Friend
Schedule a Showing
Request More Info
More Homes In
Wire Park
2765 Electric Avenue, Watkinsville
1145 Watson Lane, Watkinsville
Smart Mortgage Options
Dalton Carter
Lender
Lic. 1566538
Office:
Direct: 678-425-4140
AP Mortgage
340 Jesse Jewell Parkway
Suite 500A
Gainesville, GA 30501
Apply for a Loan
For Sale
MLS Number 10850199
4 Bedrooms
4 Bathrooms
1 Half Baths
Square Footage Not Provided
Summary of 2625 Electric Avenue
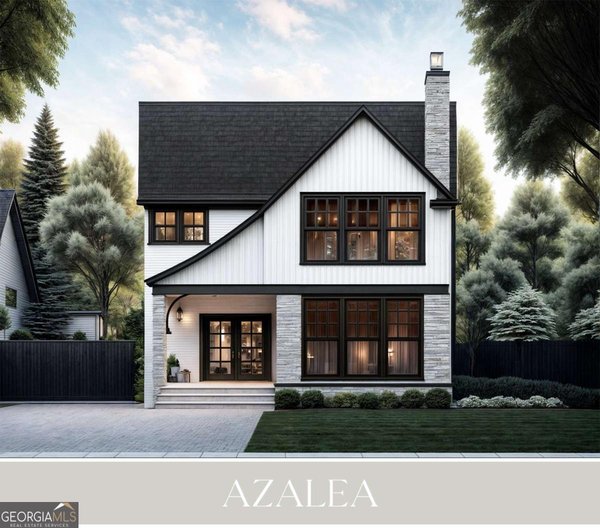
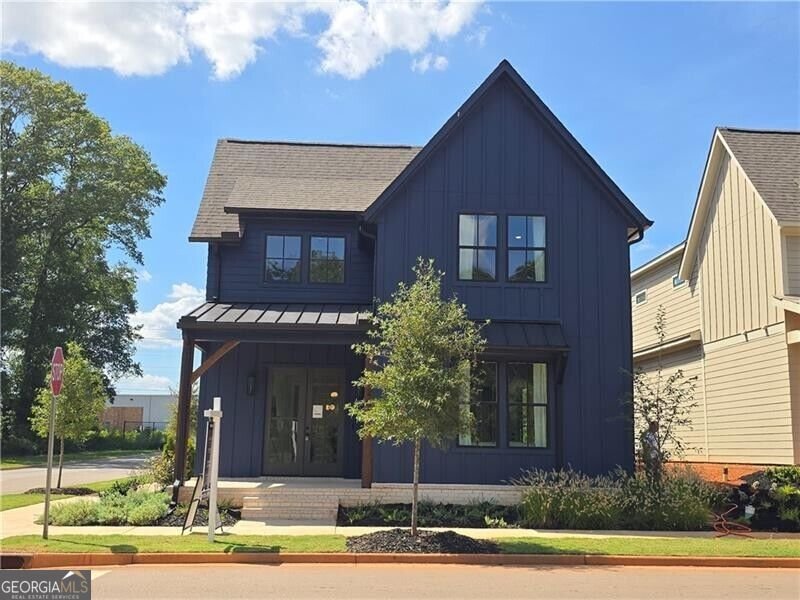
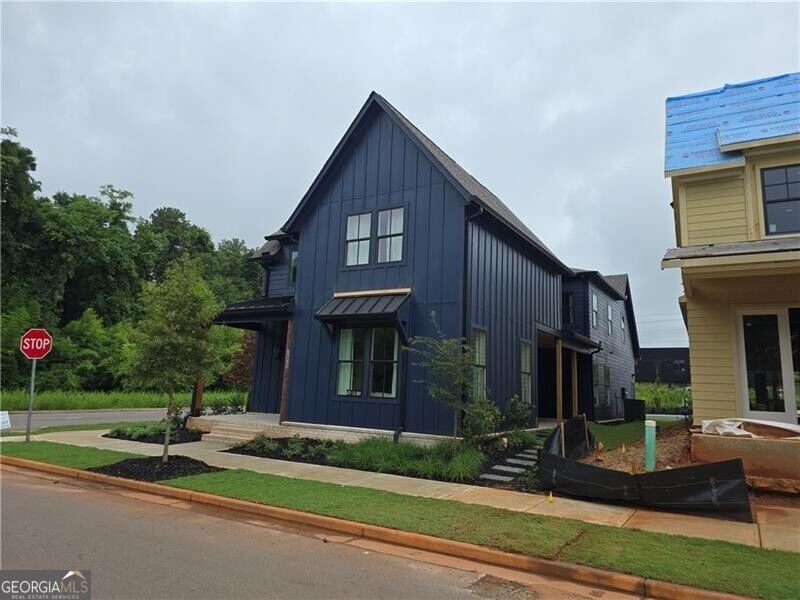
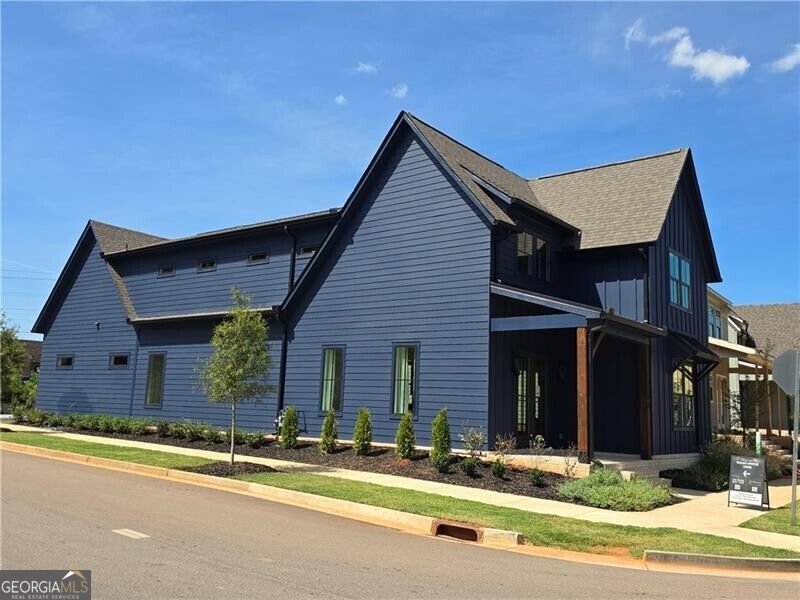
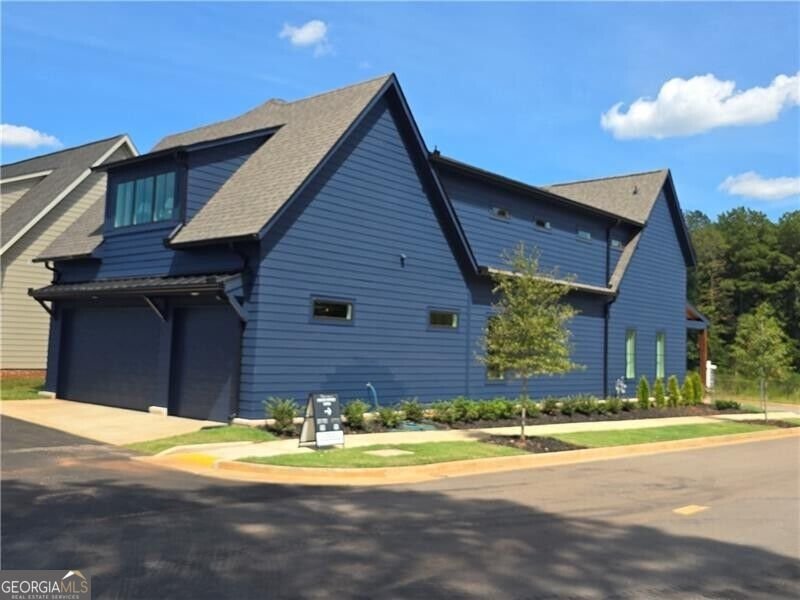
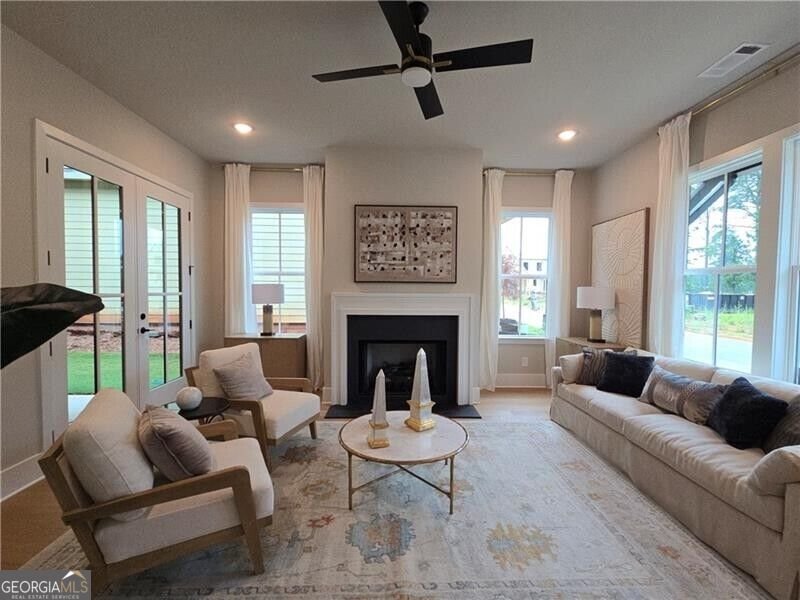
Introducing brand new homes designed for the way people want to live today, in a charming front porch community within Oconee County's most innovative, walkable, and vibrant destination..... Welcome home to Trillium at Wire Park! Work with Wire Park Builders to customize and personalize your home, or choose from a professionally designed home already under construction. 2625 Electric Ave is the Model Laurel plan, a beautifully crafted, single family home featuring 4 bedrooms and 4.5 baths with flexible living spaces thoughtfully tailored for everyday life and entertaining. Trillium homes are defined by classic front porch architecture, creating a welcoming streetscape and a true sense of neighborhood connection. The heart of the home is a chef's kitchen featuring Viking appliances, cabinetry in curated designer palettes, oversized islands and walk-in pantries - all flowing seamlessly into dining and living spaces accented by wide plank hardwood floors, refined trim details, and designer lighting selections. Outdoor living is equally considered, with inviting front porches and private rear patios, ideal for relaxing, playing and entertaining. A three car garage, ample storage, and energy efficient construction complete the home, delivering both comfort and peace of mind. Wire Park marks a new chapter of walkable, connected living on this historic 60-acre site - where residents enjoy living just steps to the local coffee shop, favorite restaurants, a curated mix of boutiques and conveniences, fitness and wellness purveyors, creative workspaces, Oconee public library, greenspaces, a dog park, and an outdoor amphitheater. Weekly events and live music invite you to be as social as you'd like, while wooded trails offer space to unplug and enjoy nature - all within your neighborhood. Just beyond Wire Park, downtown Watkinsville is a stroll away, with Athens a mere eight miles from home!
Welcome home to this spacious 4-bed, 4-bath residence nestled in Wire Park in Watkinsville, GA. Inside, the layout is designed for modern daily living with generous gathering spaces and private retreats. The kitchen was planned for both everyday meals and special occasions, with plenty of room to cook, serve, and connect. The main living areas are filled with natural light and provide an easy flow for hosting friends or enjoying quiet evenings at home. Step outside to approximately 0.12 acres, creating a comfortable setting for outdoor living and weekend gatherings. Practical parking available for multiple vehicles makes everyday living easier for households with multiple vehicles. Wire Park offers a well established community setting in Watkinsville with convenient access to local shopping, dining, and major routes. This home has been available for approximately 12 days and continues to attract interest. With an asking price of $899,000, this property represents an appealing opportunity in the current market.
▾ Show more
2625 Electric Avenue - Map & Directions
view in Google Maps
Facts & features
School District Information
High School
Middle School
Elementary School
Additional Information about
Wire Park
Association
Yes
Association Fee Includes
Maintenance Exterior
Maintenance Grounds
Trash
Community Features
Sidewalks
Street Lights
Walk To Shopping
Additional Information about
2625 Electric Avenue
County
Neighborhood
Year Built
2026
Appliances
Dishwasher
Disposal
Architectural Style
Traditional
Foundation
Slab
Construction Materials
Concrete
Stone
Cooling
Central Air
Electric
Fireplace Features
Living Room
Flooring
Hardwood
Tile
Heating
Central
Heat Pump
Home Warranty
Yes
Interior Features
Master On Main Level
Kitchen Features
Kitchen Island
Laundry Features
Laundry Closet,Upper Level
Levels
Two
Patio and Porch Features
Porch
Selling Status
New Construction
Rooms
Bonus Room
Laundry
Security Features
Carbon Monoxide Detector(s)
Sewer Type
Public Sewer
Total Fire Places
1
Utilities
Underground Utilities
Water Source
Public
New Construction
Yes
Master on the Main
Yes
Land Information
Lot Size
Less than .5 Acres
Lot Features
Level
Lot Size Estimated
0.12
Garages and Parking Information
Parking Total
3
Parking Features
Attached
Garage Door Opener
Tax Information
Taxes
Unknown
Tax Year
2026
Tax ID Number
C 04W 001
▾ Show more
listed by real estate agent ryan bell and ansley re | christie's int'l re