Back

161 Lanier Lane

Crawford, GA 30630

Kate Varn
call for more info
770-480-5107
Ask a Question
Send to a Friend
Schedule a Showing
Request More Info
Smart Mortgage Options
Dalton Carter
Lender
Lic. 1566538
Office:
Direct: 678-425-4140
AP Mortgage
340 Jesse Jewell Parkway
Suite 500A
Gainesville, GA 30501
Apply for a Loan
For Sale
MLS Number 10851270
4 Bedrooms
3 Bathrooms
1 Half Baths
4,060 Square Feet *estimated
Summary of 161 Lanier Lane
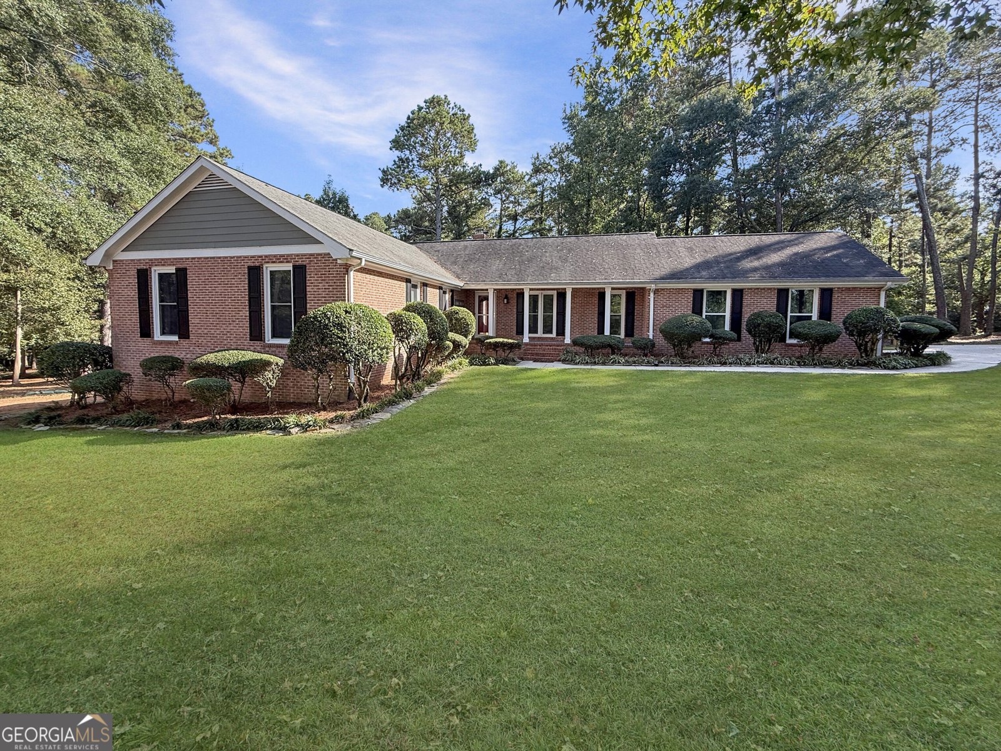
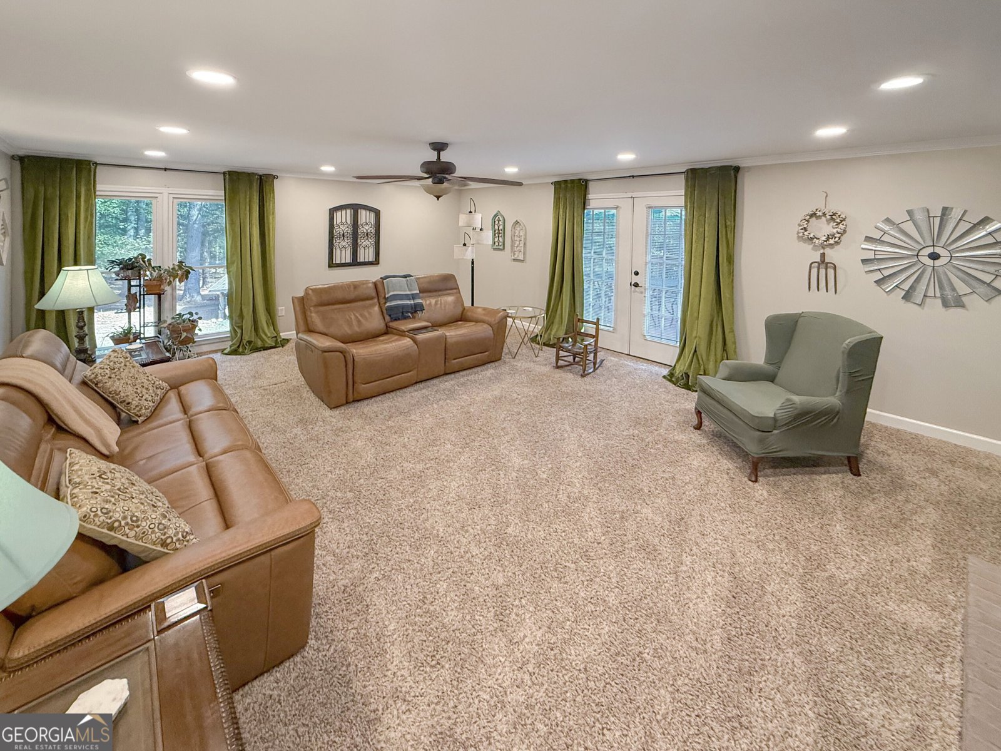
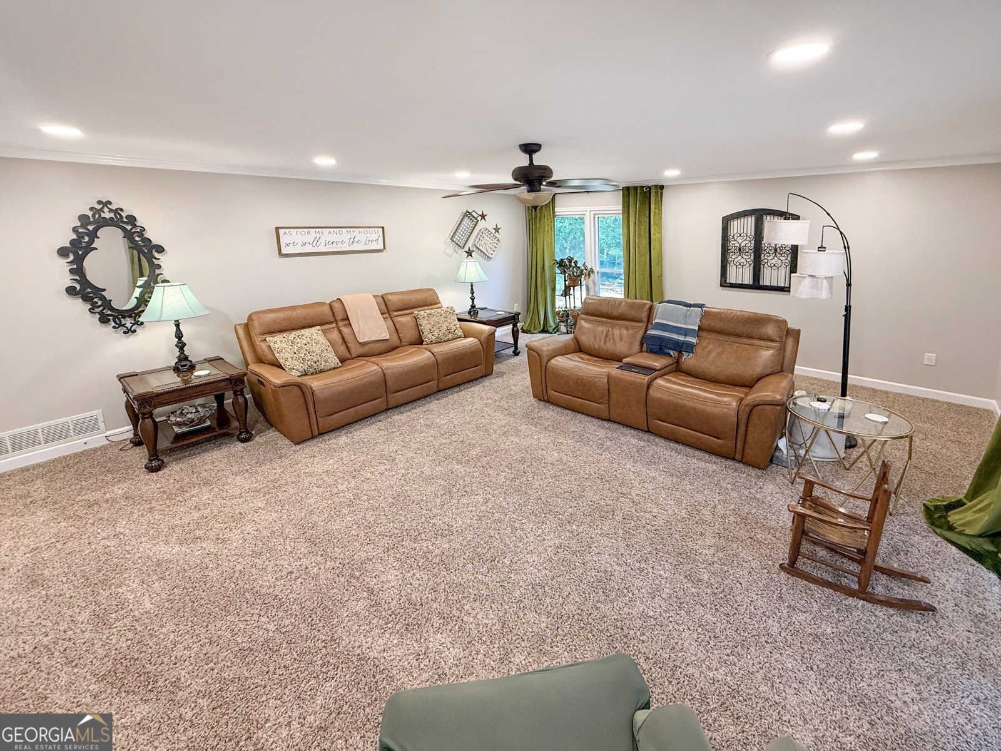
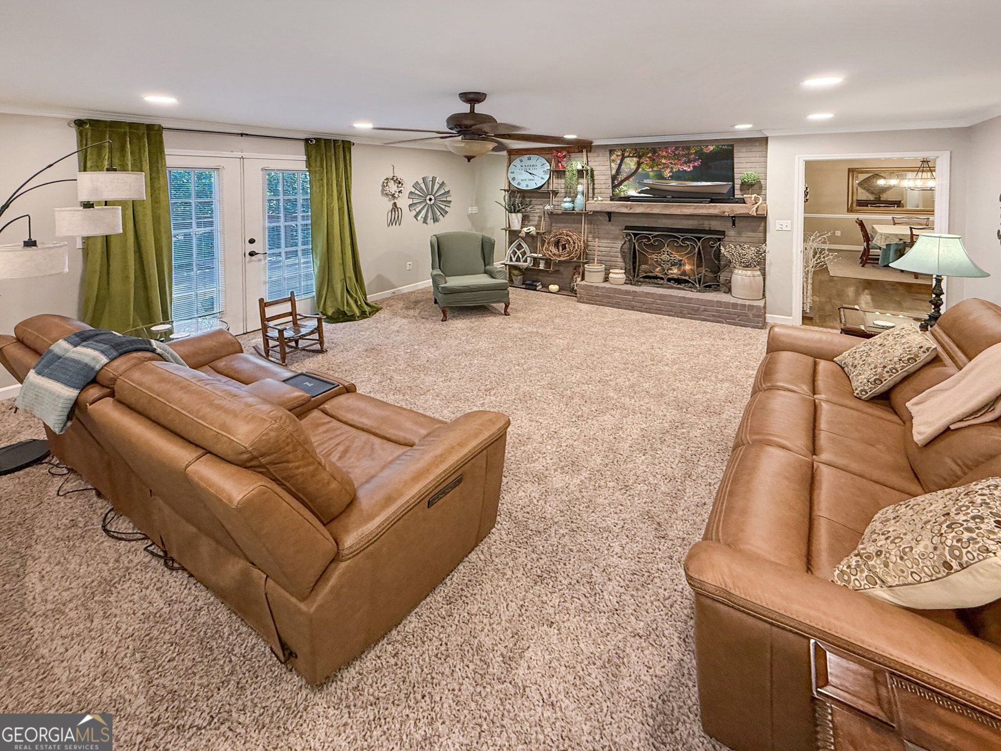
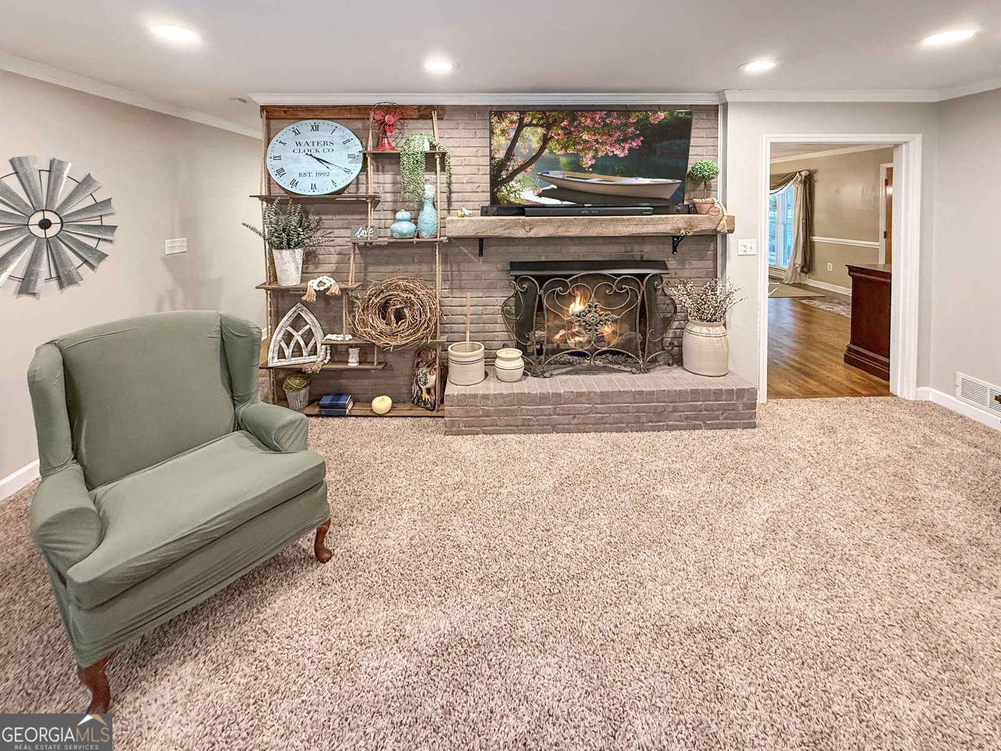
You will enjoy and relax on your 8.54+/- acres w/ a 4 sided brick ranch over an unfinished bsmt w/ amazing view of a beautiful neighbors lake. You will drive over the dam of the lake to this 4 bedrooms & 3.5 bathrooms home. Walk in the front door to an open floor plan with a spacious Great Room on the left w/ a propane masonry fireplace & lots of natural light w/ double doors to the deck. Kitchen, Dining Room & a Keeping Room w/ a wood burning fireplace. The Kitchen has plenty of room w/ LOTS of cabinet and countertop space w/ Double Doors to the deck. The appliances are stainless steel. In the hall off the Kitchen is the Pantry, a Coffee nook, the washer dryer & a half bathroom. The First Master Bedroom is oversized w/ a bay window. The Master Bathroom has a double vanity, large tile shower, & two walk-in closets. On the opposite end of the home down a hall off the Foyer, are two large closets & a hall full bathroom with a double vanity. A second Master Bedroom and Bathroom with a tub and separate shower along with two closets. The third & fourth bedrooms are also off this hallway. The back deck has spans most of the length of the back of the home w/ a gate & steps down to the backyard. The bsmt has a dehumidifier, workbench, wash sink & access from the exterior, as well as a secret access from the inside in the Great Room. There is plumbing stubbed w/ a sump pump if you wanted to finish space & add a bathroom. There is a well for the property including a simple pump in case the power goes out you can pump out water. Sit on the front porch which is in the shade all day with great view to the lake. There is a water filtration system. Outbuilding w/ power & lrg covered area around the outbuilding to store equipment. There is a metal carport 18 x 35 that is two bay w/ one for an RV or camper along w/ RV power hook up & 110 outlet along w/ water at the carport. There are many fruit trees & lrg area for vegetable garden. You could fence for a couple of horses.
Welcome to this 4-bedroom, 3-bath home in Crawford, set outside of a formal subdivision with no mandatory HOA. With 4,060 square feet of finished living space, this floor plan offers generous gathering spaces as well as comfortable private retreats. The kitchen was planned for both everyday meals and special occasions, with plenty of room to cook, serve, and connect. The main living areas are filled with natural light and provide an easy flow for hosting friends or enjoying quiet evenings at home. Step outside to approximately 8.54 acres, creating a comfortable setting for outdoor living and weekend gatherings. The property includes parking available for multiple vehicles, offering convenience for residents and guests. Set outside of a formal subdivision, this address in Crawford offers a more independent feel with no mandatory HOA. On the market for about 10 days, this home offers an excellent opportunity in Crawford. At $525,000, this home is well positioned for buyers seeking value in Crawford.
▾ Show more
161 Lanier Lane - Map & Directions
view in Google Maps
Facts & features
School District Information
High School
Middle School
Elementary School
Additional Information about
None
Association
No
Additional Information about
161 Lanier Lane
County
Neighborhood
Year Built
1990
Appliances
Dishwasher
Electric Water Heater
Microwave
Oven/Range (Combo)
Oven (Wall)
Stainless Steel Appliance(s)
Water Softener
Architectural Style
Brick 4 Side
Ranch
Basement
Bath/Stubbed
Exterior Entry
Interior Entry
Unfinished
Construction Materials
Brick
Cooling
Ceiling Fan(s)
Central Air
Electric
Exterior Features
Fire Pit,Garden
Fireplace Features
Family Room
Gas Log
Wood Burning Stove
Flooring
Carpet
Hardwood
Tile
Heating
Electric
Heat Pump
Home Warranty
No
Interior Features
Double Vanity
Kitchen Features
Pantry
Solid Surface Counters
Laundry Features
In Hall
Levels
One
Other Structures
Kennel/Dog Run,Other,Outbuilding,Shed(s)
Patio and Porch Features
Deck
Porch
Selling Status
Resale
Roof
Tar/Gravel
Rooms
Great Room
Keeping Room
Other
Sewer Type
Septic Tank
Total Finished Area
4,060
Total Fire Places
2
Utilities
Electricity Available
High Speed Internet
Water Available
Water Source
Private,Well
Window Features
Bay Window(s)
Double Pane Windows
Land Information
Lot Size
More than 5 Acres
Lot Features
Open Lot
Private
Lot Size Estimated
8.54
View
Lake,Seasonal View
Lake Front
Yes
Garages and Parking Information
Parking Total
6
Parking Features
Carport
Detached
RV/Boat Parking
Detached Garage
Yes
Tax Information
Taxes
$2,992
Tax Year
2025
Tax ID Number
071 030
▾ Show more
listed by real estate agent waters gary l kimberly m waters and athens elite real estate