Back

370 Paradise Crossing

Douglasville, GA 30134

Kate Varn
call for more info
770-480-5107
Ask a Question
Send to a Friend
Schedule a Showing
Request More Info
Smart Mortgage Options
Dalton Carter
Lender
Lic. 1566538
Office:
Direct: 678-425-4140
AP Mortgage
340 Jesse Jewell Parkway
Suite 500A
Gainesville, GA 30501
Apply for a Loan
For Sale
MLS Number 10885957
3 Bedrooms
3 Bathrooms
0 Half Baths
2,691 Square Feet *estimated
Summary of 370 Paradise Crossing
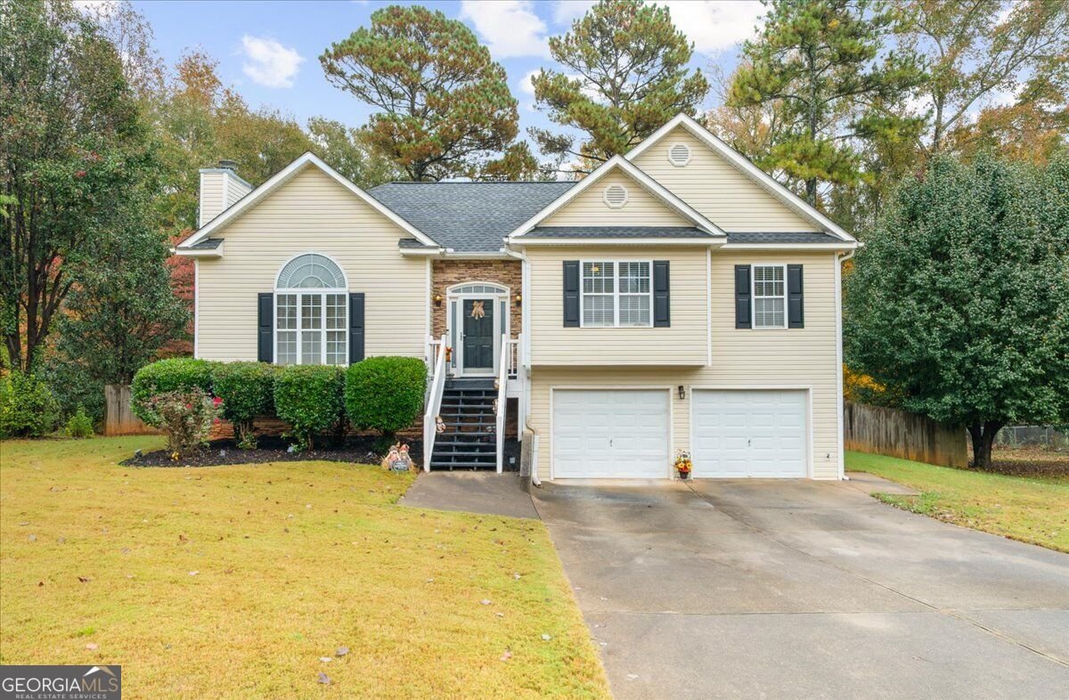
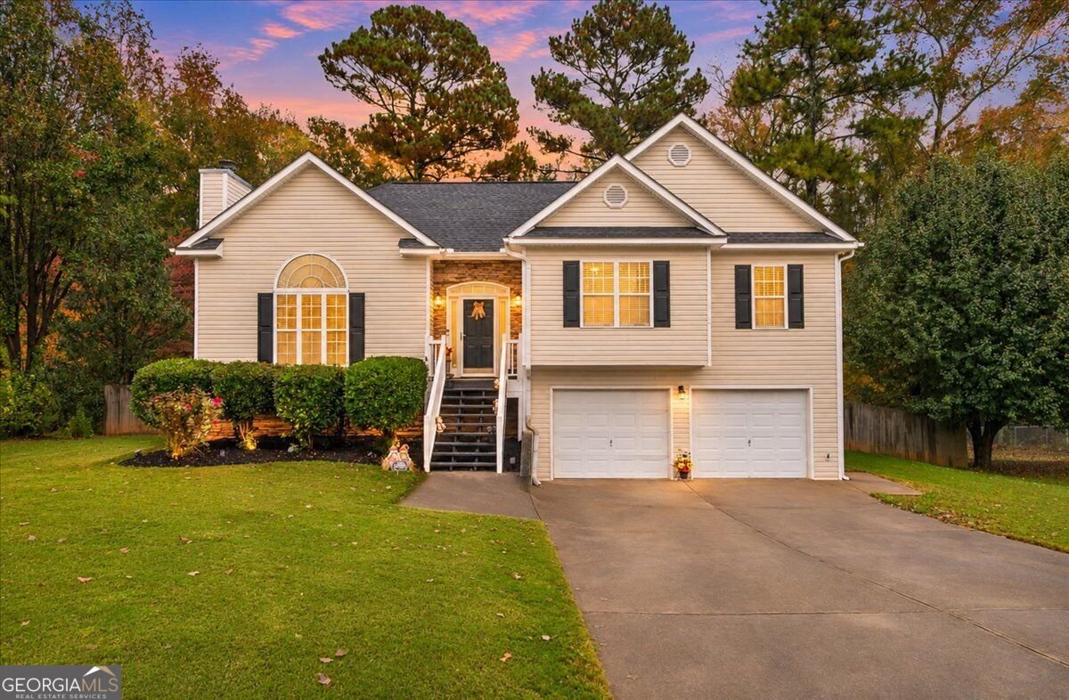
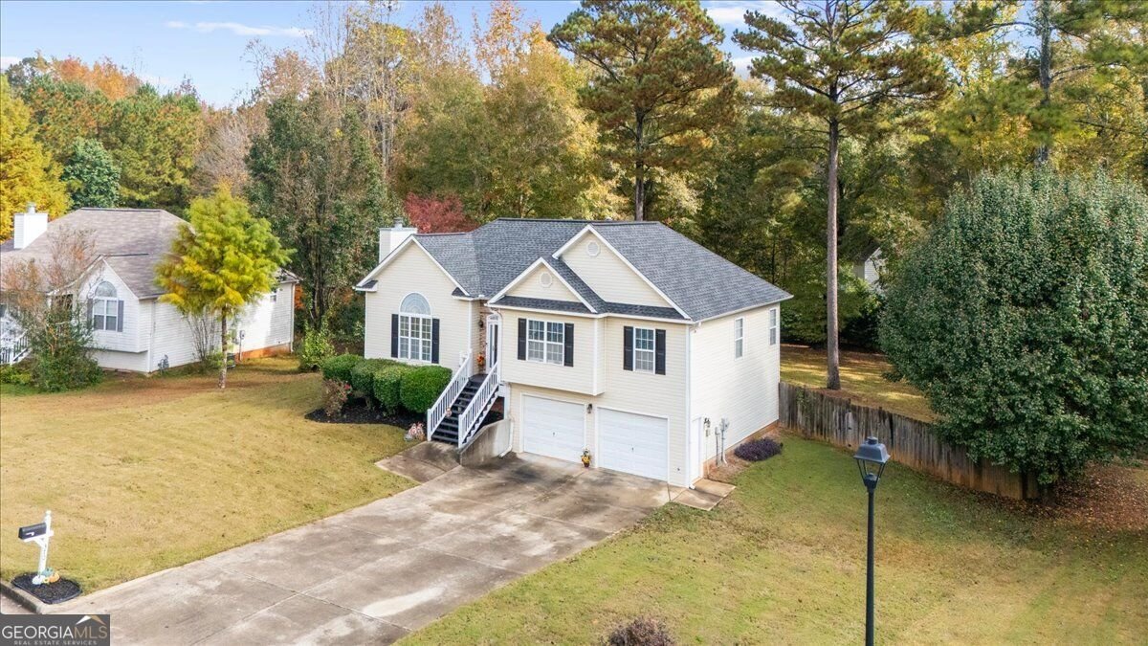
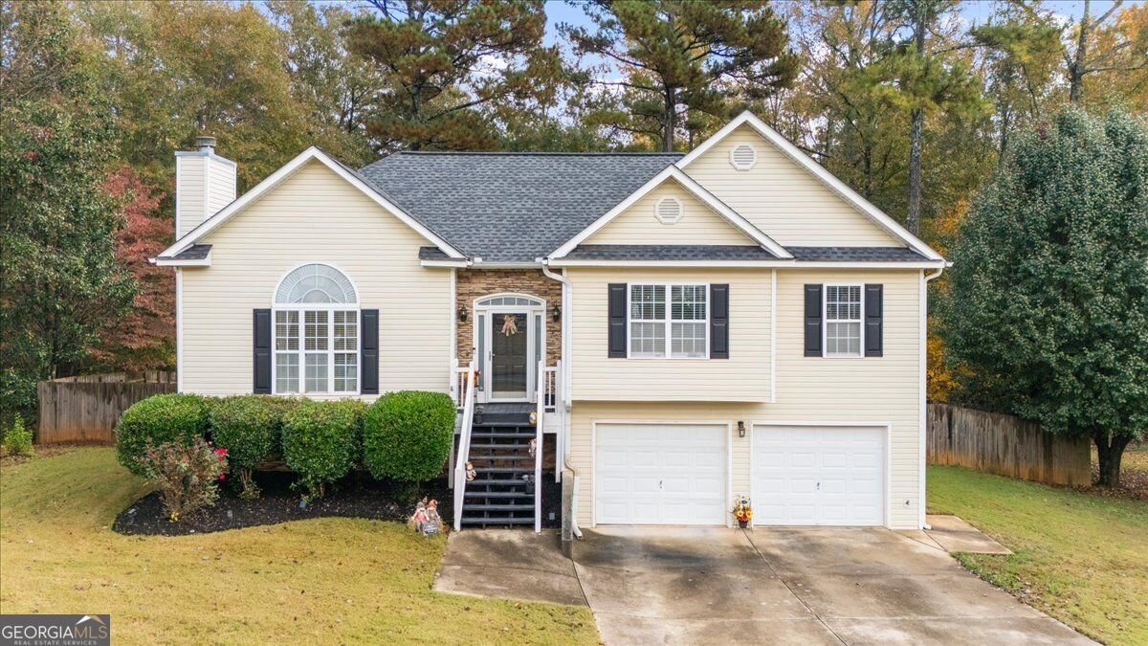
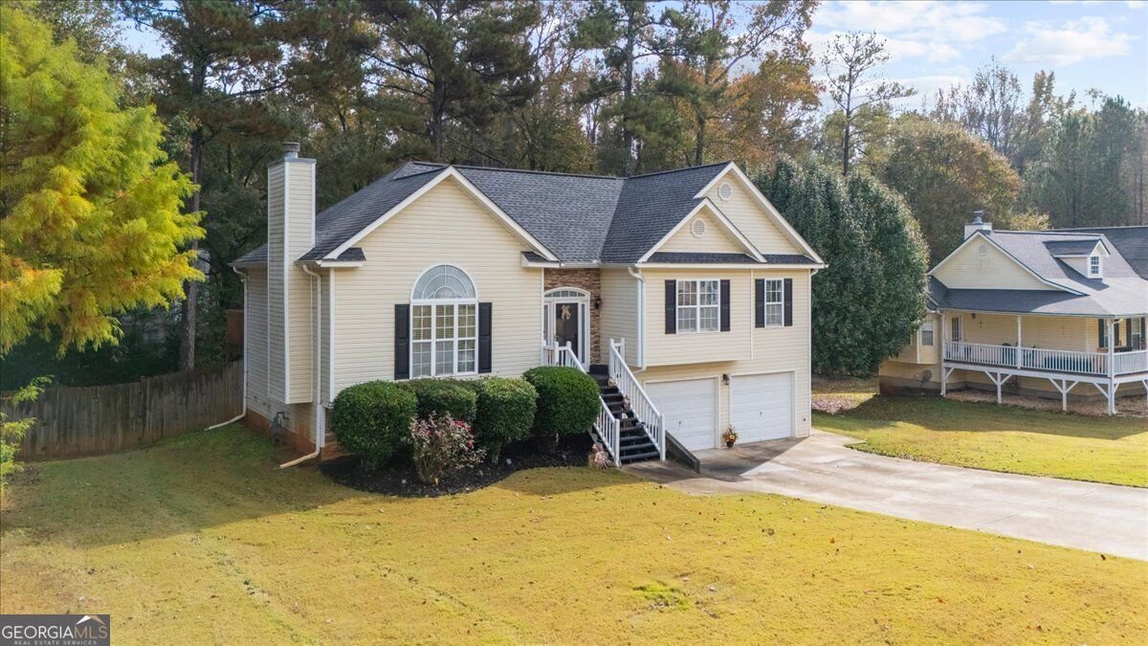
Space to spread out, thoughtful updates, and a park-like setting await at this well-maintained split-foyer home on just over **HALF AN ACRE!** Hardwood and tile flooring throughout offer **CARPET-FREE LIVING**. The inviting family room features a vaulted ceiling and fireplace and opens to a separate dining room overlooking the living area. The kitchen has new flooring, while the primary suite offers a tray ceiling and private bath with dual vanities. Two additional bedrooms, a secondary full bath, and conveniently located laundry complete the main level. The completely finished lower level expands your living options with two dens and a full bath, offering flexible space for entertaining, a home office, hobbies, or relaxing. An oversized two-car garage includes a built-in walk-in storage area for added organization. Enjoy the newer deck overlooking a spacious, level, fenced backyard with room to garden, play, and gather outdoors. Additional highlights include **NEWER HVAC**, a **NEWER ROOF**, and a sprinkler system. With generous indoor and outdoor space, this home is ready for you to make it your own!
Set in the popular Paradise Cove Ph 2 neighborhood, this 3-BR, 3-BA home offers a comfortable blend of space, style, and function. With 2,691 square feet of finished living space, this floor plan offers generous gathering spaces as well as comfortable private retreats. The kitchen functions as the heart of the home with ample counter space, storage, and a natural connection to the main living areas. A central family room and dining area provide a welcoming place to unwind, gather, and enjoy time together. Outside, the property offers approximately 0.53 acres, giving ample room to relax, play, or plan future outdoor projects. Practical parking available makes everyday living easier for households with multiple vehicles. Residents of Paradise Cove Ph 2 enjoy a blend of neighborhood charm and easy access to everyday conveniences. Just listed within the last few days, this home is already drawing attention. Currently offered at $325,000, this home delivers a strong combination of space, condition, and location.
▾ Show more
370 Paradise Crossing - Map & Directions
view in Google Maps
Facts & features
School District Information
High School
Middle School
Elementary School
Additional Information about
Paradise Cove Ph 2
Association
No
Additional Information about
370 Paradise Crossing
County
Neighborhood
Year Built
2003
Appliances
Dishwasher
Gas Water Heater
Microwave
Refrigerator
Architectural Style
Traditional
Basement
Bath Finished
Finished
Construction Materials
Vinyl Siding
Cooling
Ceiling Fan(s)
Central Air
Electric
Zoned
Flooring
Hardwood
Stone
Tile
Heating
Central
Forced Air
Natural Gas
Home Warranty
Yes
Interior Features
Double Vanity
High Ceilings
Master On Main Level
Separate Shower
Soaking Tub
Split Foyer
Two Story Foyer
Vaulted Ceiling(s)
Walk-In Closet(s)
Laundry Features
In Hall
Levels
Three Or More
Selling Status
Resale
Roof
Composition
Rooms
Bonus Room
Den
Exercise Room
Family Room
Game Room
Media Room
Sewer Type
Septic Tank
Total Finished Area
2,691
Total Fire Places
1
Utilities
Cable Available
Electricity Available
High Speed Internet
Natural Gas Available
Phone Available
Underground Utilities
Water Available
Water Source
Public
Finished Basement
Yes
Master on the Main
Yes
Land Information
Lot Size
.5 to 1 Acre
Lot Features
Level
Lot Size Estimated
0.53
Garages and Parking Information
Parking Features
Attached
Garage
Garage Door Opener
Tax Information
Taxes
$2,764
Tax Year
2025
Tax ID Number
52851
▾ Show more
listed by real estate agent smith troi l gary belita denise and keller williams realty consultants