Back

360 Locust Trail

Jasper, GA 30143

Kate Varn
call for more info
770-480-5107
Ask a Question
Send to a Friend
Schedule a Showing
Request More Info
More Homes In
Bent Tree
252 Oglethorpe Mountain Trail, Jasper
267 Starcross Lane, Jasper
415 Sunset Court, Jasper
Smart Mortgage Options
Dalton Carter
Lender
Lic. 1566538
Office:
Direct: 678-425-4140
AP Mortgage
340 Jesse Jewell Parkway
Suite 500A
Gainesville, GA 30501
Apply for a Loan
For Sale
MLS Number 10718713
3 Bedrooms
3 Bathrooms
0 Half Baths
2,636 Square Feet *estimated
Summary of 360 Locust Trail
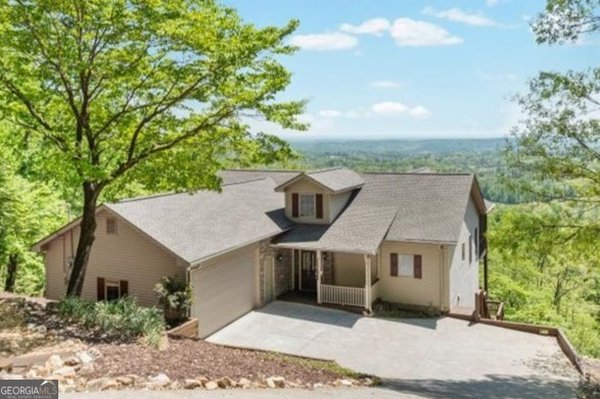
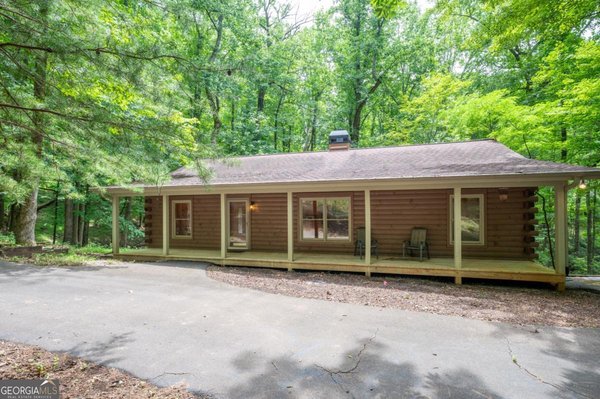
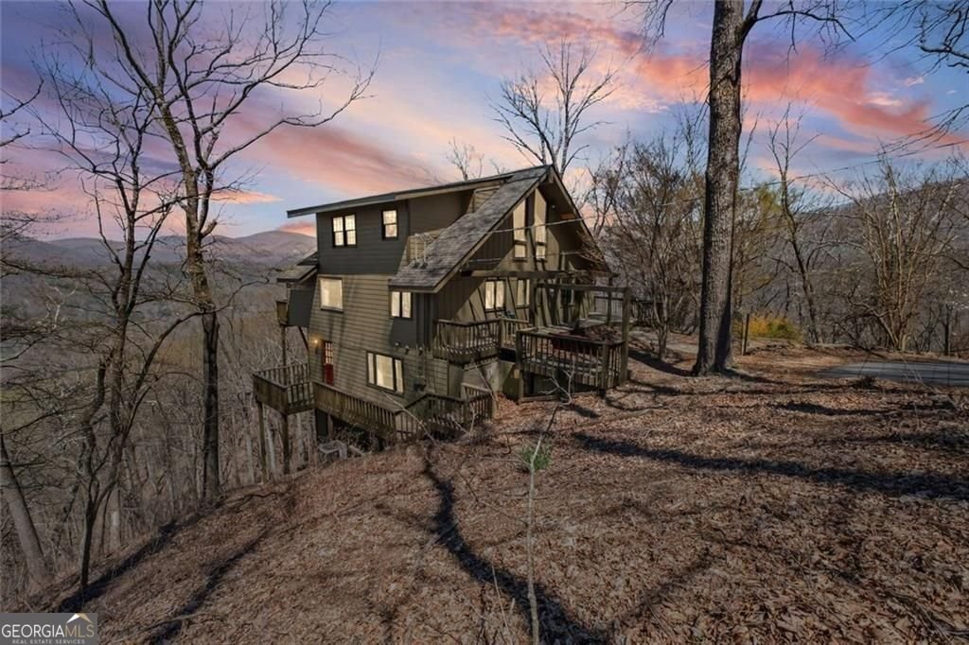
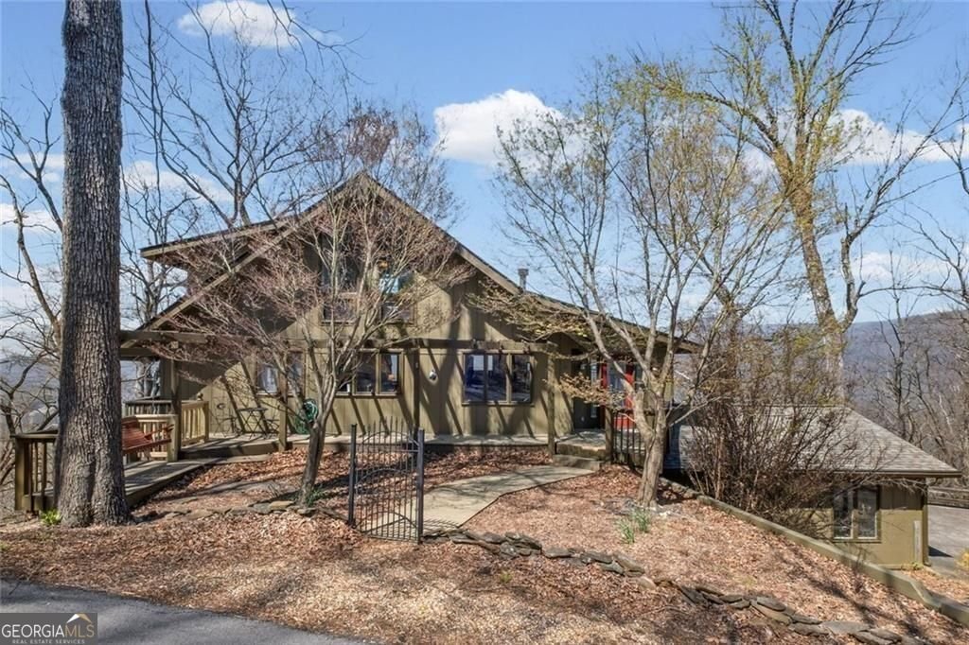
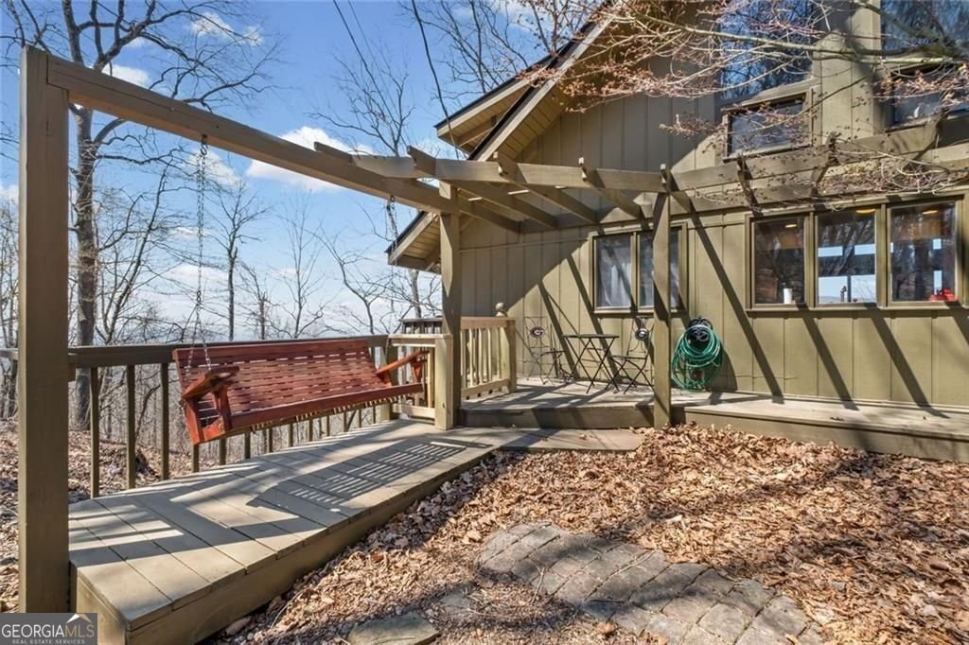
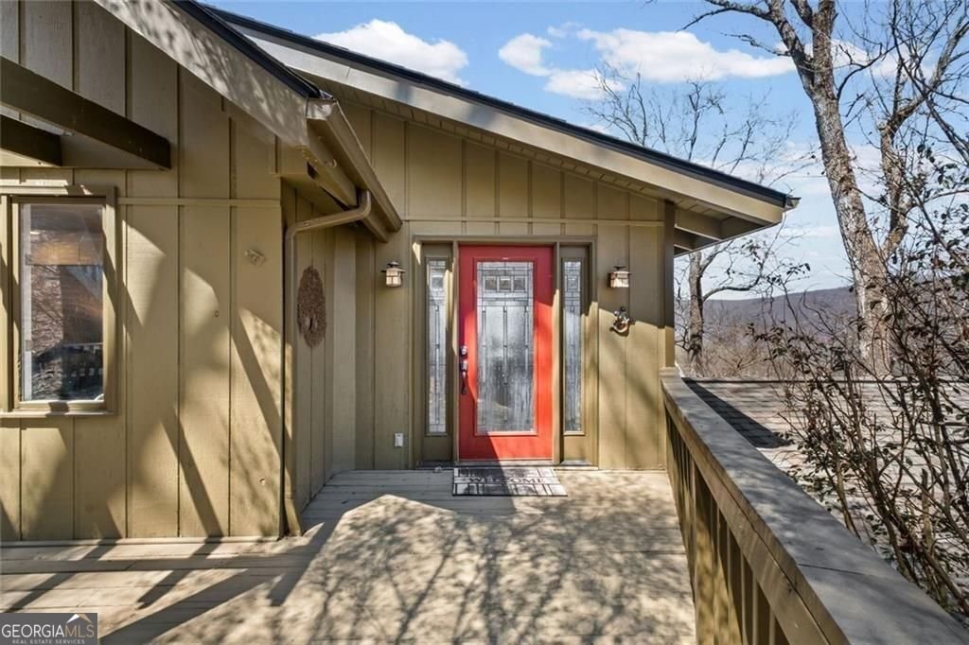
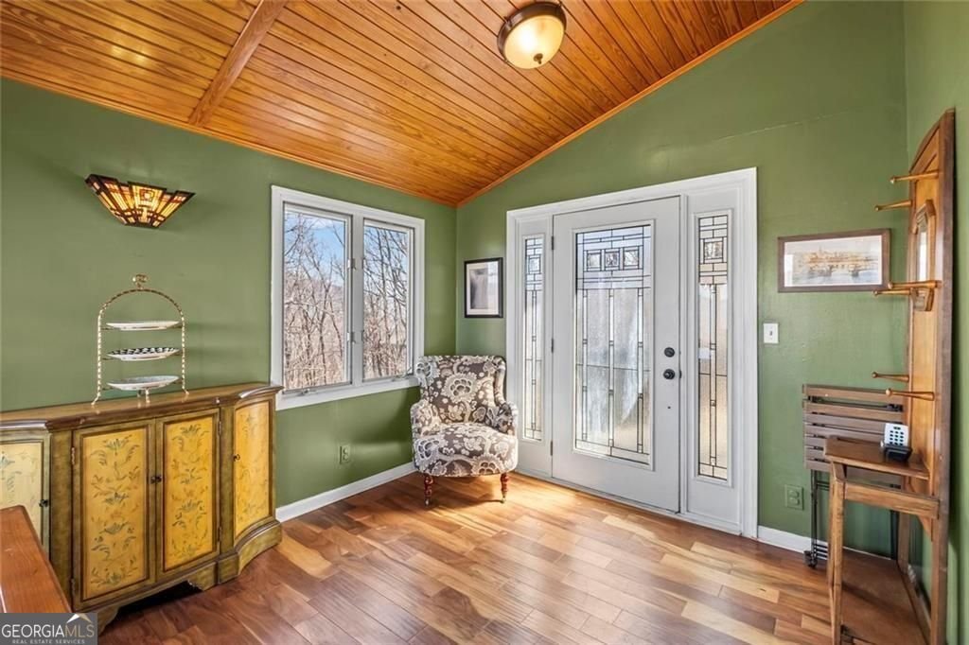
MILLION-DOLLAR LONG-RANGE MOUNTAIN VIEWS-NOW OFFERED AT $350,000! This is a rare opportunity to own a truly irreplaceable mountain setting in Bent Tree at a price that leaves room to make the home your own. Perched among the trees, this 3-bedroom, 3-bath mountain retreat is all about the view, setting, and possibilities. A dramatic wall of windows frames sweeping long-range mountain views from the soaring main living area, while multiple outdoor spaces invite you to soak in the scenery. The elevation and setting create a view that simply cannot be recreated. For the buyer willing to take on a project, this property offers the chance to customize both the interior and exterior while owning something far more difficult to find: an exceptional mountain view in an exceptional location. Highlights: Inside, vaulted ceilings, warm wood accents, a striking stone fireplace, and an open living and dining area create a classic mountain-home backdrop ready for your personal vision. *New roof (2023) *Replacement windows (2023) *Beautifully renovated lower-level bath (2024) *Main-level primary suite *Upstairs bedroom with private en suite and loft *Lower-level den plus third bedroom with sitting area The exterior living spaces offer another opportunity to create something special. Restore the existing design or reimagine the decks into a completely new outdoor retreat designed around your vision and the incredible views. Priced to reflect the opportunity for updates, this is a chance for a buyer willing to take on a project to secure an exceptional view property and create something truly special. Renovated homes may offer beautiful finishes, but finishes can be changed. This view cannot. Bent Tree is a gated mountain community with access to a private 110-acre lake, golf, swimming, tennis, hiking, equestrian facilities, and more. Bring your vision-and come see why this setting is unlike anything else in the community.
Welcome home to this spacious 3-bed, 3-bath residence nestled in Bent Tree in Jasper, GA. With 2,636 square feet of finished living space, this floor plan offers generous gathering spaces as well as comfortable private retreats. The kitchen was planned for both everyday meals and special occasions, with plenty of room to cook, serve, and connect. Open concept living and dining spaces create a comfortable setting for gatherings of all kinds. Step outside to approximately 1.55 acres, creating a comfortable setting for outdoor living and weekend gatherings. Practical parking available for multiple vehicles makes everyday living easier for households with multiple vehicles. Residents of Bent Tree enjoy a blend of neighborhood charm and easy access to everyday conveniences. After roughly 145 days on the market, this home remains a strong option in the area. Currently offered at $350,000, this home delivers a strong combination of space, condition, and location.
Show more
360 Locust Trail - Map & Directions
view in Google Maps
Facts & features
School District Information
High School
Middle School
Elementary School
Additional Information about
Bent Tree
Association
Yes
Association Fee
$4,458
Initiation Fee
$2,250
Association Fee Includes
Tennis
Community Features
Gated
Golf
Lake
Playground
Stable(s)
Tennis Court(s)
Pool
Neighborhood Tennis
Yes
Neighborhood Golf
Yes
Neighborhood Pool
Yes
Gated Community
Yes
Additional Information about
360 Locust Trail
County
Neighborhood
Year Built
1972
Appliances
Dishwasher
Disposal
Microwave
Refrigerator
Washer
Dryer
Architectural Style
Country/Rustic
Bungalow/Cottage
Basement
Exterior Entry
Finished
Interior Entry
Full
Bath Finished
Daylight
Construction Materials
Wood Siding
Cooling
Central Air
Ceiling Fan(s)
Electric
Dining Room Features
Seats 12+,Separate Room
Fireplace Features
Gas Log
Living Room
Flooring
Carpet
Hardwood
Tile
Heating
Central
Home Warranty
No
Interior Features
Beamed Ceilings
Bookcases
Vaulted Ceiling(s)
Walk-In Closet(s)
Master On Main Level
Separate Shower
Tile Bath
Kitchen Features
Breakfast Bar
Country Kitchen
Pantry
Laundry Features
In Hall
Levels
Three Or More
Financing Available
Conventional
Cash
Patio and Porch Features
Deck
Porch
Selling Status
Resale
Roof
Composition
Rooms
Laundry
Loft
Media Room
Family Room
Game Room
Great Room
Sewer Type
Septic Tank
Showing Info
Septic Tank
Listing Conditions
Covenants/Restrictions
Total Finished Area
2,636
Total Fire Places
1
Utilities
Electricity Available
Natural Gas Available
Water Available
Water Source
Private
Window Features
Double Pane Windows
Finished Basement
Yes
Master on the Main
Yes
Land Information
Lot Size
1 to 2 Acres
Lot Features
Cul-De-Sac
Private
Lot Size Estimated
1.55
View
Lake,Mountain(s)
Lake Front
Yes
Garages and Parking Information
Parking Total
4
Parking Features
Garage
Tax Information
Taxes
$1,948
Tax Year
2025
Tax ID Number
027B 071
Show more
listed by real estate agent agent and harry norman realtors