Back

202 Madison Avenue

Eatonton, GA 31024

Kate Varn
call for more info
770-480-5107
Ask a Question
Send to a Friend
Schedule a Showing
Request More Info
Smart Mortgage Options
Dalton Carter
Lender
Lic. 1566538
Office:
Direct: 678-425-4140
AP Mortgage
340 Jesse Jewell Parkway
Suite 500A
Gainesville, GA 30501
Apply for a Loan
For Sale
MLS Number 10857098
3 Bedrooms
2 Bathrooms
0 Half Baths
4,620 Square Feet *estimated
Summary of 202 Madison Avenue
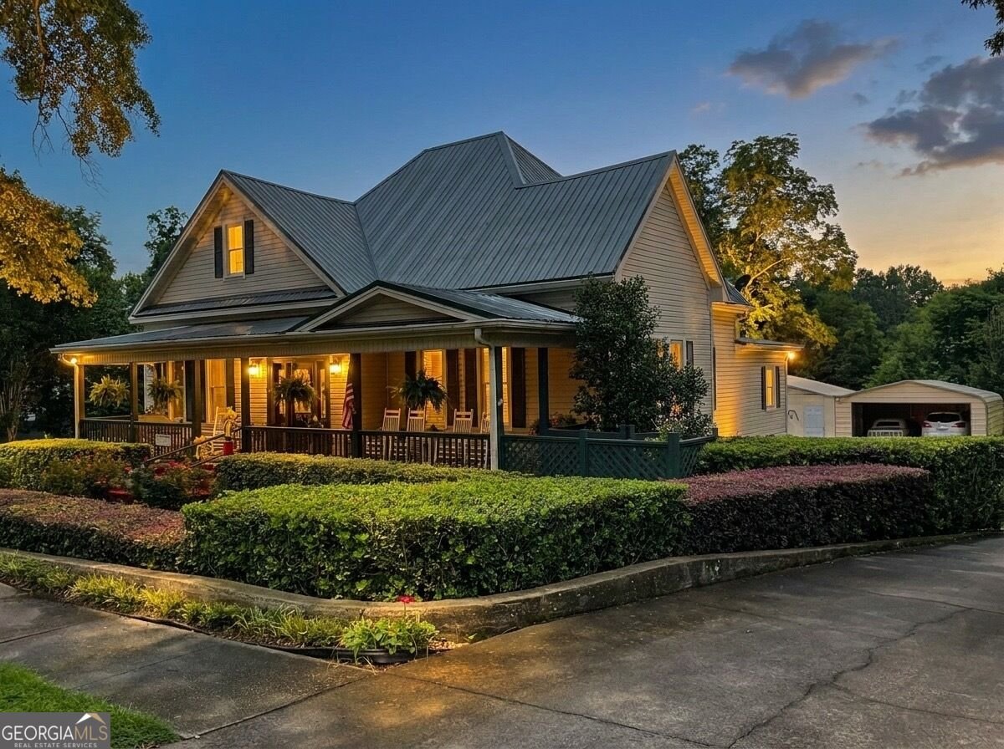
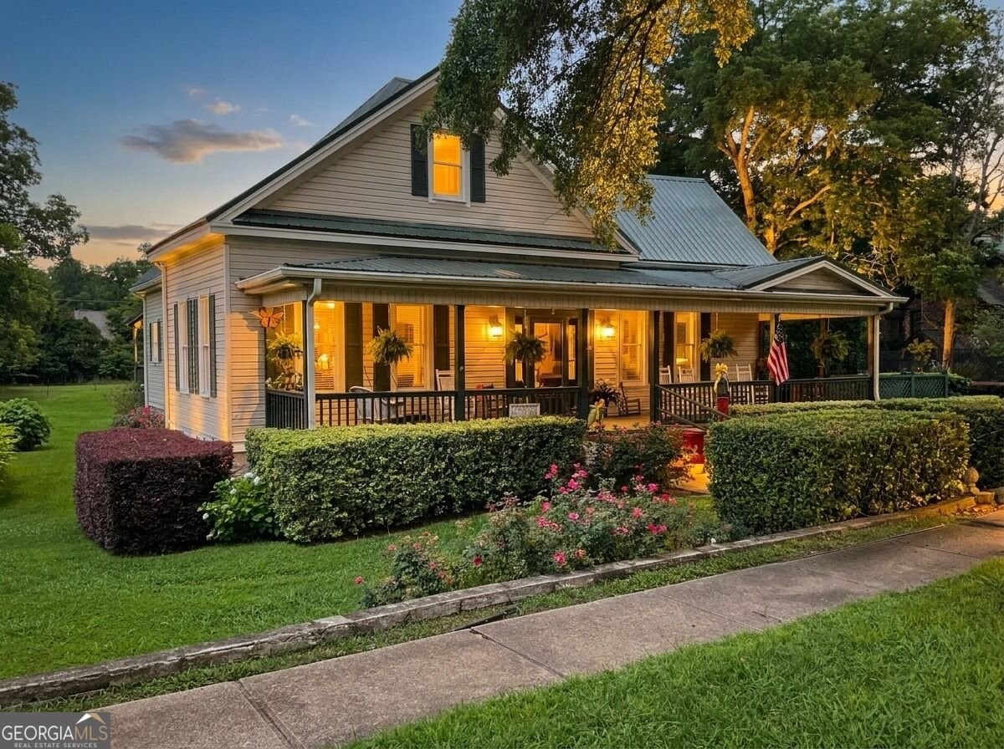
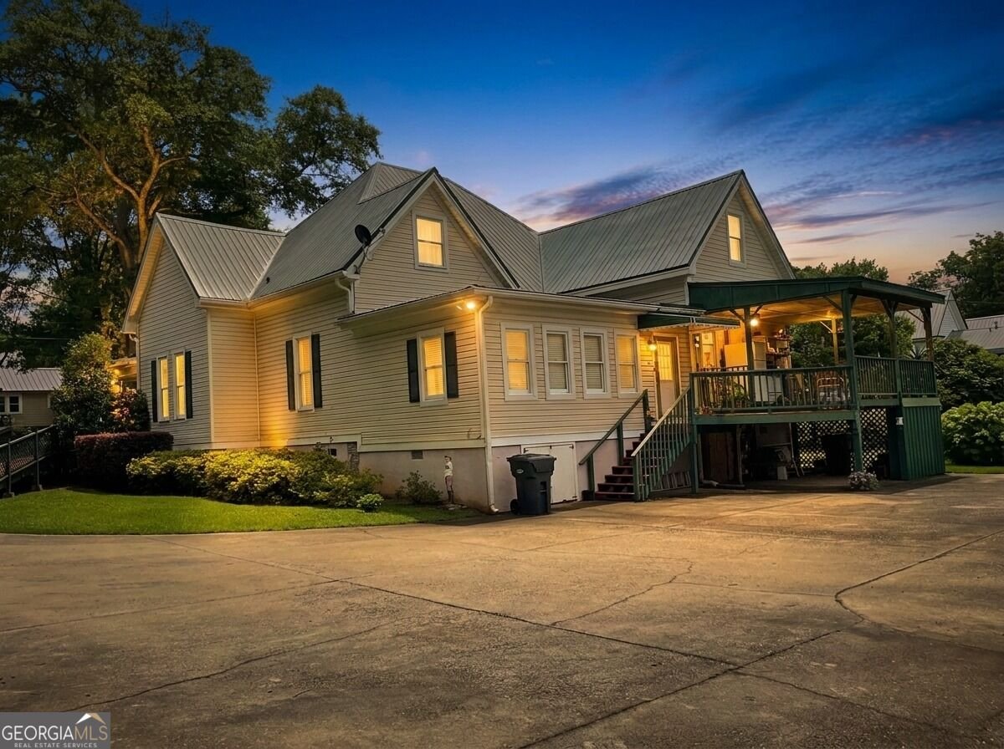
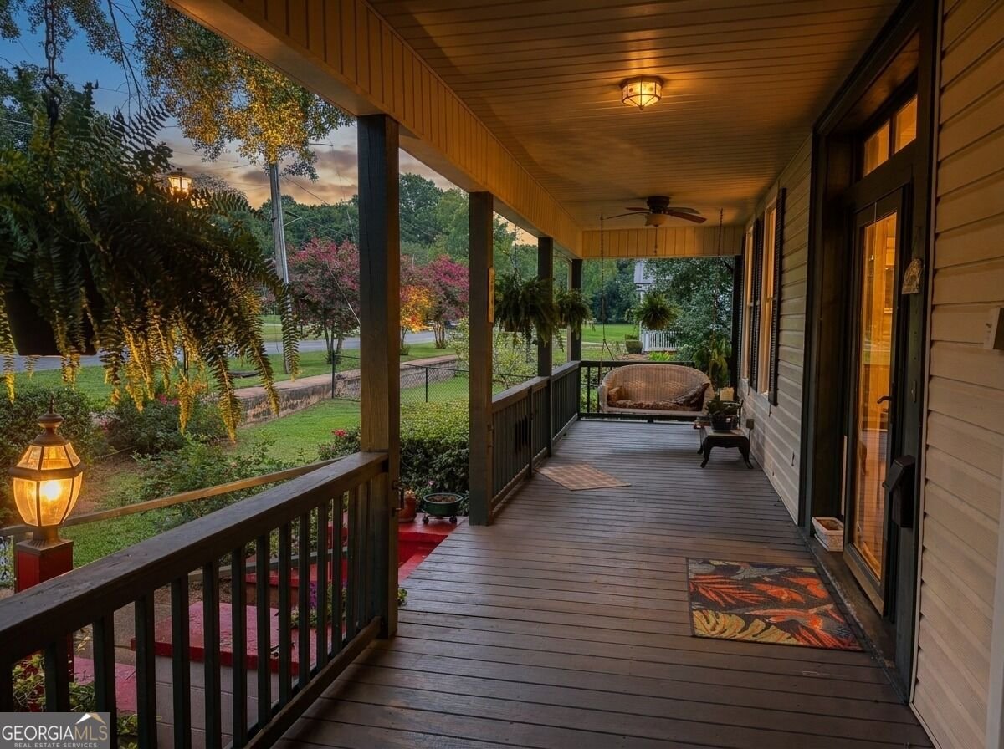
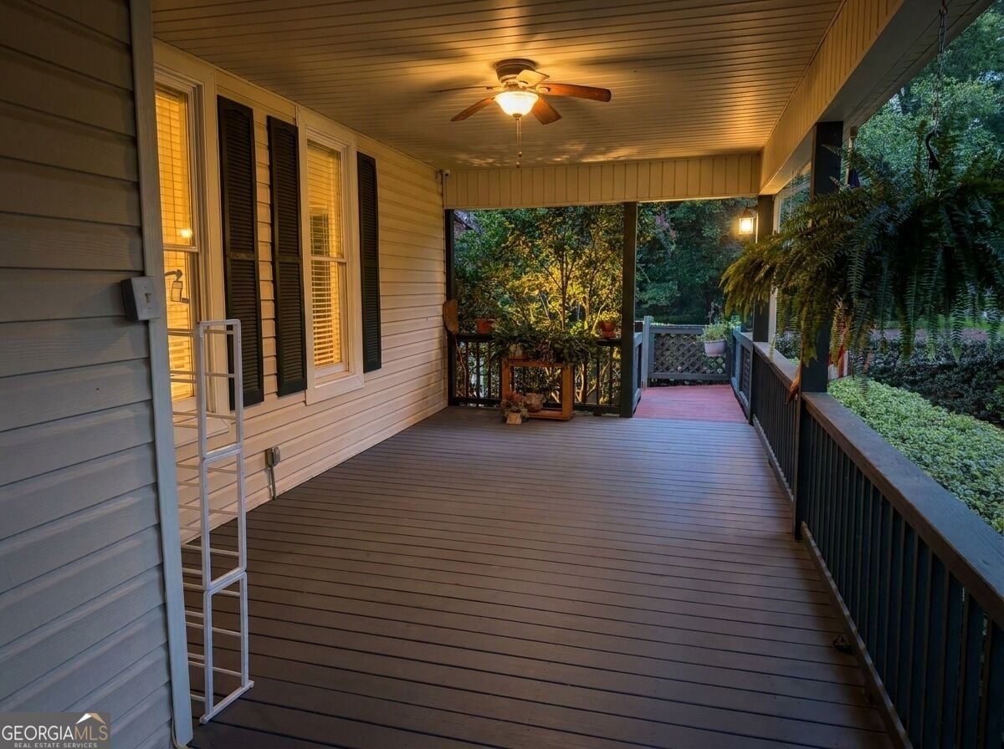
originally built 1925 and completely rehabilitated and remodeled in 1995. Antebellum style country house is a showcase home with modern features and room for more upgrades. Upstairs foyer makes excellent office or second living area. Extra land for gardening and exquisite front flower gardens.. Greet neighbors on your front porch and view all community events! Just a block off the historical courthouse square . Large box style floor plan with custom built in cabinetry in front living room and dining . Country kitchen, large walk ins pantry (that could be converted to half bath easily) and separate laundry room / mud room. Owner suite has custom walls, his/her closets and built in cabinetry/drawers in owners' en-suite bath. Relax in 6 ft whirlpool tub, separate shower. Custom wide staircase winds up to large second living area PERFECT for home office or lounge/play area and bedrooms with custom ceilings. Walk in attic partial finished for extra storage. Step down family room has stone tile floors and natural lighting leading off to a raised covered deck with power (capable of being an outdoor kitchen or living space and so much more. Underneath is a second covered area leading to one of two basement entry. Stand up basement is perfect for storage or convert to workspace/crafts space. Additional basement assess has drive in capability for yard equipment or seasonal storage. Completely lined for moisture control . 4 space garage AND side parking for RV/boats or trailers. Grapevines, fig bushes and pear trees and pecan trees all fruit bearing on property.
Located on 202 Madison Avenue in Eatonton, this 3-BR, 2-BA home is not part of a subdivision and comes without mandatory HOA fees. Thoughtfully planned, the interior provides 4,620 square feet of finished living space with an open, livable feel from room to room. The kitchen was planned for both everyday meals and special occasions, with plenty of room to cook, serve, and connect. A central family room and dining area provide a welcoming place to unwind, gather, and enjoy time together. The outdoor space includes approximately 0.53 acres, ideal for gardening, outdoor activities, or simply enjoying the seasons. With parking available for multiple vehicles, the home provides flexible options for families and visitors. The location provides quick access to Eatonton amenities while offering the flexibility of living outside a subdivision with no required HOA. With only a few days on the market, this property is a must see for buyers watching the area. Currently offered at $535,000, this home delivers a strong combination of space, condition, and location.

▾ Show more
202 Madison Avenue - Map & Directions
view in Google Maps
Facts & features
School District Information
High School
Middle School
Elementary School
Additional Information about
None
Association
No
Community Features
Sidewalks
Street Lights
Walk To Shopping
Additional Information about
202 Madison Avenue
County
Neighborhood
Year Built
1925
Appliances
Cooktop
Dishwasher
Dryer
Electric Water Heater
Oven/Range (Combo)
Refrigerator
Washer
Architectural Style
Country/Rustic
Traditional
Basement
Exterior Entry
Full
Construction Materials
Brick
Vinyl Siding
Cooling
Ceiling Fan(s)
Central Air
Electric
Dining Room Features
Separate Room
Exterior Features
Balcony
Flooring
Carpet
Hardwood
Laminate
Pine
Tile
Heating
Central
Electric
Heat Pump
Home Warranty
Yes
Interior Features
Attic Expandable
Bookcases
Double Vanity
High Ceilings
Master On Main Level
Split Bedroom Plan
Tray Ceiling(s)
Two Story Foyer
Whirlpool Bath
Kitchen Features
Country Kitchen
Pantry
Solid Surface Counters
Walk-in Pantry
Laundry Features
In Mud Room
Levels
Two
Financing Available
1031 Exchange
Cash
Conventional
VA Loan
Other Structures
Garage(s),Outdoor Kitchen,Second Garage,Workshop
Patio and Porch Features
Deck
Porch
Selling Status
Resale
Roof
Metal
Rooms
Bonus Room
Den
Family Room
Foyer
Game Room
Great Room
Laundry
Sun Room
Security Features
Carbon Monoxide Detector(s)
Smoke Detector(s)
Sewer Type
Public Sewer
Listing Conditions
Agent/Seller Relationship
Total Finished Area
4,620
Utilities
Cable Available
Electricity Available
High Speed Internet
Phone Available
Sewer Connected
Water Available
Water Source
Public
Master on the Main
Yes
Land Information
Lot Size
.5 to 1 Acre
Lot Features
City Lot
Level
Lot Size Estimated
0.53
View
City
Garages and Parking Information
Parking Total
4
Parking Features
Detached
Garage
Garage Door Opener
Off Street
Over 1 Space per Unit
Parking Pad
RV/Boat Parking
Storage
Detached Garage
Yes
Tax Information
Taxes
Unknown
Tax Year
2025
Tax ID Number
E006219/12774
▾ Show more
listed by real estate agent shawnee mangual and dynamic realty inc.