Back

702 Berkeley Drive

Conyers, GA 30013

Kate Varn
call for more info
770-480-5107
Ask a Question
Send to a Friend
Schedule a Showing
Request More Info
More Homes In
Avondale North
621 Slate Road, Conyers
506 Plant Road, Conyers
399 Sand Dune Way, Conyers
Smart Mortgage Options
Dalton Carter
Lender
Lic. 1566538
Office:
Direct: 678-425-4140
AP Mortgage
340 Jesse Jewell Parkway
Suite 500A
Gainesville, GA 30501
Apply for a Loan
For Sale
MLS Number 10725613
3 Bedrooms
2 Bathrooms
1 Half Baths
2,087 Square Feet *estimated
Summary of 702 Berkeley Drive
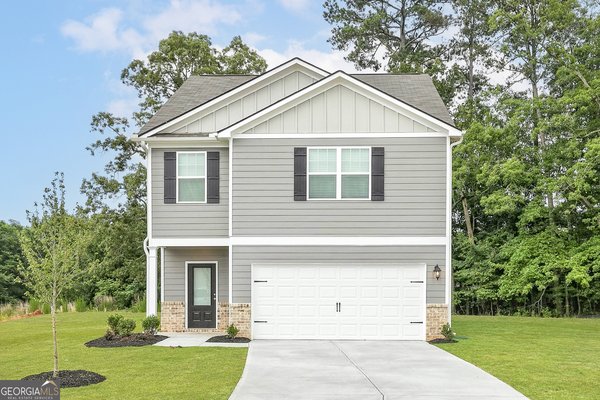
Welcome home to the Savannah at Avondale North-where thoughtful design, modern upgrades, and everyday comfort come together beautifully. This spacious two-story home features 3 bedrooms, 2.5 bathrooms, and a versatile loft, offering the perfect balance of functionality and style for today's lifestyle. Step inside to an inviting open-concept layout designed for both entertaining and easy everyday living. The bright family room flows seamlessly into the dining area and chef-ready kitchen, complete with granite countertops, energy-efficient appliances, and a generously sized pantry-perfect for hosting or keeping life effortlessly organized. Upstairs, the private owner's suite provides a relaxing retreat, featuring a large walk-in closet and a spacious en-suite bath. Two additional bedrooms and a flexible loft space offer endless possibilities-whether you need a home office, media room, or play space. With LGI's CompleteHomeTM package, you'll enjoy included upgrades like modern recessed lighting, stylish finishes, and energy-efficient features-all designed to elevate your living experience from day one. Located in the vibrant Avondale North community, residents enjoy incredible amenities including a clubhouse, splash pad, playground, basketball court, and green spaces-creating the perfect setting for connection and recreation. Just minutes from shopping, dining, and everyday conveniences-with easy access to Atlanta-the Savannah offers the ideal blend of space, style, and community living.
Discover this inviting 3-bedroom, 2-bath home located in the well established community of Avondale North. Thoughtfully planned, the interior provides 2,087 square feet of finished living space with an open, livable feel from room to room. The kitchen functions as the heart of the home with ample counter space, storage, and a natural connection to the main living areas. A central family room and dining area provide a welcoming place to unwind, gather, and enjoy time together. The outdoor space includes approximately 0.25 acres, ideal for gardening, outdoor activities, or simply enjoying the seasons. With parking available, the home provides flexible options for families and visitors. Set within Avondale North in Conyers, this home is close to schools, shopping, dining, and area attractions. Currently listed for about 171 days, this property combines space, style, and value. At $363,900, this home is well positioned for buyers seeking value in Conyers.
Show more
702 Berkeley Drive - Map & Directions
view in Google Maps
Facts & features
School District Information
High School
Middle School
Elementary School
Additional Information about
Avondale North
Association
Yes
Association Fee Includes
Management Fee
Additional Information about
702 Berkeley Drive
County
Neighborhood
Year Built
2025
Appliances
Dishwasher
Disposal
Electric Water Heater
Microwave
Refrigerator
Stainless Steel Appliance(s)
Foundation
Slab
Construction Materials
Other
Cooling
Ceiling Fan(s)
Central Air
Electric
Flooring
Carpet
Other
Heating
Central
Electric
Home Warranty
Yes
Levels
Two
Selling Status
New Construction
Roof
Composition
Sewer Type
Public Sewer
Total Finished Area
2,087
Utilities
Cable Available
Electricity Available
Sewer Connected
Water Source
Public
New Construction
Yes
Land Information
Lot Size
Less than .5 Acres
Lot Size Estimated
0.25
Garages and Parking Information
Parking Features
Attached
Garage
Garage Door Opener
Tax Information
Taxes
$1
Tax Year
2025
Tax ID Number
0.0
Show more
listed by real estate agent and lgi homes realty llc