Back

11 Edgewater Court

Griffin, GA 30223

Kate Varn
call for more info
770-480-5107
Ask a Question
Send to a Friend
Schedule a Showing
Request More Info
Smart Mortgage Options
Dalton Carter
Lender
Lic. 1566538
Office:
Direct: 678-425-4140
AP Mortgage
340 Jesse Jewell Parkway
Suite 500A
Gainesville, GA 30501
Apply for a Loan
For Sale
MLS Number 10827103
3 Bedrooms
2 Bathrooms
1 Half Baths
1,860 Square Feet *estimated
Summary of 11 Edgewater Court
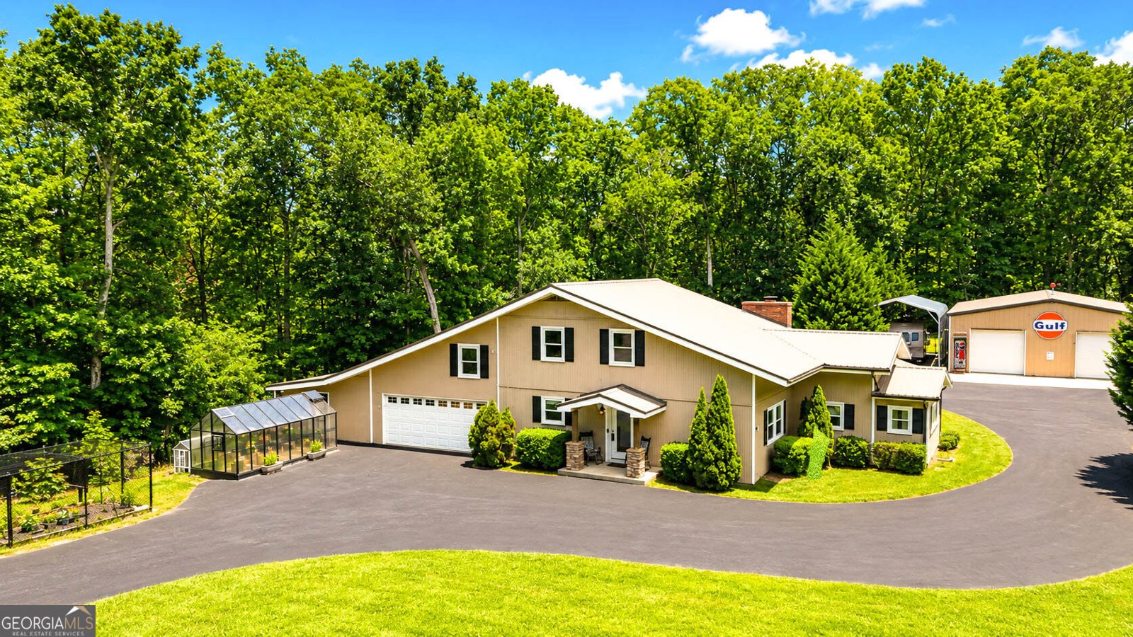
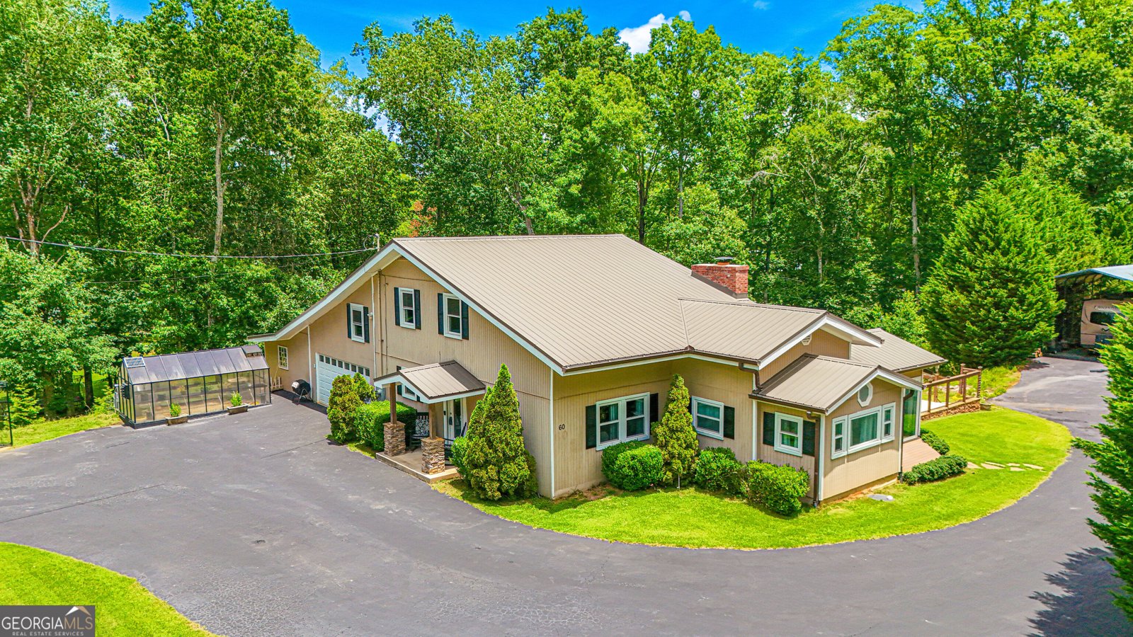
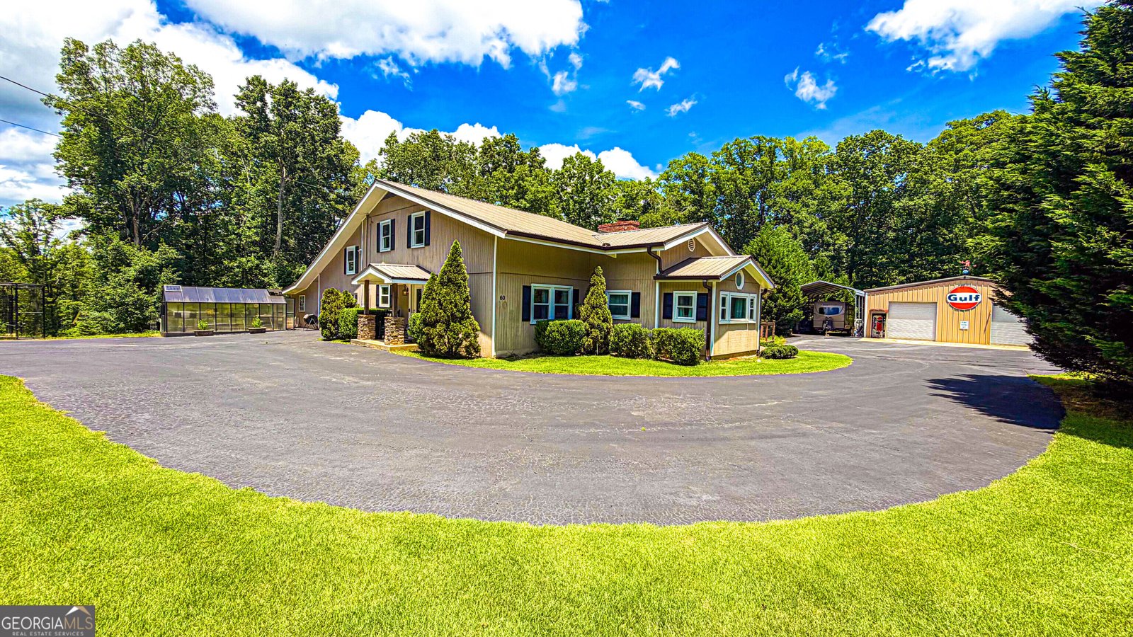
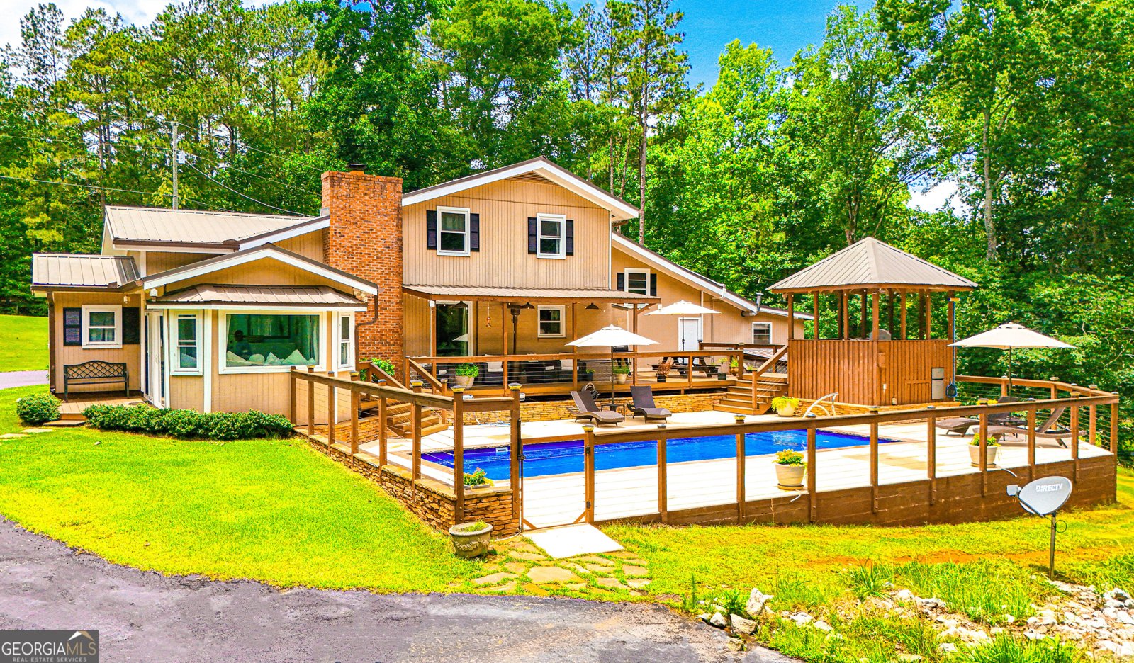
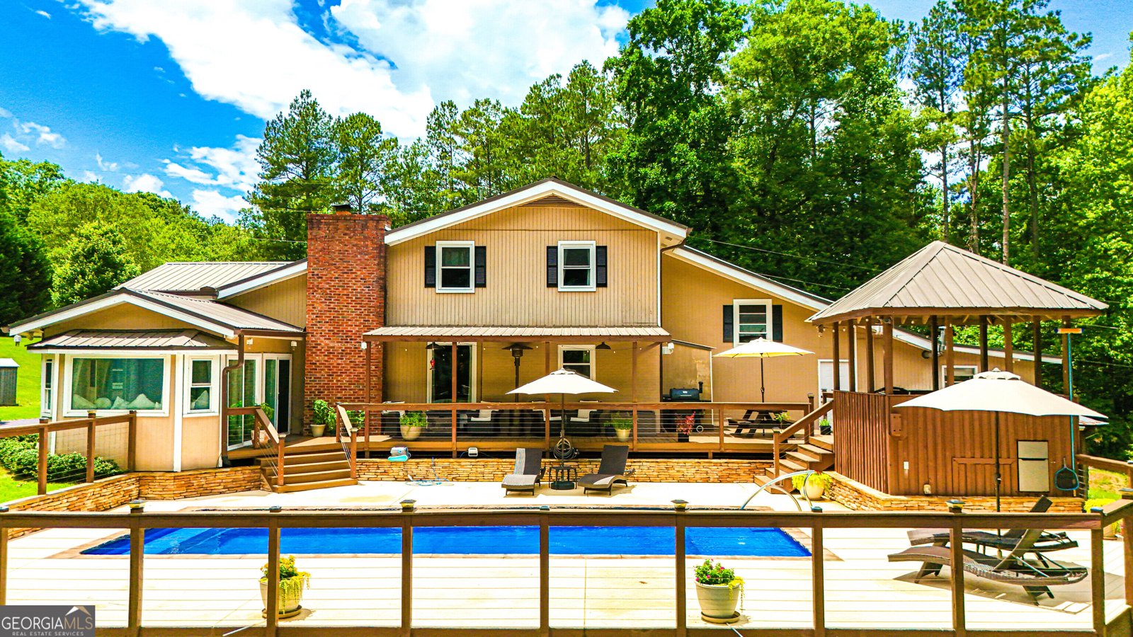
Welcome to a one-of-a-kind private estate nestled on 3.21 beautifully manicured acres where luxury, functionality, and peaceful country living come together. From the moment you arrive, you'll immediately notice that this property is unlike anything else on the market. The circular drive, lush landscaping, and incredible amenities create a true retreat designed for both everyday living and entertaining. Inside, this beautifully updated 3-bedroom, 2-bath home offers soaring ceilings, a spacious family room with a cozy fireplace, abundant natural light, and picturesque views from nearly every room. The thoughtfully designed floor plan features a main-level primary suite with a large walk-in closet, while two generously sized secondary bedrooms upstairs share a Jack-and-Jill bath, providing privacy for family and guests alike. The country kitchen is a dream for any home chef, featuring granite countertops, stainless steel appliances, ceramic tile flooring, and ample cabinet space. You'll also find a dedicated office for working from home and a beautiful sunroom that perfectly captures the surrounding views of your private oasis. Step outside and prepare to fall in love. Enjoy a heated in-ground pool, expansive entertaining deck, pool room, pool bath, greenhouse, established garden area, and beautifully maintained grounds that make every day feel like a vacation. Need space for hobbies, toys, or a business? This property truly delivers. The impressive 40x40 workshop with lifts provides endless possibilities, whether you're a car enthusiast, entrepreneur, or simply need additional workspace. Attached to the shop is covered RV parking complete with a dump station, plus additional storage for a boat. Wildlife frequently visits this peaceful setting, allowing you to enjoy the serenity of country living without sacrificing convenience. Shopping, dining, and interstate access are all just a short drive away. As an added bonus, the sale also includes Lot 50 Edgewater, giving you even more value and opportunity. No HOA. Endless possibilities. Properties that offer this combination of privacy, amenities, workspace, and lifestyle are incredibly rare. This isn't just a home-it's an experience. Priced below Appraisal. Appraisal on hand.
Welcome to this beautifully maintained 3-bedroom, 2-bath home in the sought after Flint Mill Estates community of Griffin. Inside, the home offers 1,860 square feet of finished living space, giving plenty of room for everyday living and easy entertaining. The kitchen functions as the heart of the home with ample counter space, storage, and a natural connection to the main living areas. A central family room and dining area provide a welcoming place to unwind, gather, and enjoy time together. Outside, the property offers approximately 3.21 acres, giving ample room to relax, play, or plan future outdoor projects. Practical parking available makes everyday living easier for households with multiple vehicles. Set within Flint Mill Estates in Griffin, this home is close to schools, shopping, dining, and area attractions. Recently listed and already on many buyers radar, this home is a fresh opportunity. At $474,000, this home is well positioned for buyers seeking value in Griffin.
Show more
11 Edgewater Court - Map & Directions
view in Google Maps
Facts & features
School District Information
High School
Middle School
Elementary School
Additional Information about
Flint Mill Estates
Association
No
Additional Information about
11 Edgewater Court
County
Neighborhood
Year Built
1971
Appliances
Dishwasher
Electric Water Heater
Ice Maker
Oven/Range (Combo)
Refrigerator
Stainless Steel Appliance(s)
Water Softener
Architectural Style
Country/Rustic
Foundation
Crawl Space
Construction Materials
Wood Siding
Cooling
Ceiling Fan(s)
Central Air
Electric
Exterior Features
Garden,Water Feature
Fireplace Features
Factory Built
Family Room
Flooring
Carpet
Laminate
Other
Tile
Heating
Central
Electric
Home Warranty
No
Interior Features
Beamed Ceilings
Double Vanity
High Ceilings
Separate Shower
Soaking Tub
Split Bedroom Plan
Tray Ceiling(s)
Kitchen Features
Breakfast Area
Country Kitchen
Pantry
Solid Surface Counters
Laundry Features
In Mud Room
Levels
Two
Financing Available
Cash
Conventional
FHA
VA Loan
Other Structures
Garage(s),Greenhouse,Pool House,Workshop
Selling Status
Updated/Remodeled
Roof
Composition
Rooms
Family Room
Laundry
Office
Sun Room
Sewer Type
Septic Tank
Total Finished Area
1,860
Total Fire Places
1
Utilities
High Speed Internet
Water Source
Well
Private Pool
Yes
Land Information
Lot Size
2 to 5 Acres
Lot Features
Corner Lot
Greenbelt
Level
Lot Size Estimated
3.21
View
Lake
Lake Front
Yes
Garages and Parking Information
Parking Features
Attached
Detached
Garage
Garage Door Opener
Kitchen Level
RV/Boat Parking
Detached Garage
Yes
Tax Information
Taxes
$3,533
Tax Year
2025
Tax ID Number
203A02014
Show more
listed by real estate agent and watkins real estate associates