Back

63 Dunlap Circle

Griffin, GA 30224

Kate Varn
call for more info
770-480-5107
Ask a Question
Send to a Friend
Schedule a Showing
Request More Info
Smart Mortgage Options
Dalton Carter
Lender
Lic. 1566538
Office:
Direct: 678-425-4140
AP Mortgage
340 Jesse Jewell Parkway
Suite 500A
Gainesville, GA 30501
Apply for a Loan
For Sale
MLS Number 10857926
3 Bedrooms
3 Bathrooms
0 Half Baths
2,288 Square Feet *estimated
Summary of 63 Dunlap Circle
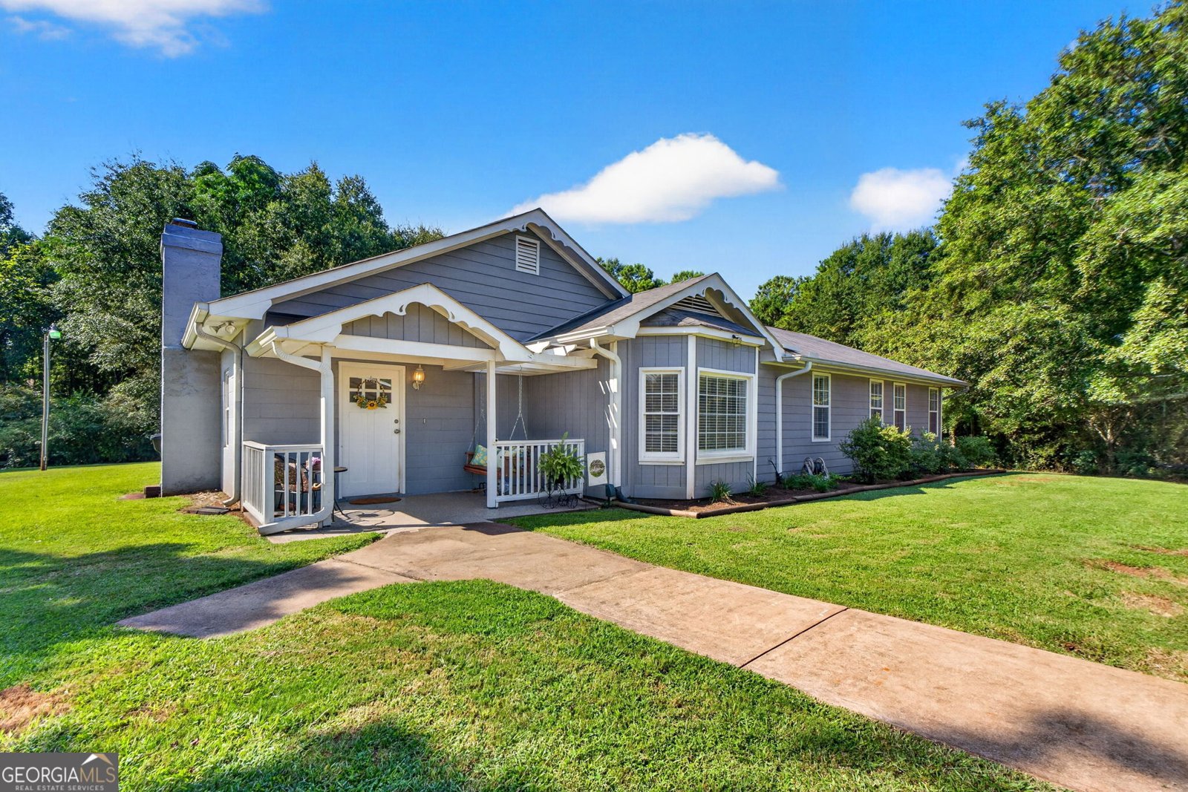
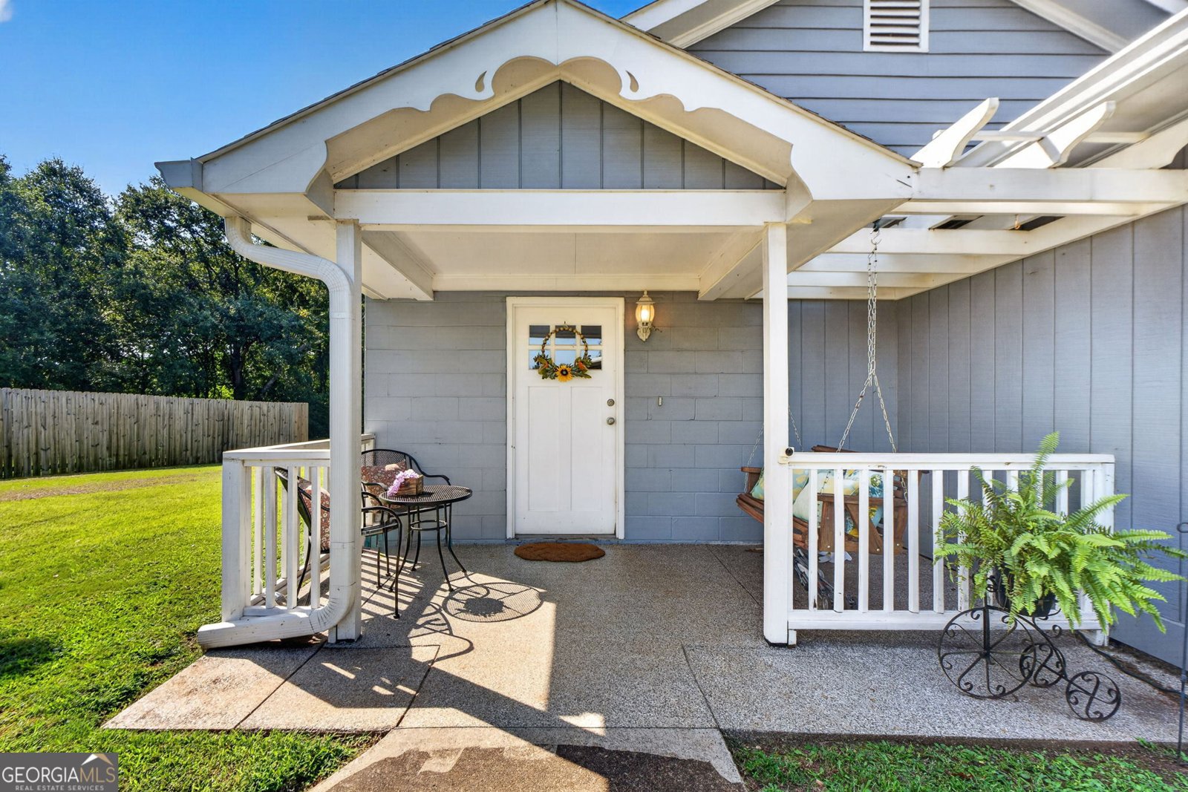
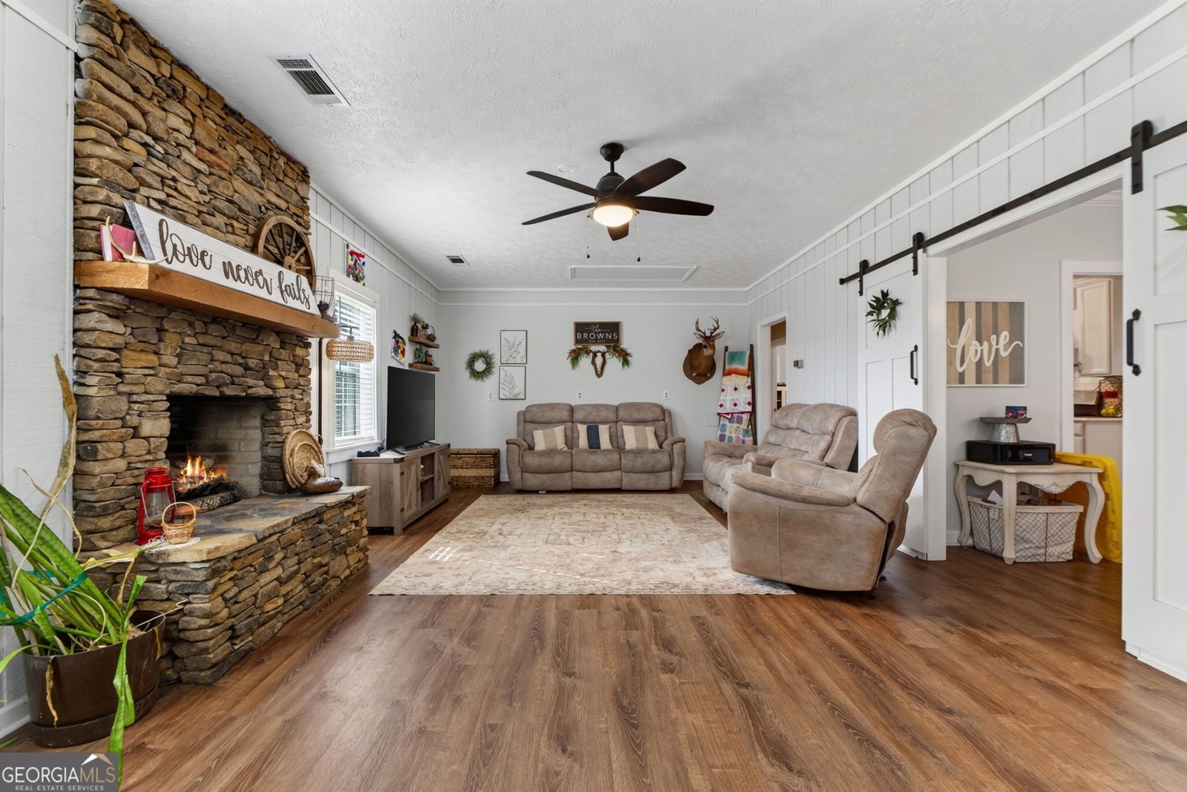
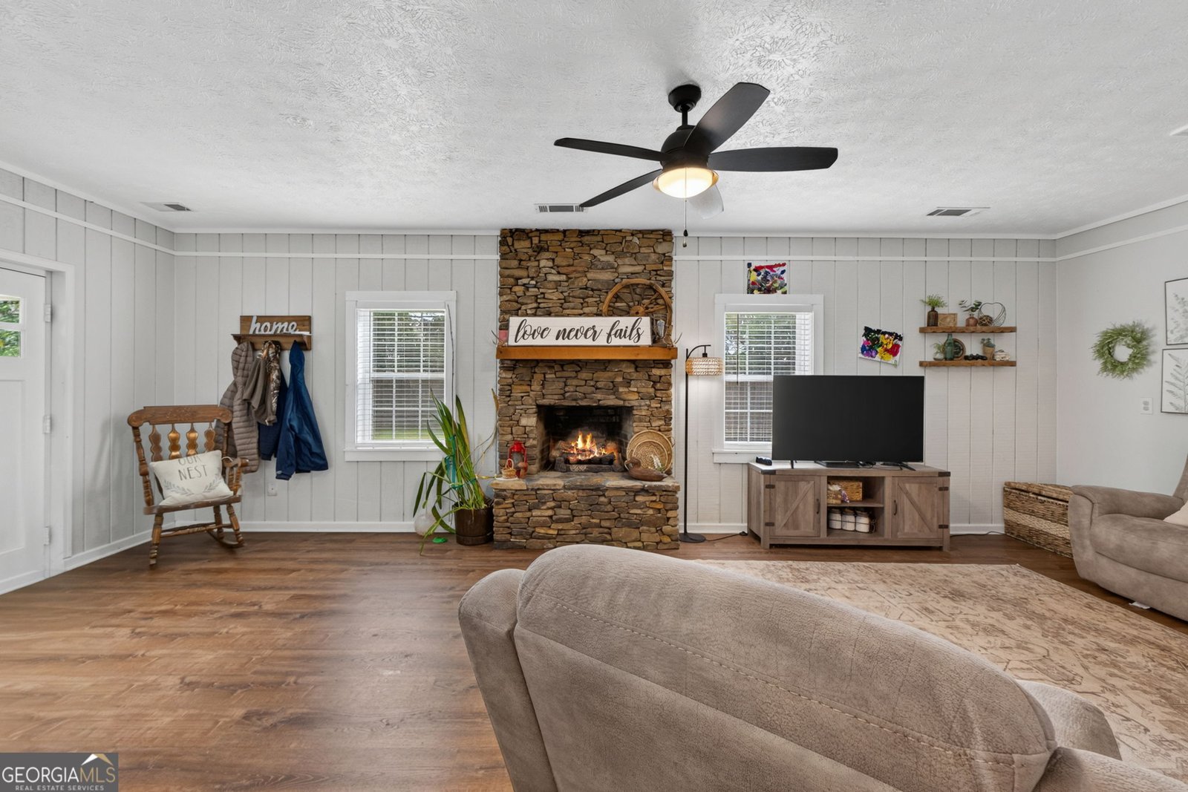
Charming Ranch-Style Retreat on Over 3 Acres of Private Country Paradise! Welcome home to 63 Dunlap Circle, a beautiful 2,288-square-foot ranch-style home that perfectly blends cozy farmhouse charm with an abundance of outdoor freedom. Nestled on a sprawling, private lot of over 3 acres, this rare property offers plenty of room for your pets, animals, and endless outdoor recreation. Step inside to a warm and welcoming living room centered around a beautiful stone fireplace, perfect for chilly evenings. The large, dedicated dining room features a striking bay window that floods the space with beautiful natural lighting. The heart of the home boasts a gorgeous farmhouse aesthetic, complete with a classic tile backsplash, a premium gas stove, and a massive large pantry for all your storage needs. This home features 3 spacious bedrooms and 3 full bathrooms, ensuring comfort and privacy for the entire family. The master bedroom serves as a true escape, offering direct access to its own covered back deck. Enjoy a highly functional, spacious laundry room fully equipped with a deep utility sink, alongside big, deep closets throughout the home for maximum organization. Host unforgettable gatherings on the nice, large covered back patio, or unwind under the stars next to your private backyard fire pit. The acreage includes 2 outbuildings fully wired with power, providing the ultimate setup for a workshop, hobby space, tool shed, or additional storage. This property offers the ultimate peace and privacy of rural Georgia living without sacrificing the comfort of a spacious, well-designed home.
Set outside of a traditional subdivision in Griffin, this well cared for 3-bedroom, 3-bath home offers space, comfort, and freedom from HOA restrictions. Inside, the home offers 2,288 square feet of finished living space, giving plenty of room for everyday living and easy entertaining. The kitchen functions as the heart of the home with ample counter space, storage, and a natural connection to the main living areas. Open concept living and dining spaces create a comfortable setting for gatherings of all kinds. Step outside to approximately 3.37 acres, creating a comfortable setting for outdoor living and weekend gatherings. Practical parking available makes everyday living easier for households with multiple vehicles. Located in Griffin but outside a traditional subdivision, this home combines neighborhood convenience with a non HOA setting. At $369,900, this home is well positioned for buyers seeking value in Griffin.
▾ Show more
63 Dunlap Circle - Map & Directions
view in Google Maps
Facts & features
School District Information
High School
Middle School
Elementary School
Additional Information about
None
Association
No
Additional Information about
63 Dunlap Circle
County
Neighborhood
Year Built
1991
Appliances
Dishwasher
Electric Water Heater
Oven/Range (Combo)
Architectural Style
Ranch
Foundation
Slab
Construction Materials
Other
Cooling
Central Air
Electric
Dining Room Features
Seats 12+,Separate Room
Exterior Features
Fire Pit,Garden
Fireplace Features
Gas Log
Flooring
Laminate
Heating
Central
Electric
Home Warranty
No
Interior Features
Master On Main Level
Walk-In Closet(s)
Levels
One
Other Structures
Barn(s),Outbuilding,Workshop
Patio and Porch Features
Deck
Patio
Selling Status
Resale
Roof
Composition
Rooms
Family Room
Foyer
Laundry
Sewer Type
Septic Tank
Total Finished Area
2,288
Total Fire Places
1
Utilities
Electricity Available
High Speed Internet
Propane
Water Available
Water Source
Public
Master on the Main
Yes
Land Information
Lot Size
2 to 5 Acres
Lot Features
Level
Lot Size Estimated
3.37
Garages and Parking Information
Parking Features
Carport
Detached
Detached Garage
Yes
Tax Information
Taxes
$4,478
Tax Year
2026
Tax ID Number
235 02012A
▾ Show more
listed by real estate agent paul tucker and prosperity real estate group