Back

307 Elizabeth Lane

Griffin, GA 30223

Kate Varn
call for more info
770-480-5107
Ask a Question
Send to a Friend
Schedule a Showing
Request More Info
Smart Mortgage Options
Dalton Carter
Lender
Lic. 1566538
Office:
Direct: 678-425-4140
AP Mortgage
340 Jesse Jewell Parkway
Suite 500A
Gainesville, GA 30501
Apply for a Loan
For Sale
MLS Number 10851639
3 Bedrooms
2 Bathrooms
1 Half Baths
2,591 Square Feet *estimated
Summary of 307 Elizabeth Lane
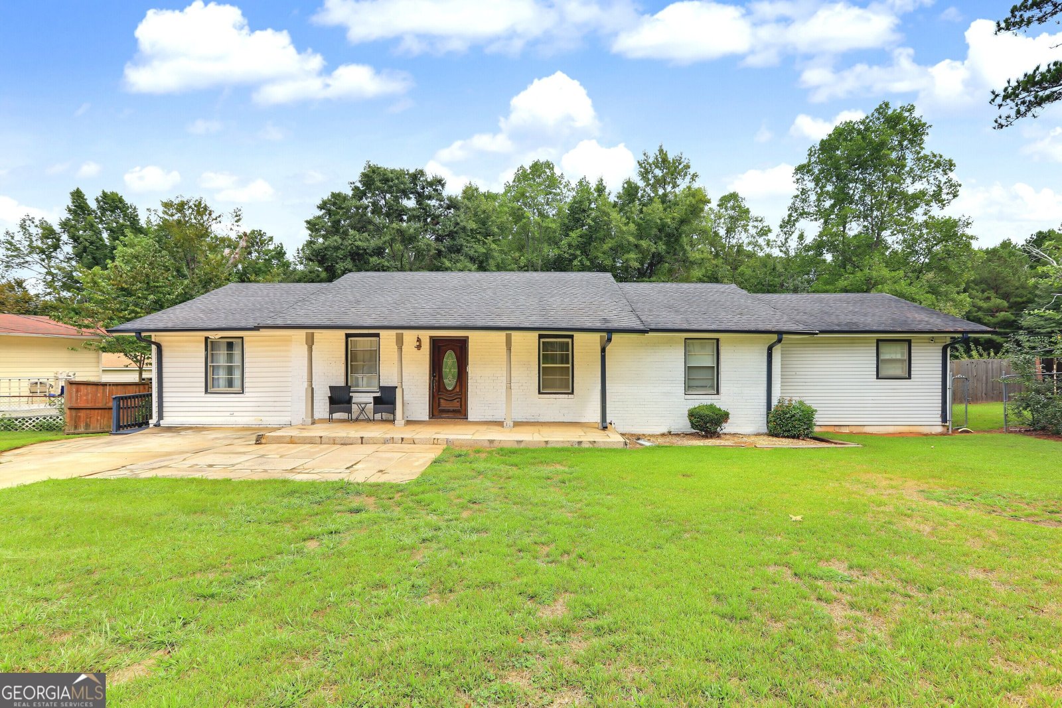
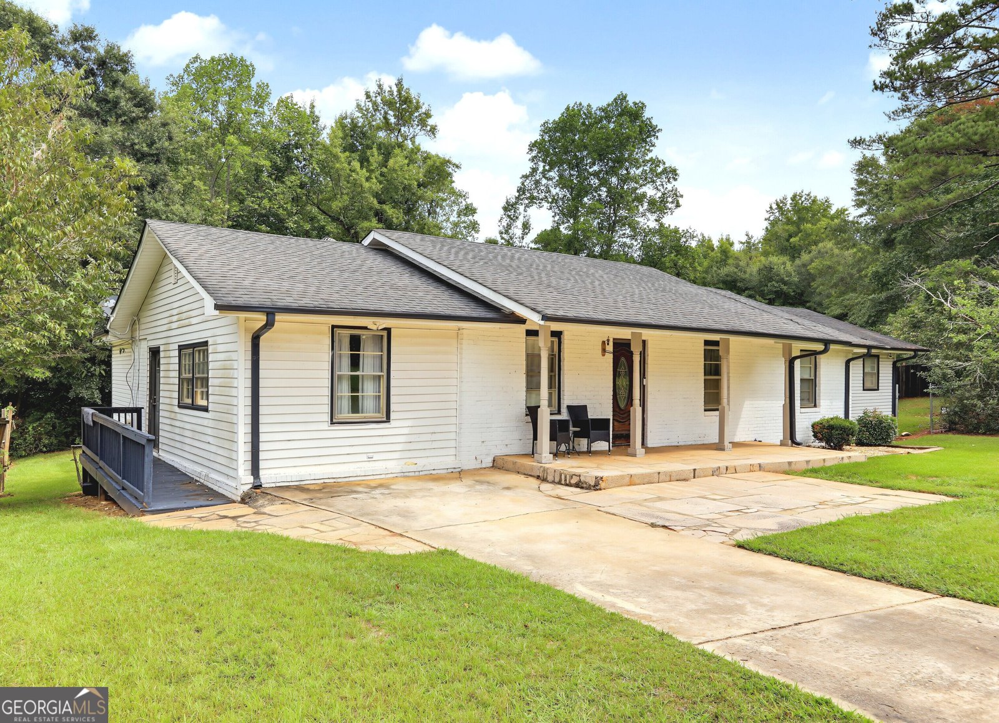
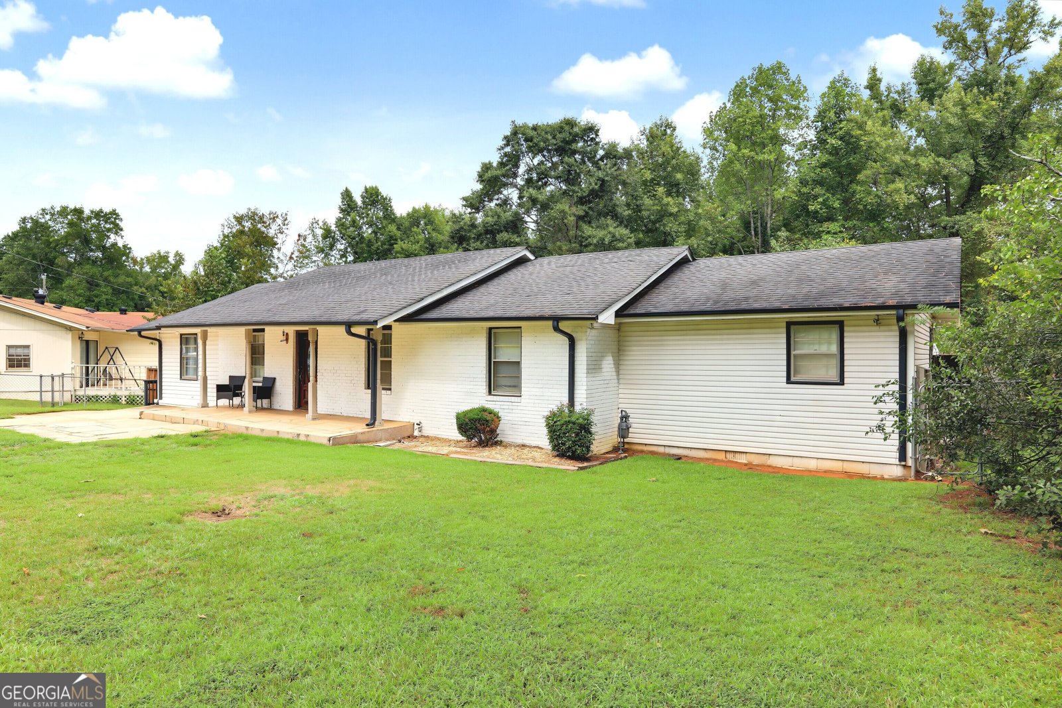
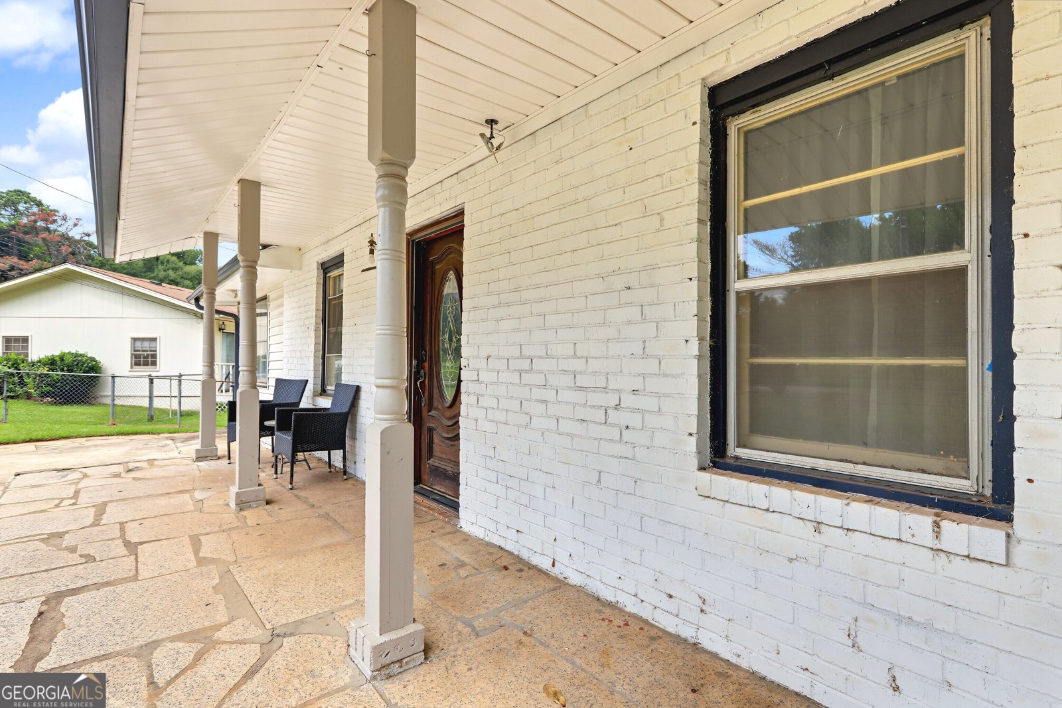
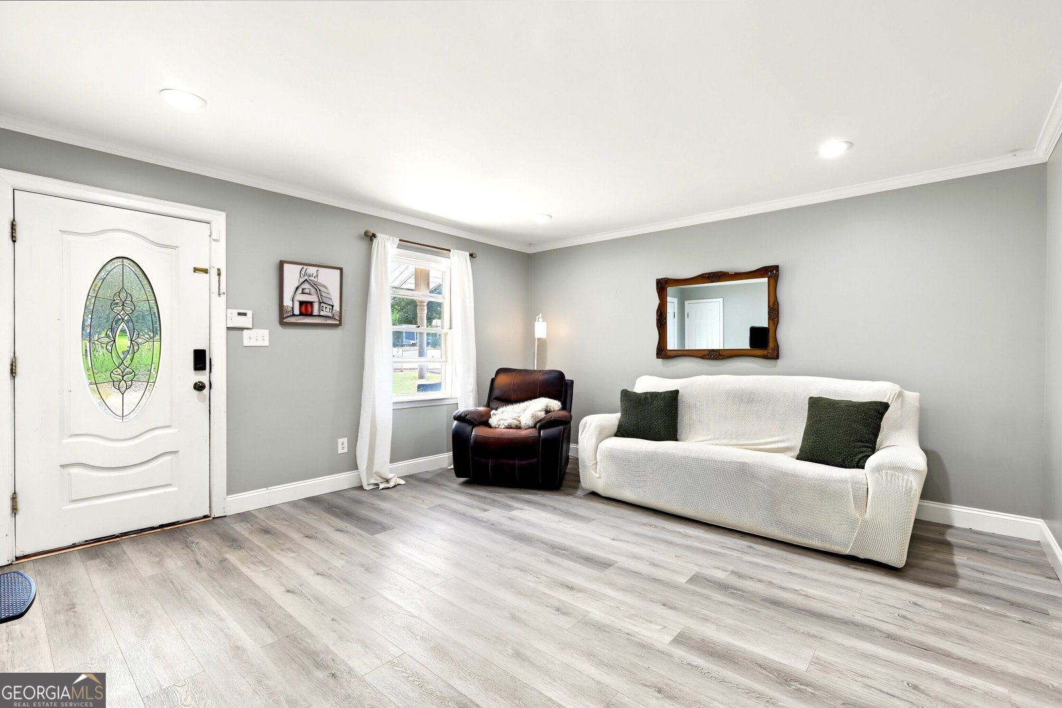
OVER 1 ACRE + IN-GROUND POOL + OVER 2500SQFT of SPACIOUS RANCH LIVING! Welcome home to this spacious ranch situated on more than an acre, offering comfortable one-level living, multiple gathering spaces, and your very own private in-ground swimming pool! A welcoming covered front porch leads inside to a versatile floor plan featuring neutral finishes, crown molding, recessed lighting, and updated flooring throughout much of the home. The spacious living room provides plenty of room for everyday living and entertaining, while the oversized family room makes an impressive second gathering space with a striking stone fireplace and room for a game area, media space, or additional seating. The kitchen offers abundant cabinetry, generous counter space, stainless steel appliances, and convenient access to the adjoining living areas. Additional flex space provides even more possibilities for a home office, sitting room, hobby space, playroom, or whatever best suits your needs. Outside is where this property really stands out! Set on over an acre, the expansive yard offers plenty of space for outdoor entertaining, gardening, recreation, pets, and more. Spend warm Georgia days relaxing by the in-ground swimming pool, hosting backyard gatherings, or simply enjoying the privacy and space of your own outdoor retreat. With over an acre, an in-ground pool, spacious one-level living, and multiple flexible living areas, this home offers a combination of space and versatility that is hard to find. Bring your ideas and make it your own. Schedule your private showing today!
Welcome to this 3-bedroom, 2-bath home in Griffin, set outside of a formal subdivision with no mandatory HOA. With 2,591 square feet of finished living space, this floor plan offers generous gathering spaces as well as comfortable private retreats. A bright, open kitchen offers generous workspace, storage, and a direct view into the main gathering spaces. The main living areas are filled with natural light and provide an easy flow for hosting friends or enjoying quiet evenings at home. The outdoor space includes approximately 1.02 acres, ideal for gardening, outdoor activities, or simply enjoying the seasons. Practical parking available for multiple vehicles makes everyday living easier for households with multiple vehicles. The location provides quick access to Griffin amenities while offering the flexibility of living outside a subdivision with no required HOA. With roughly 10 days on the market, this property stands out for condition and location. At $285,000, this home is well positioned for buyers seeking value in Griffin.

▾ Show more
307 Elizabeth Lane - Map & Directions
view in Google Maps
Facts & features
School District Information
High School
Middle School
Elementary School
Additional Information about
None
Association
No
Community Features
Walk To Schools
Walk To Shopping
Additional Information about
307 Elizabeth Lane
County
Neighborhood
Year Built
1968
Appliances
Gas Water Heater
Oven/Range (Combo)
Oven (Wall)
Architectural Style
Ranch
Traditional
Foundation
Crawl Space
Construction Materials
Brick
Wood Siding
Cooling
Electric
Central Air
Dining Room Features
Separate Room
Fireplace Features
Family Room
Gas Log
Flooring
Hardwood
Laminate
Tile
Heating
Central
Home Warranty
No
Interior Features
Double Vanity
In-Law Floorplan
Master On Main Level
Pulldown Attic Stairs
Separate Shower
Walk-In Closet(s)
Kitchen Features
Breakfast Area
Breakfast Bar
Breakfast Room
Country Kitchen
Laundry Features
Laundry Closet
Levels
One
Other Structures
Barn(s),Other,Pool House,Workshop
Selling Status
Resale
Roof
Composition
Rooms
Bonus Room
Exercise Room
Family Room
Game Room
Great Room
Laundry
Media Room
Sewer Type
Public Sewer
Total Finished Area
2,591
Total Fire Places
1
Utilities
Electricity Available
High Speed Internet
Water Source
Public
Private Pool
Yes
Master on the Main
Yes
Land Information
Lot Size
1 to 2 Acres
Lot Features
Level
Open Lot
Other
Private
Lot Size Estimated
1.02
Fencing
Back Yard
Fenced
Garages and Parking Information
Parking Total
2
Parking Features
Side/Rear Entrance
Tax Information
Taxes
$2,929
Tax Year
2025
Tax ID Number
125A02001
▾ Show more
listed by real estate agent donald williams and envision realty/consultants