Back

104 Harris Street

Griffin, GA 30223

Kate Varn
call for more info
770-480-5107
Ask a Question
Send to a Friend
Schedule a Showing
Request More Info
Smart Mortgage Options
Dalton Carter
Lender
Lic. 1566538
Office:
Direct: 678-425-4140
AP Mortgage
340 Jesse Jewell Parkway
Suite 500A
Gainesville, GA 30501
Apply for a Loan
For Sale
MLS Number 10857285
3 Bedrooms
2 Bathrooms
0 Half Baths
1,416 Square Feet *estimated
Summary of 104 Harris Street
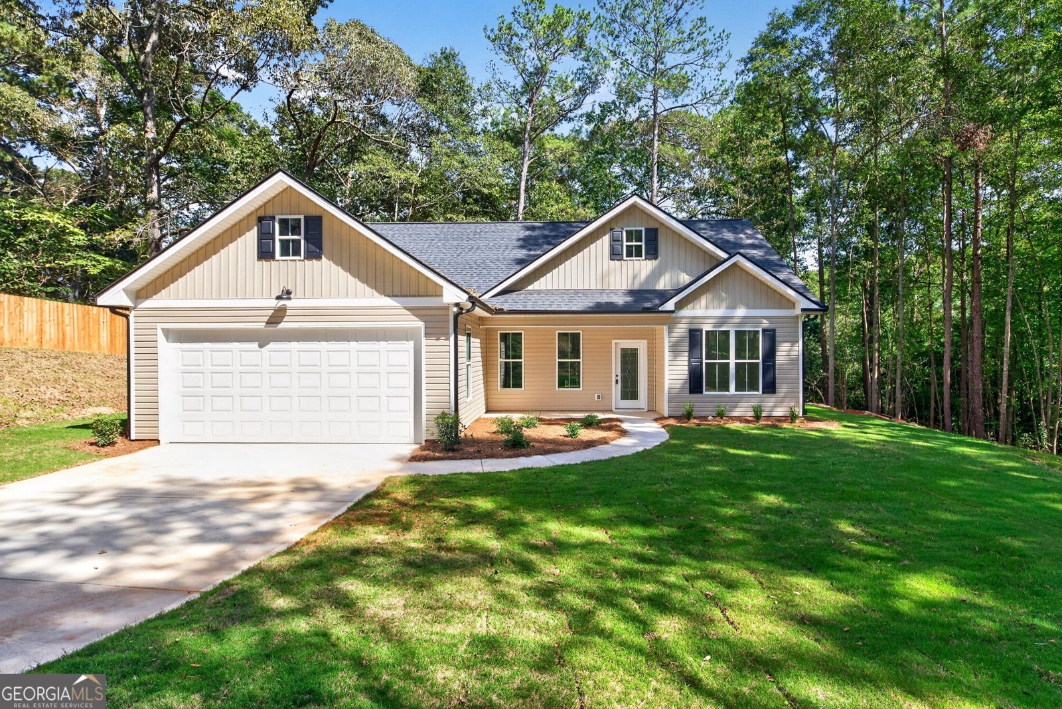
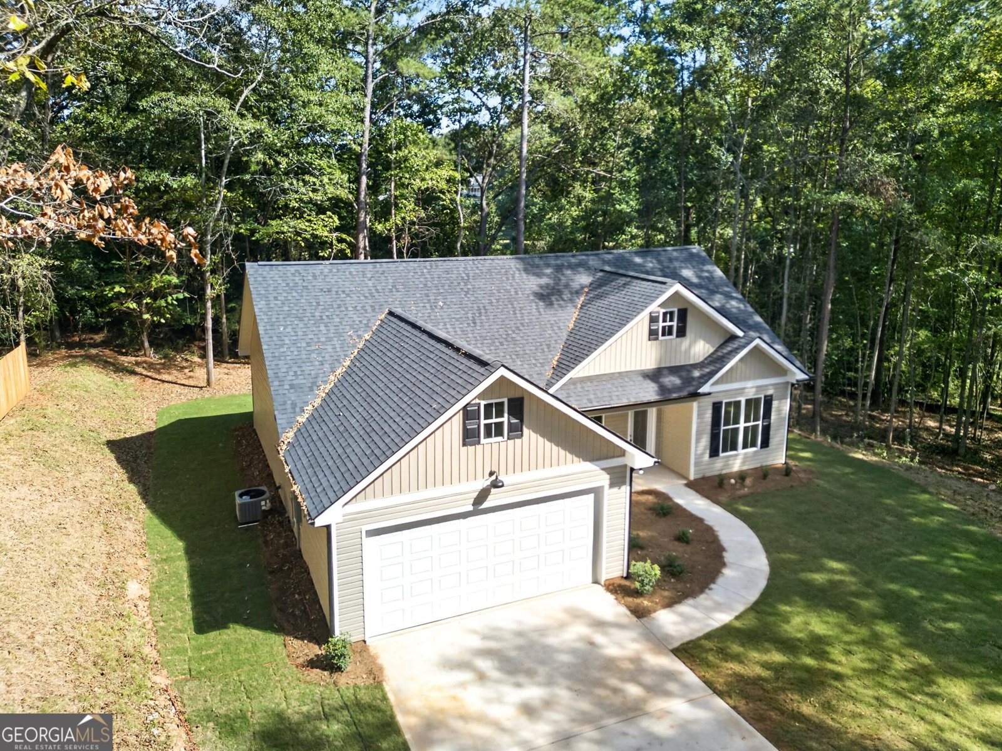
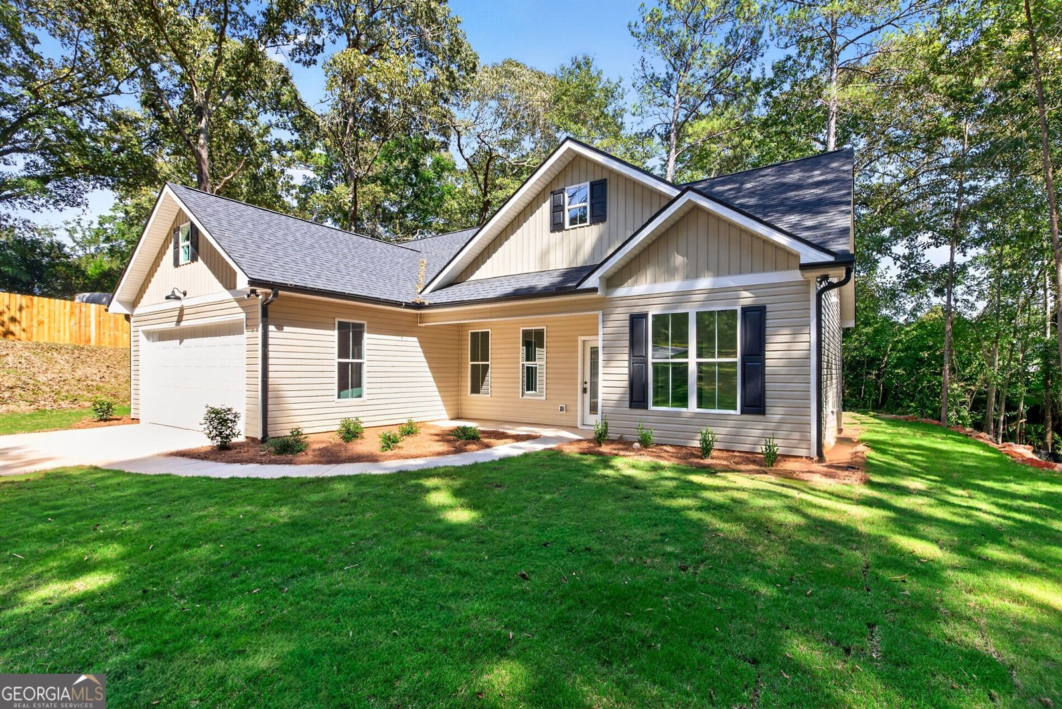
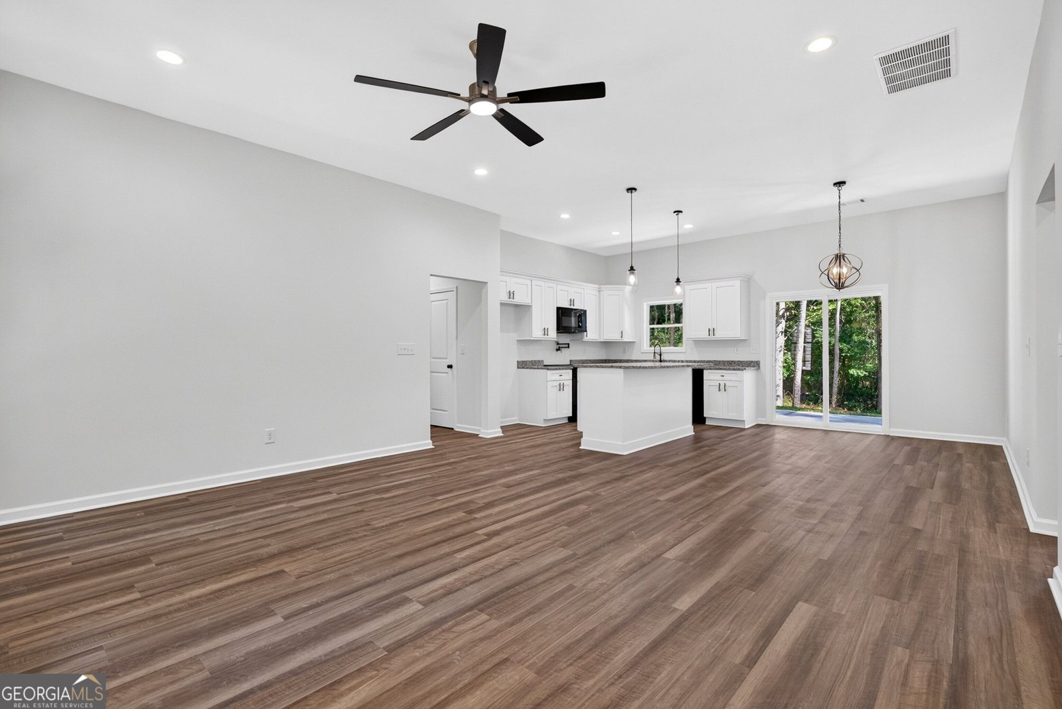
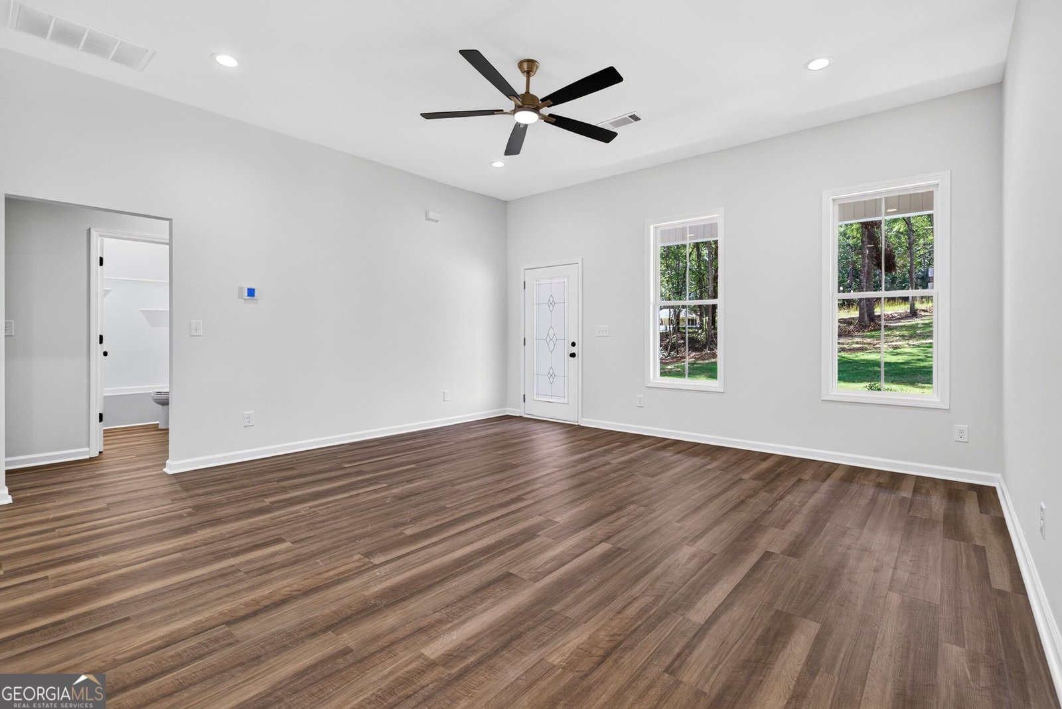
Privacy long paved driveway, This one-level home (no steps!!) offers a split bedroom layout, open concept living/dining and kitchen area and is on 1 acre. 10' ceilings throughout, the owner's suite has trey ceiling. Recessed lighting in multiple areas. The kitchen offers granite tops, soft close cabinetry, large breakfast island, walk in pantry and the appliance package includes electric range with microwave and a dishwasher. The bedrooms have carpet and the rest of the home has LVP (luxury vinyl flooring). The owner's suite is private and on the opposite side of the home from the secondary bedrooms. This suite has a large walk in closet and a beautiful spa like bathroom with comfort height double sink vanity and oversized tiled shower with frameless door. In the hall way, the laundry room is large and has plenty of space for extra storage for additional closet space, shelving, built ins, etc. Large two car Garage eight foot door (bring your truck!). There is also a mudroom area from the garage entry that would be great for built-ins, use for pets or storage for outdoor activities. Total electric home. *Taxes based on vacant land* Comes with 2-10 Home Buyers Warranty. No HOA fee. Owner contractor and Realtor.
Set outside of a traditional subdivision in Griffin, this well cared for 3-bedroom, 2-bath home offers space, comfort, and freedom from HOA restrictions. Thoughtfully planned, the interior provides 1,416 square feet of finished living space with an open, livable feel from room to room. The kitchen functions as the heart of the home with ample counter space, storage, and a natural connection to the main living areas. Open concept living and dining spaces create a comfortable setting for gatherings of all kinds. Outside, the property offers approximately 1.04 acres, giving ample room to relax, play, or plan future outdoor projects. With parking available, the home provides flexible options for families and visitors. Located in Griffin but outside a traditional subdivision, this home combines neighborhood convenience with a non HOA setting. With only a few days on the market, this property is a must see for buyers watching the area. At $345,000, this home is well positioned for buyers seeking value in Griffin.
▾ Show more
104 Harris Street - Map & Directions
view in Google Maps
Facts & features
School District Information
High School
Middle School
Elementary School
Additional Information about
None
Association
No
Additional Information about
104 Harris Street
County
Neighborhood
Year Built
2026
Appliances
Dishwasher
Electric Water Heater
Microwave
Oven/Range (Combo)
Stainless Steel Appliance(s)
Architectural Style
Craftsman
Foundation
Slab
Construction Materials
Concrete
Vinyl Siding
Cooling
Central Air
Flooring
Carpet
Laminate
Tile
Heating
Central
Home Warranty
Yes
Interior Features
Double Vanity
High Ceilings
Pulldown Attic Stairs
Split Bedroom Plan
Tile Bath
Tray Ceiling(s)
Walk-In Closet(s)
Laundry Features
Laundry Closet
Levels
One
Selling Status
New Construction
Roof
Composition
Sewer Type
Septic Tank
Total Finished Area
1,416
Utilities
Electricity Available
Water Source
Public
New Construction
Yes
Land Information
Lot Size
1 to 2 Acres
Lot Features
None
Lot Size Estimated
1.04
Garages and Parking Information
Parking Features
Garage
Tax Information
Taxes
$191
Tax Year
2025
Tax ID Number
265A01002
▾ Show more
listed by real estate agent and the paletta group