Back

448 Hill Street

Griffin, GA 30223

Kate Varn
call for more info
770-480-5107
Ask a Question
Send to a Friend
Schedule a Showing
Request More Info
Smart Mortgage Options
Dalton Carter
Lender
Lic. 1566538
Office:
Direct: 678-425-4140
AP Mortgage
340 Jesse Jewell Parkway
Suite 500A
Gainesville, GA 30501
Apply for a Loan
For Sale
MLS Number 10823407
4 Bedrooms
2 Bathrooms
1 Half Baths
2,169 Square Feet *estimated
Summary of 448 Hill Street
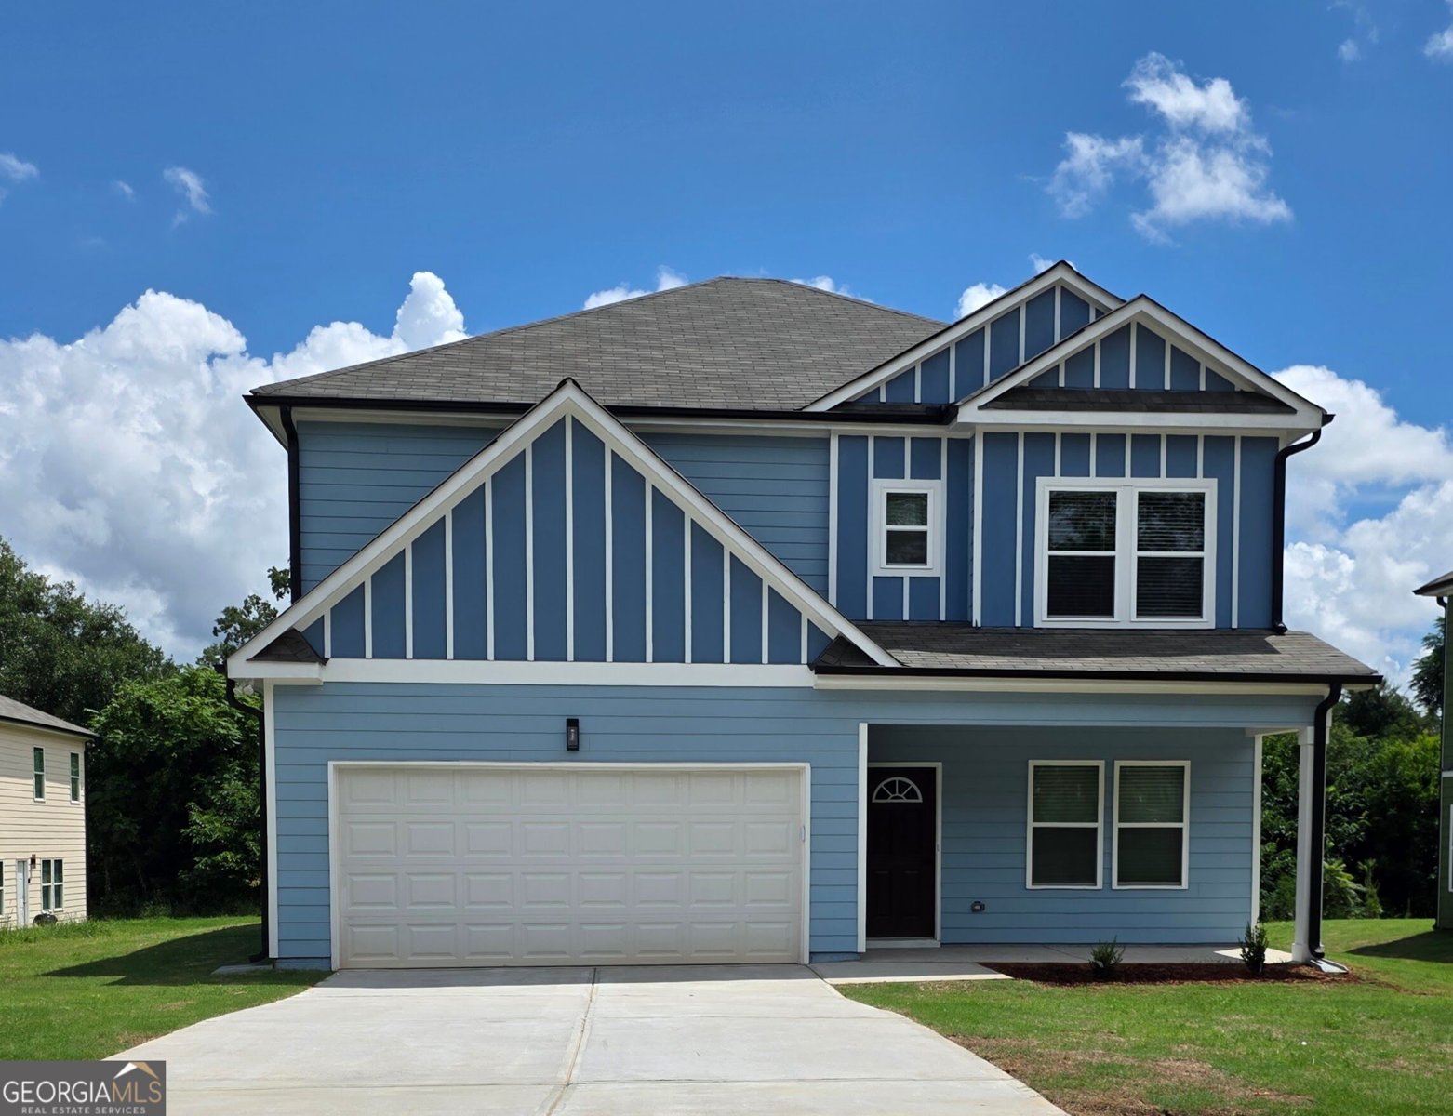
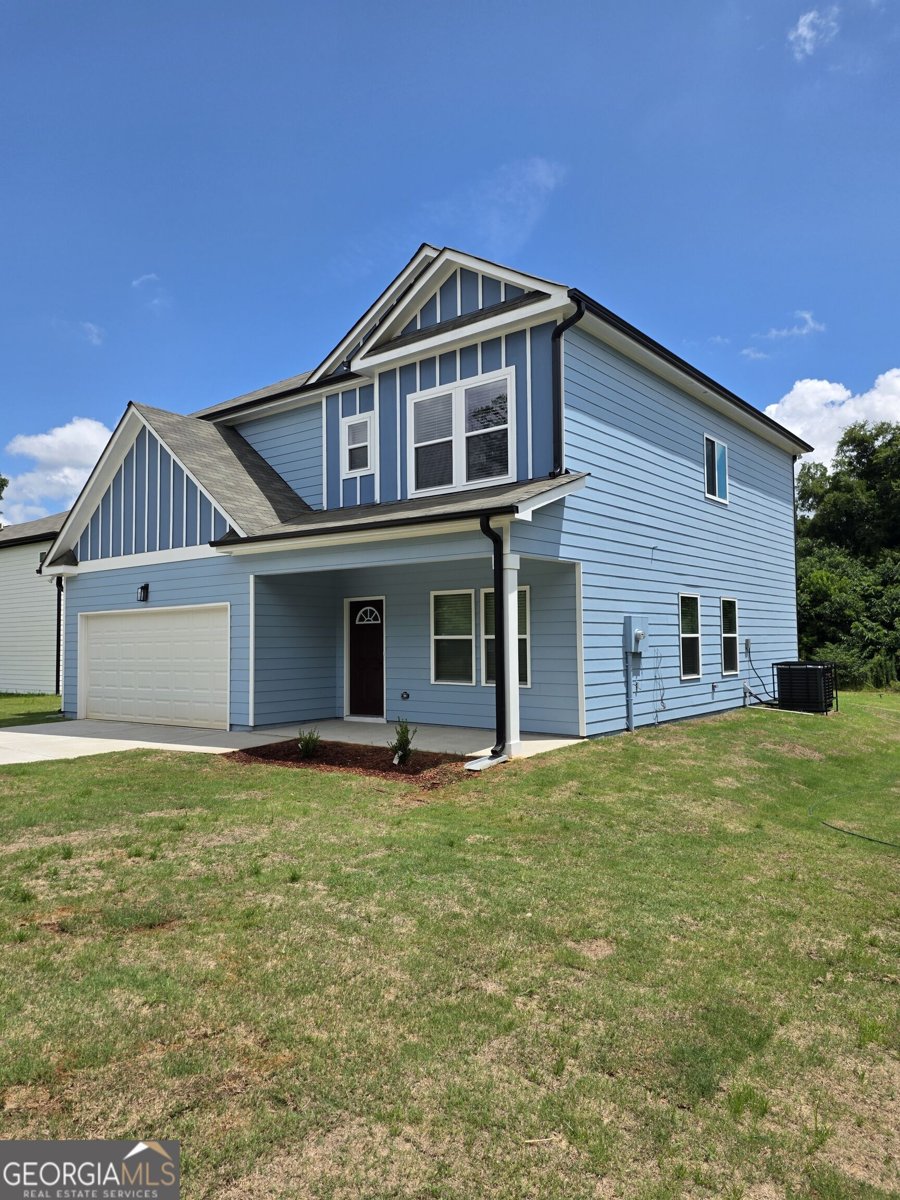
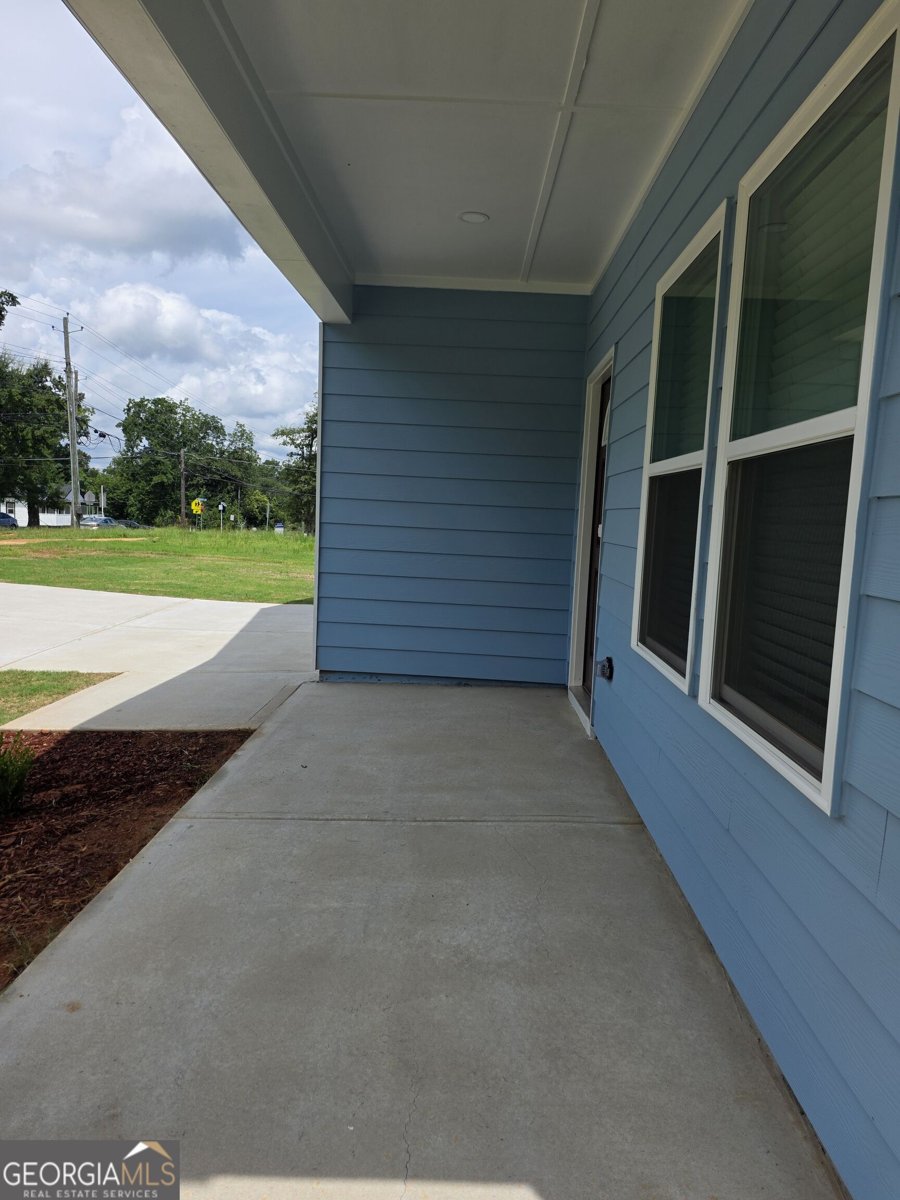
Welcome to the Sunflower Plan, a beautifully appointed 4 bedroom, 2.5 bath home where modern style meets comfortable living. Designed with both everyday life and entertaining in mind, this inviting home features separate formal living and dining rooms along with a spacious, open-concept family room. The beautifully designed kitchen showcases an abundance of crisp white cabinetry accented with sophisticated matte black hardware, a striking black subway tile backsplash, and stainless-steel appliances, including the refrigerator, range, dishwasher, and microwave. Coordinating black plumbing fixtures throughout the kitchen and baths create a sleek, cohesive finish, while the kitchen sink includes a convenient garbage disposal. Opening seamlessly to the kitchen, the light-filled family room features an impressive wall of windows that brings in abundant natural light while beautifully framing views of the expansive backyard creating the perfect setting for relaxing, entertaining, and gathering with family and friends. Thoughtful upgrades continue throughout the home with 2-inch faux wood blinds, LVP flooring throughout the main level and all bathrooms, custom closets with wood shelving in every bedroom, and elegant iron stair spindles**. Move-in ready and complete with a finished two-car garage with garage door opener, the Sunflower Plan offers the perfect combination of sophisticated finishes, generous living spaces, and modern functionality a beautiful place to call home.
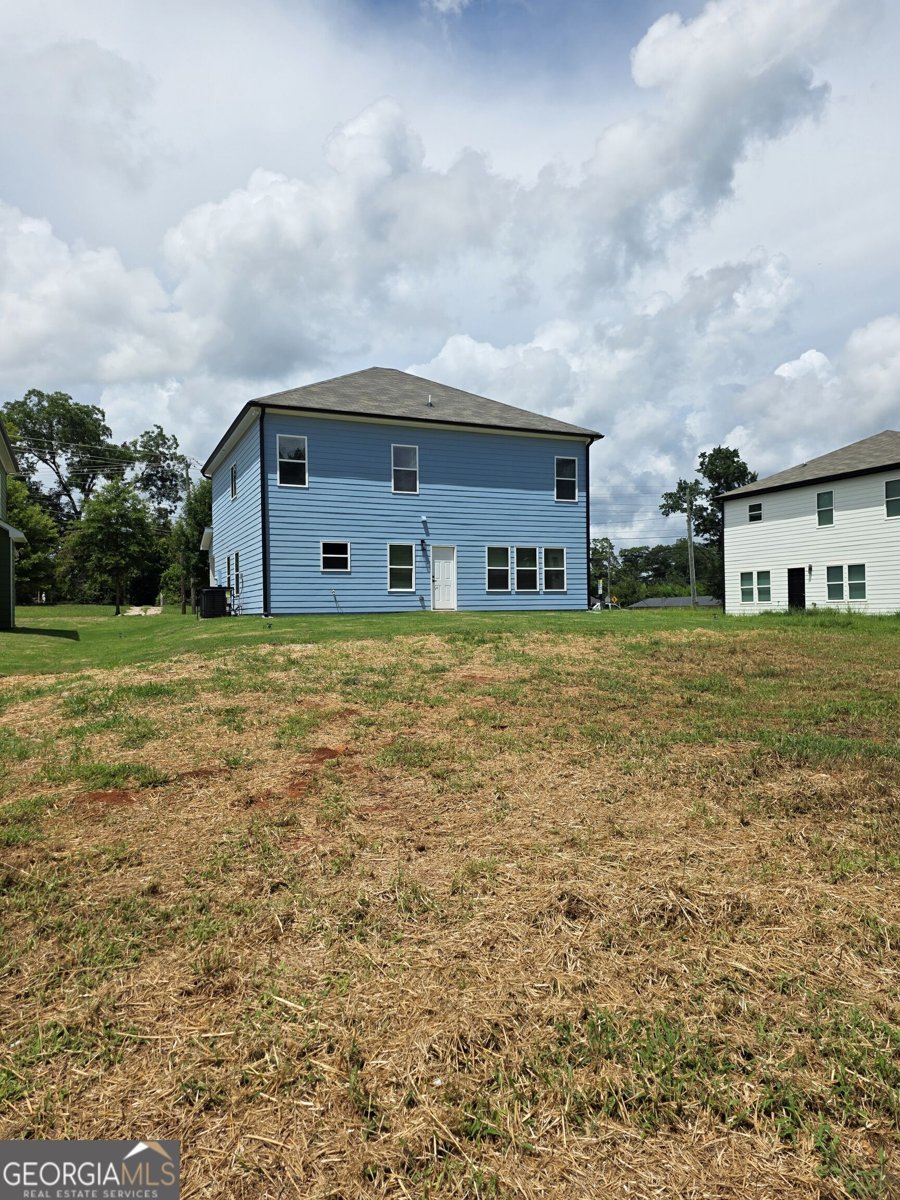
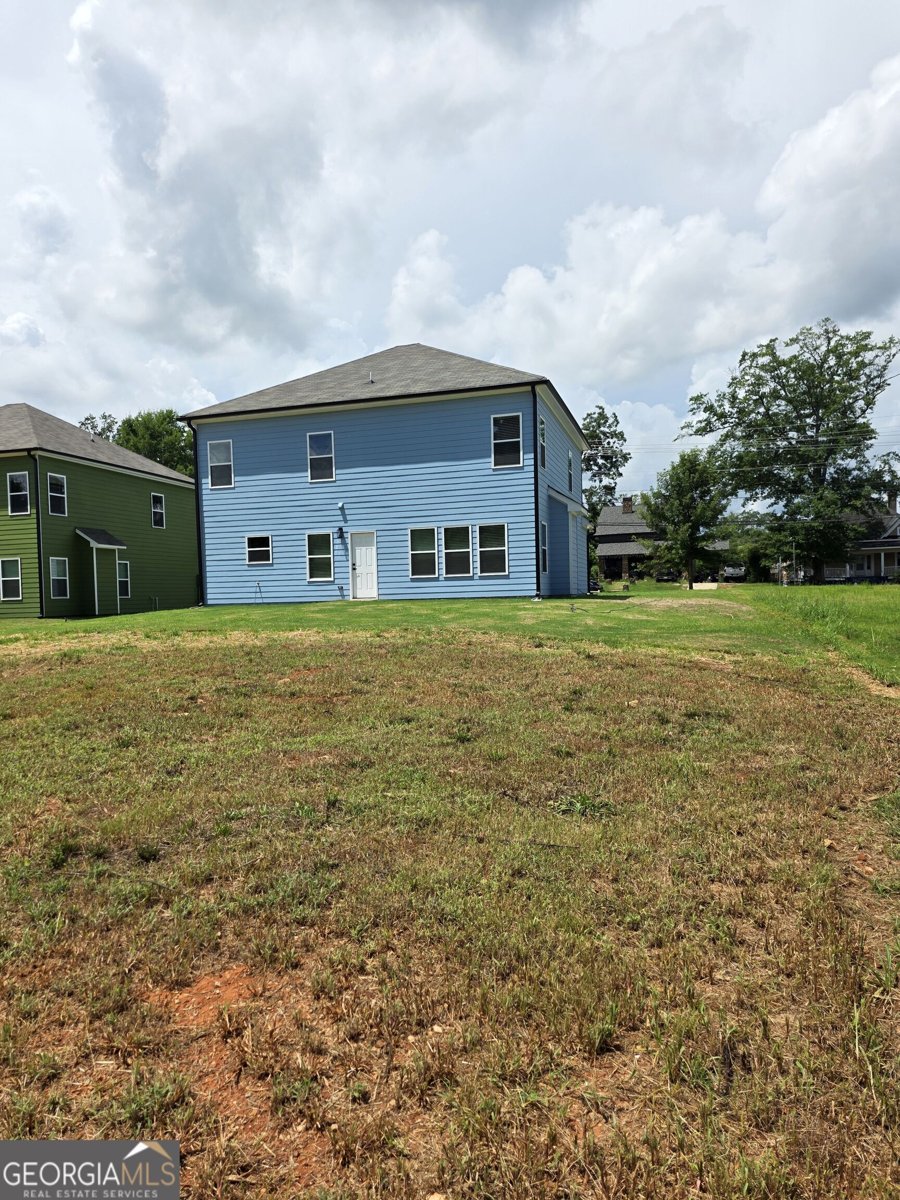
This 4-bed, 2-bath residence in Griffin offers the flexibility of a non HOA setting while still providing comfortable everyday living. With 2,169 square feet of finished living space, this floor plan offers generous gathering spaces as well as comfortable private retreats. A bright, open kitchen offers generous workspace, storage, and a direct view into the main gathering spaces. Open concept living and dining spaces create a comfortable setting for gatherings of all kinds. Outside, the property offers approximately 0.27 acres, giving ample room to relax, play, or plan future outdoor projects. The property includes parking available, offering convenience for residents and guests. The location provides quick access to Griffin amenities while offering the flexibility of living outside a subdivision with no required HOA. With roughly 12 days on the market, this property stands out for condition and location. With an asking price of $290,000, this property represents an appealing opportunity in the current market.
Show more
448 Hill Street - Map & Directions
view in Google Maps
Facts & features
School District Information
High School
Middle School
Elementary School
Additional Information about
None
Association
No
Additional Information about
448 Hill Street
County
Neighborhood
Year Built
2026
Appliances
Dishwasher
Disposal
Electric Water Heater
Ice Maker
Microwave
Oven/Range (Combo)
Refrigerator
Stainless Steel Appliance(s)
Architectural Style
A-frame
Traditional
Foundation
Slab
Construction Materials
Concrete
Cooling
Ceiling Fan(s)
Central Air
Electric
Dining Room Features
Separate Room
Fireplace Features
Factory Built
Family Room
Flooring
Carpet
Laminate
Heating
Central
Electric
Forced Air
Home Warranty
Yes
Interior Features
Attic Expandable
Double Vanity
Pulldown Attic Stairs
Separate Shower
Soaking Tub
Walk-In Closet(s)
Kitchen Features
Breakfast Area
Pantry
Solid Surface Counters
Laundry Features
Laundry Closet
Levels
Two
Patio and Porch Features
Patio
Porch
Selling Status
New Construction
Roof
Composition
Rooms
Family Room
Foyer
Security Features
Carbon Monoxide Detector(s)
Smoke Detector(s)
Sewer Type
Public Sewer
Total Finished Area
2,169
Total Fire Places
1
Utilities
Cable Available
Electricity Available
High Speed Internet
Sewer Available
Sewer Connected
Water Available
Water Source
Public
New Construction
Yes
Land Information
Lot Size
Less than .5 Acres
Lot Features
Level
Lot Size Estimated
0.27
Garages and Parking Information
Parking Features
Attached
Garage
Tax Information
Taxes
$403
Tax Year
2025
Tax ID Number
007 04001C
Show more
listed by real estate agent tyra s connor and samone elite realty group llc