Back

153 Trackrock Gap Road

Blairsville, GA 30512

Kate Varn
call for more info
770-480-5107
Ask a Question
Send to a Friend
Schedule a Showing
Request More Info
Smart Mortgage Options
Dalton Carter
Lender
Lic. 1566538
Office:
Direct: 678-425-4140
AP Mortgage
340 Jesse Jewell Parkway
Suite 500A
Gainesville, GA 30501
Apply for a Loan
For Sale
MLS Number 10809072
4 Bedrooms
2 Bathrooms
0 Half Baths
3,291 Square Feet *estimated
Summary of 153 Trackrock Gap Road
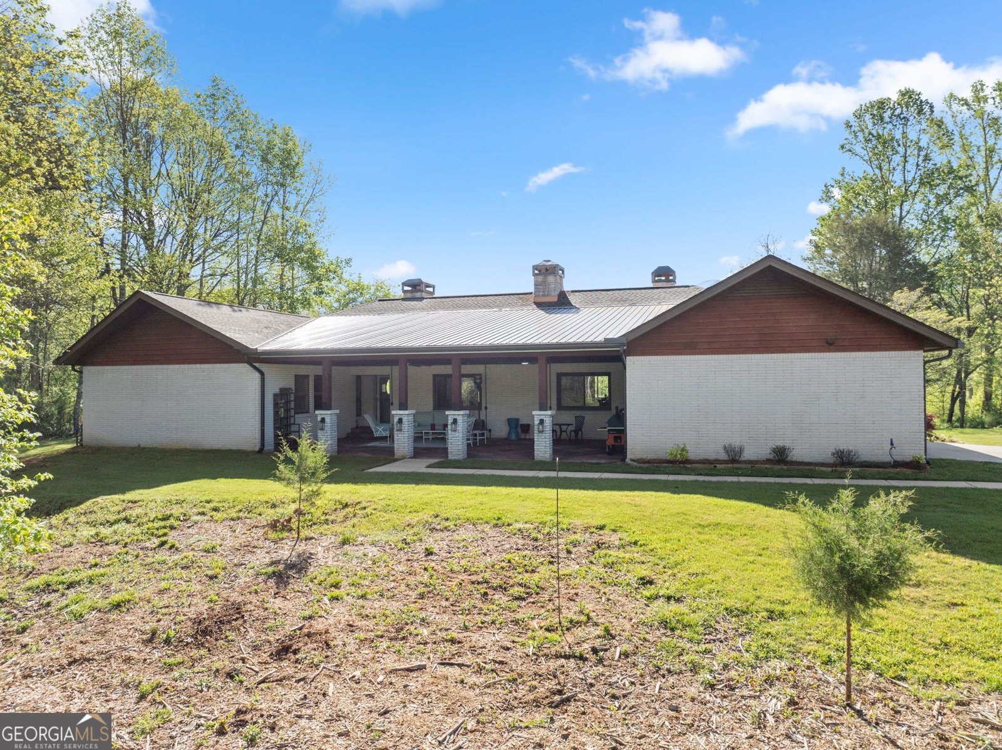
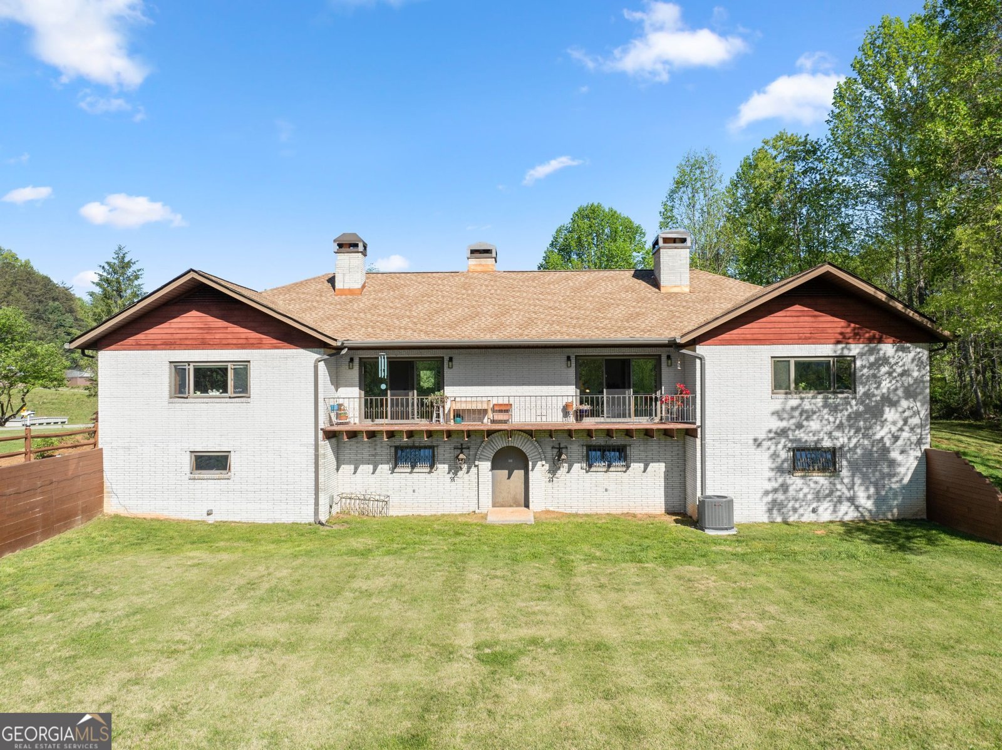
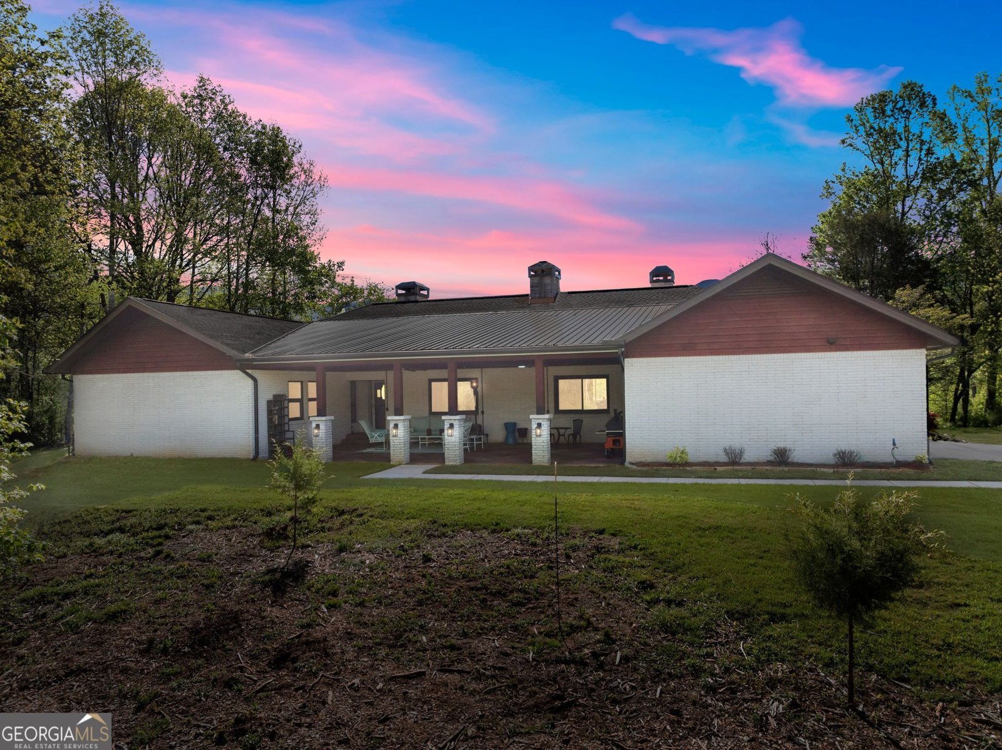
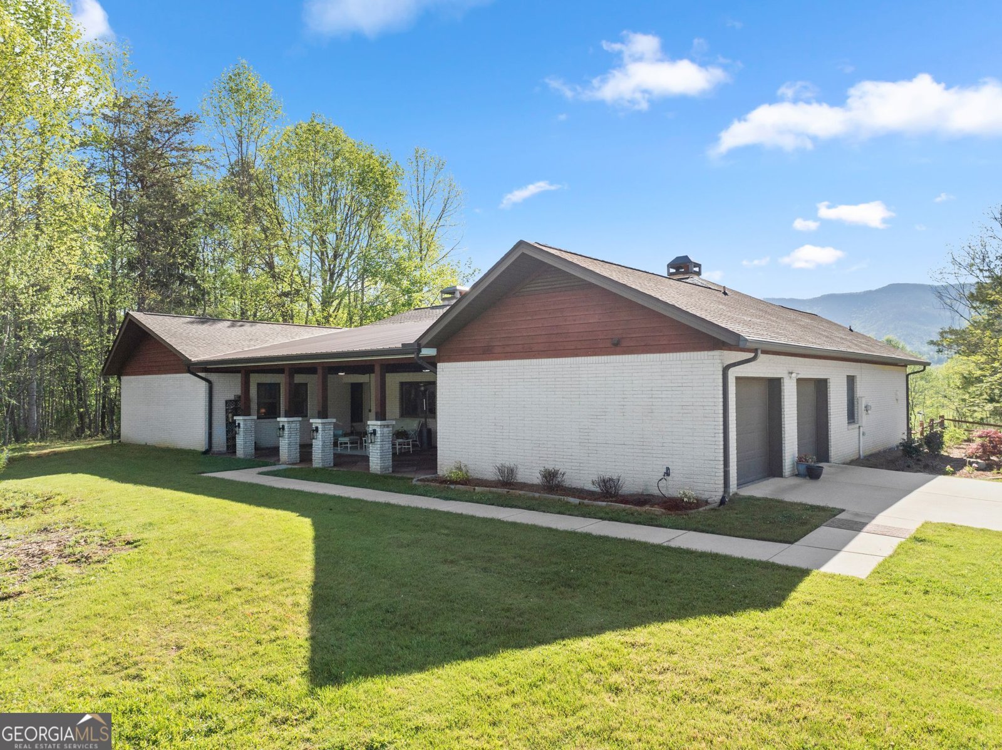
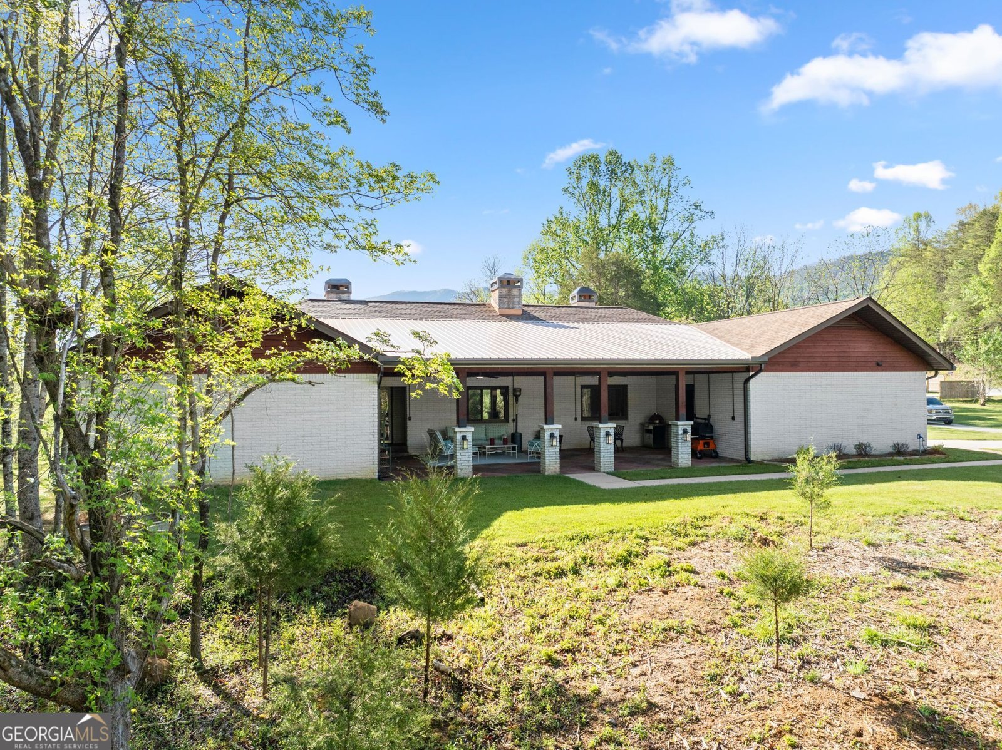
A Mountain-View Retreat for Your Next Chapter Enjoy the beauty of North Georgia from this distinctive, single-level brick ranch on 4.5 unrestricted acres along Brasstown Creek. Take in sweeping views of Brasstown Bald and the surrounding mountains, relax on the covered outdoor living space, or explore the meadows and creekside setting-all just minutes from Blairsville and Young Harris. Thoughtfully updated with long-term enjoyment in mind, the 3,291-square-foot home offers 3 bedrooms, 2 full baths, and 2 flexible rooms for hobbies, guests, an office, or a library. Five wood-burning fireplaces add warmth and character throughout. The spacious kitchen features custom solid-oak cabinetry and a new refrigerator and cooktop. Built with concrete walls and floors and steel beams, this four-sided brick home offers a substantial, enduring feel. Recent improvements include a new architectural roof, walnut hardwood floors, solid maple interior doors, and a custom primary bath with a walk-in shower, designer tile, and vanity. The full unfinished basement offers additional potential, with a stainless-steel sink and 220V power already installed. The outdoor spaces invite you to enjoy the setting at your own pace. A 19-by-37-foot covered porch features a new roof, ceiling fans, and electrical rough-in for a future outdoor kitchen. The 20-by-40-foot shop has its own concrete drive, 220V power, epoxy flooring, spray-foam insulation, and a mini-split HVAC system-well suited to hobbies, projects, or extra workspace. Fiber internet is available, and there's no HOA or property restrictions. Conveniently located approximately 5 miles from downtown Blairsville, 2 miles from Young Harris, and 7 miles from Hayesville, this property pairs a peaceful mountain setting with easy access to nearby communities. Seller-offered financing: 5.5% rate with 20% down on a 7-year ARM; refinance anytime. Please verify eligibility and all loan terms with the seller or lender. Full upgrade list available upon request!
Located on 153 Trackrock Gap Road in Blairsville, this 4-BR, 2-BA home is not part of a subdivision and comes without mandatory HOA fees. Inside, the home offers 3,291 square feet of finished living space, giving plenty of room for everyday living and easy entertaining. A bright, open kitchen offers generous workspace, storage, and a direct view into the main gathering spaces. The main living areas are filled with natural light and provide an easy flow for hosting friends or enjoying quiet evenings at home. Step outside to approximately 4.5 acres, creating a comfortable setting for outdoor living and weekend gatherings. The property includes parking available for multiple vehicles, offering convenience for residents and guests. Set outside of a formal subdivision, this address in Blairsville offers a more independent feel with no mandatory HOA. Currently listed for about 76 days, this property combines space, style, and value. With an asking price of $749,000, this property represents an appealing opportunity in the current market.

▾ Show more
153 Trackrock Gap Road - Map & Directions
view in Google Maps
Facts & features
School District Information
High School
Middle School
Elementary School
Additional Information about
None
Association
No
Additional Information about
153 Trackrock Gap Road
County
Neighborhood
Year Built
1991
Appliances
Cooktop
Dishwasher
Electric Water Heater
Oven (Wall)
Architectural Style
Brick 4 Side
Ranch
Basement
Bath/Stubbed
Concrete
Daylight
Exterior Entry
Full
Interior Entry
Unfinished
Construction Materials
Brick
Concrete
Cooling
Ceiling Fan(s)
Central Air
Zoned
Dining Room Features
Seats 12+
Exterior Features
Balcony,Garden,Veranda
Fireplace Features
Basement
Family Room
Masonry
Master Bedroom
Wood Burning Stove
Flooring
Carpet
Hardwood
Tile
Vinyl
Heating
Central
Electric
Zoned
Home Warranty
No
Interior Features
Beamed Ceilings
High Ceilings
In-Law Floorplan
Master On Main Level
Split Bedroom Plan
Tile Bath
Vaulted Ceiling(s)
Walk-In Closet(s)
Wine Cellar
Kitchen Features
Breakfast Area
Kitchen Island
Pantry
Walk-in Pantry
Laundry Features
In Mud Room
Levels
One
Financing Available
1031 Exchange
Cash
Conventional
VA Loan
Other Structures
Garage(s),Outbuilding,Second Garage,Workshop
Patio and Porch Features
Patio
Selling Status
Updated/Remodeled
Roof
Composition
Rooms
Bonus Room
Family Room
Foyer
Laundry
Library
Office
Security Features
Smoke Detector(s)
Sewer Type
Septic Tank
Total Finished Area
3,291
Total Fire Places
5
Utilities
Electricity Available
High Speed Internet
Phone Available
Propane
Water Available
Water Source
Public
Window Features
Double Pane Windows
Window Treatments
Master on the Main
Yes
Land Information
Lot Size
2 to 5 Acres
Lot Features
Level
Pasture
Private
Sloped
Lot Size Estimated
4.5
Fencing
Other
View
Mountain(s),River,Valley
Water Front Features
Creek
Garages and Parking Information
Parking Total
4
Parking Features
Attached
Detached
Garage
Kitchen Level
Detached Garage
Yes
Tax Information
Taxes
$2,930
Tax Year
24
Tax ID Number
104 028
▾ Show more
listed by real estate agent call agent and atlanta communities