Back

6228 Waters Edge Drive

Covington, GA 30014

Kate Varn
call for more info
770-480-5107
Ask a Question
Send to a Friend
Schedule a Showing
Request More Info
More Homes In
Lake Walton Estates
7332 Lake Walton Boulevard, Covington
Smart Mortgage Options
Dalton Carter
Lender
Lic. 1566538
Office:
Direct: 678-425-4140
AP Mortgage
340 Jesse Jewell Parkway
Suite 500A
Gainesville, GA 30501
Apply for a Loan
For Sale
MLS Number 10850926
5 Bedrooms
4 Bathrooms
1 Half Baths
4,959 Square Feet *estimated
Summary of 6228 Waters Edge Drive
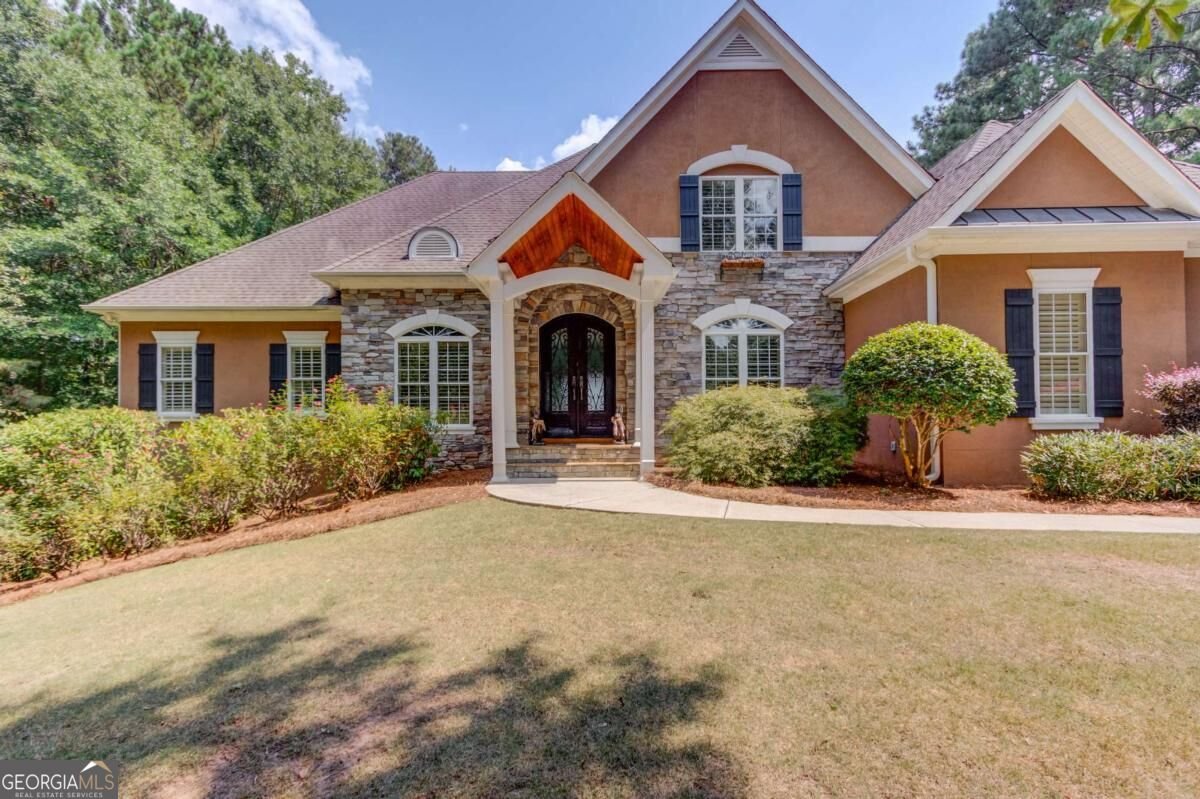
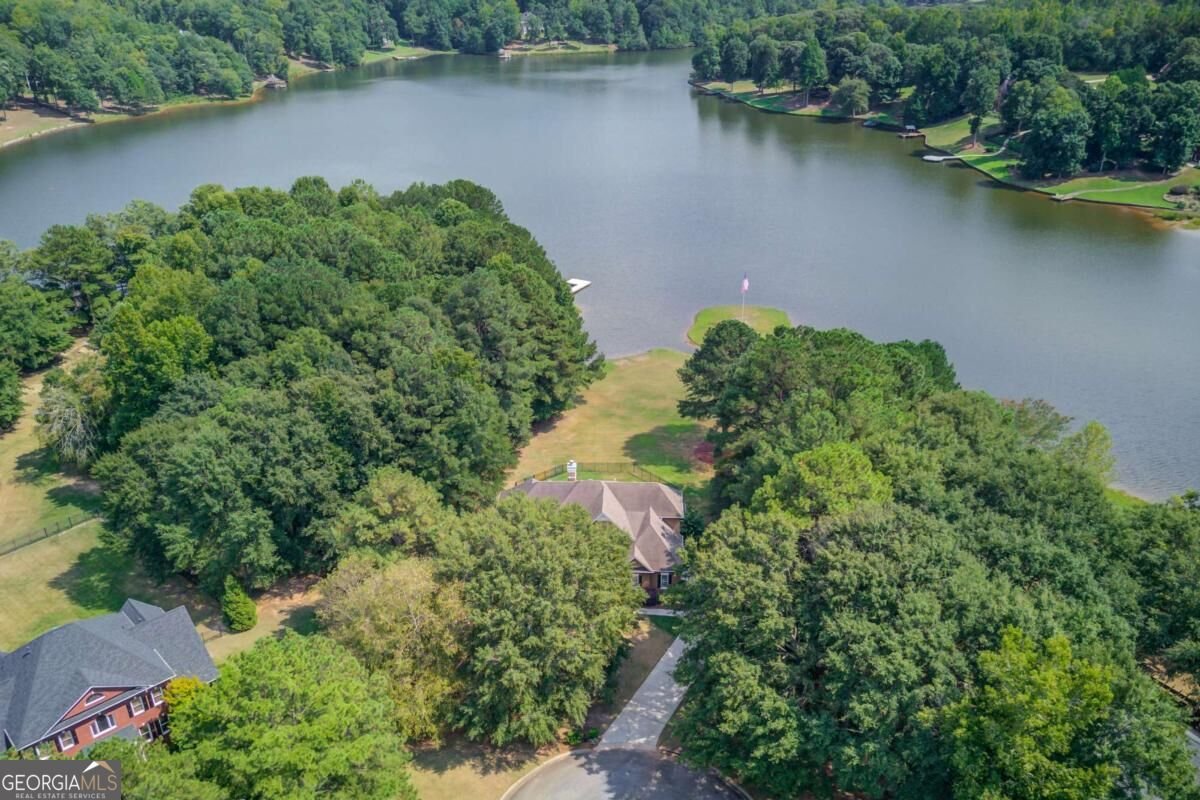
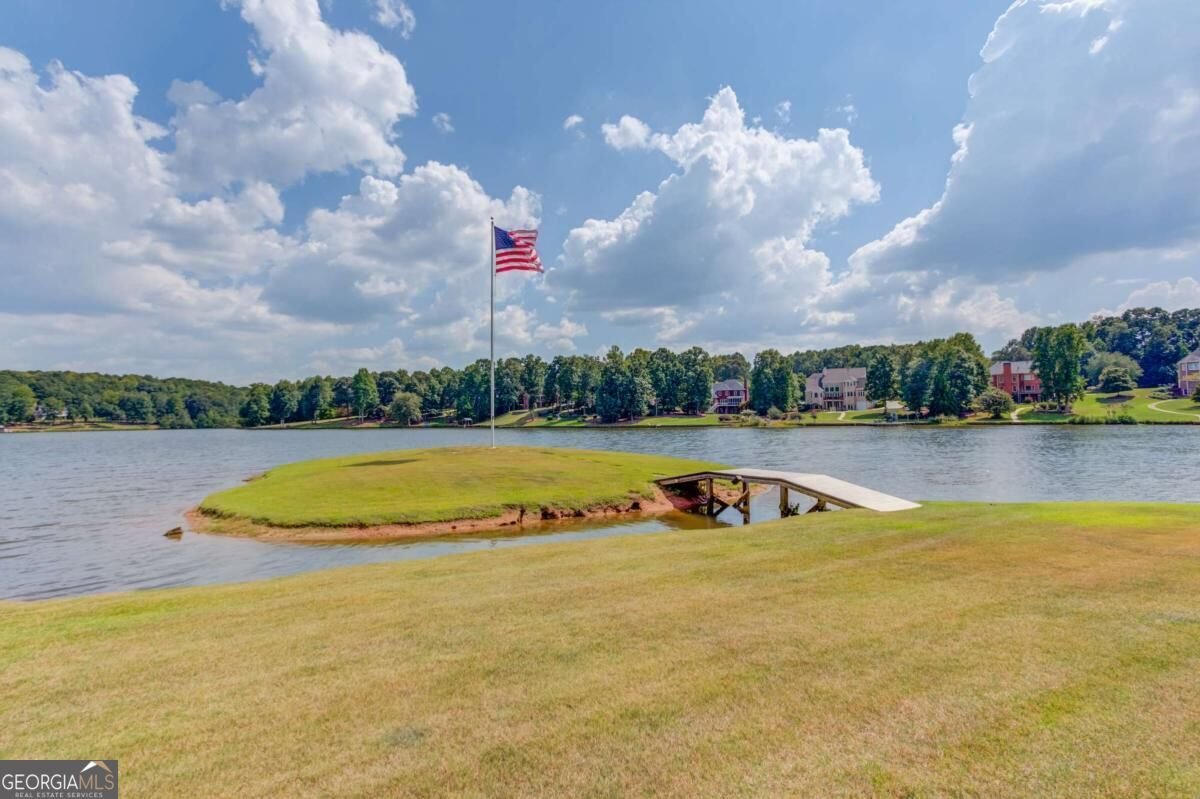
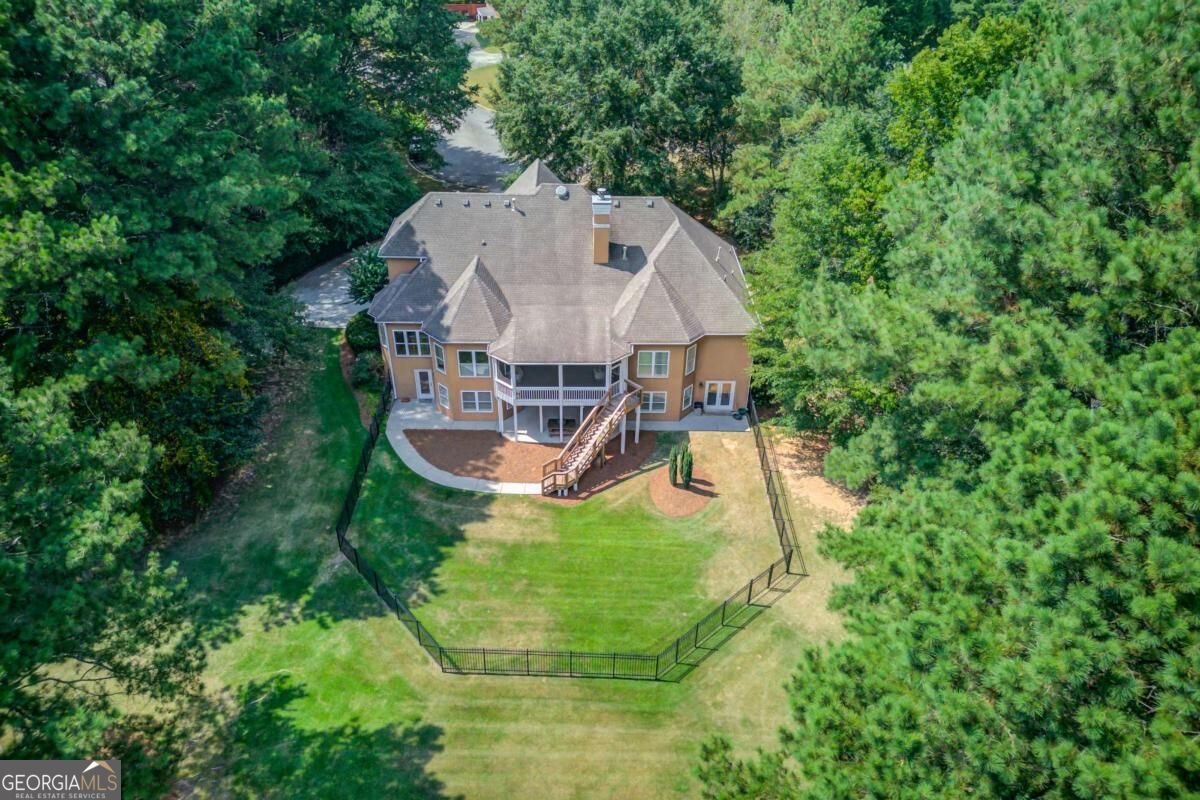
Experience lake living at its finest in this one-of-a-kind 5-bedroom, 4.5-bath home on nearly 10 acres positioned in a cul-de-sac within a desirable gated swim and tennis community, zoned for Walnut School District. Full finished terrace level, fenced yard, private dock, small private island, and beautiful lake views, this property offers a rare combination of privacy, space, and an unforgettable outdoor lifestyle. A covered flagstone entry with stunning double doors welcome you into an impressive foyer, where extensive custom trim work immediately sets the tone for the craftsmanship found throughout the home. Formal dining room and a separate formal living room that offers excellent flexibility as a home office, study, or additional sitting area. Spacious family room features a double-octagon tray ceiling and a classic fireplace flanked by built-ins. Adjoining remodeled eat-in kitchen (2023), where beautiful finishes and thoughtful design come together. The expansive kitchen features NEW STAINLESS STEEL APPLIANCES (2025), quartz countertops, sprawling marble island with breakfast bar seating six, floating shelves, pantry, large vent hood, apron sink, and ship-lap trim details. An additional dining area and direct access to the screened deck makes entertaining and everyday indoor-outdoor living effortless. The screened deck is designed to take full advantage of the peaceful lake setting, complete with dual ceiling fans and stairs leading directly to the fenced backyard. The layout makes it easy to move between the home's indoor and outdoor spaces, whether you're hosting or simply enjoying the lake views. Beautiful fixtures and finishes carry into the main-level owner's suite complete with split double vanities, jetted tub, fully tiled walk-in shower, walk-in wardrobe closet, all accented by a lovely chandelier. The suite also offers direct access to the screened deck. A second en-suite bedroom on the main level, while a half bath and dedicated laundry room add everyday convenience. Upstairs, two additional bedrooms share a Jack-and-Jill bath while a bonus room with charming skylights could serve as an additional bedroom, playroom, hobby space, or additional storage providing even more room to customize the home around your needs. The finished terrace level expands the possibilities even further with a kitchenette that could potentially be expanded into a second full kitchen, dining nook, living area, bonus room, bedroom, and full bath. Whether envisioning a media room, home gym, guest quarters, entertaining space, or a multi-generational living arrangements, this level offers incredible flexibility. Walk directly out to the covered patio and fenced backyard, creating another seamless connection to the outdoors. Thoughtful updates throughout include plantation shutters, NEW FLOORING, and a NEW HVAC SYSTEMS (2025), adding peace of mind while complementing the home's timeless character. Outside, the property truly sets itself apart with a footbridge leading to a small private island. Design your own secluded outdoor retreat surrounded by water and nature. Imagine enjoying your morning coffee, watching the sunset, or creating a peaceful gathering space with lake views year-round. The private dock provides direct access to the water for boating, fishing, and enjoying everything about lake life. A community boat ramp makes launching and retrieving your boat convenient without ever leaving the neighborhood. Beyond the property itself, the gated community offers a collection of amenities including a pool, tennis courts, and a community dock. Conveniently located near schools, golf courses, parks and recreational facilities, shopping, dining, and the local favorites of nearby downtown Monroe, with easy access to I-20 for commuting. From nearly 10 private acres and a lakefront setting to multiple living spaces, exceptional outdoor areas, and a private island of your own, this is far more than a home, it's a lifestyle!
Welcome to this beautifully maintained 5-bedroom, 4-bath home in the sought after Lake Walton Estates community of Covington. With 4,959 square feet of finished living space, this floor plan offers generous gathering spaces as well as comfortable private retreats. The kitchen was planned for both everyday meals and special occasions, with plenty of room to cook, serve, and connect. A central family room and dining area provide a welcoming place to unwind, gather, and enjoy time together. Outside, the property offers approximately 9.52 acres, giving ample room to relax, play, or plan future outdoor projects. With parking available for multiple vehicles, the home provides flexible options for families and visitors. Residents of Lake Walton Estates enjoy a blend of neighborhood charm and easy access to everyday conveniences. On the market for about 9 days, this home offers an excellent opportunity in Covington. At $1,000,000, this home is well positioned for buyers seeking value in Covington.
▾ Show more
6228 Waters Edge Drive - Map & Directions
view in Google Maps
Facts & features
School District Information
High School
Middle School
Elementary School
Additional Information about
Lake Walton Estates
Association
Yes
Association Fee
$1,500
Association Fee Includes
Maintenance Grounds
Swimming
Tennis
Community Features
Gated
Lake
Pool
Tennis Court(s)
Neighborhood Tennis
Yes
Neighborhood Pool
Yes
Gated Community
Yes
Additional Information about
6228 Waters Edge Drive
County
Neighborhood
Year Built
2000
Appliances
Dishwasher
Dryer
Microwave
Oven/Range (Combo)
Refrigerator
Washer
Architectural Style
Craftsman
Traditional
Basement
Bath Finished
Daylight
Finished
Full
Interior Entry
Construction Materials
Stone
Stucco
Cooling
Ceiling Fan(s)
Central Air
Zoned
Dining Room Features
Separate Room
Exterior Features
Dock,Other,Sprinkler System
Fireplace Features
Family Room
Flooring
Carpet
Hardwood
Other
Heating
Forced Air
Zoned
Home Warranty
No
Interior Features
Bookcases
Double Vanity
In-Law Floorplan
Master On Main Level
Other
Rear Stairs
Separate Shower
Tray Ceiling(s)
Walk-In Closet(s)
Whirlpool Bath
Kitchen Features
Breakfast Area
Breakfast Bar
Kitchen Island
Pantry
Levels
Two
Patio and Porch Features
Deck
Patio
Porch
Screened
Selling Status
Updated/Remodeled
Roof
Composition
Rooms
Bonus Room
Family Room
Great Room
Laundry
Other
Security Features
Smoke Detector(s)
Sewer Type
Septic Tank
Total Finished Area
4,959
Total Fire Places
1
Utilities
Electricity Available
Natural Gas Available
Water Available
Water Source
Public
Window Features
Bay Window(s)
Double Pane Windows
Finished Basement
Yes
Master on the Main
Yes
Land Information
Lot Size
More than 5 Acres
Lot Features
Cul-De-Sac
Level
Private
Lot Size Estimated
9.52
Fencing
Back Yard
Fenced
View
Lake
Lake Front
Yes
Garages and Parking Information
Parking Total
2
Parking Features
Attached
Garage
Garage Door Opener
Kitchen Level
Side/Rear Entrance
Tax Information
Taxes
$8,121
Tax Year
2025
Tax ID Number
N064E043
▾ Show more
listed by real estate agent melissa phillips and keller williams realty atl. partners