Back

1601 Broadnax Mill Road

Loganville, GA 30052

Kate Varn
call for more info
770-480-5107
Ask a Question
Send to a Friend
Schedule a Showing
Request More Info
Smart Mortgage Options
Dalton Carter
Lender
Lic. 1566538
Office:
Direct: 678-425-4140
AP Mortgage
340 Jesse Jewell Parkway
Suite 500A
Gainesville, GA 30501
Apply for a Loan
For Sale
MLS Number 10824825
4 Bedrooms
3 Bathrooms
3 Half Baths
5,071 Square Feet *estimated
Summary of 1601 Broadnax Mill Road
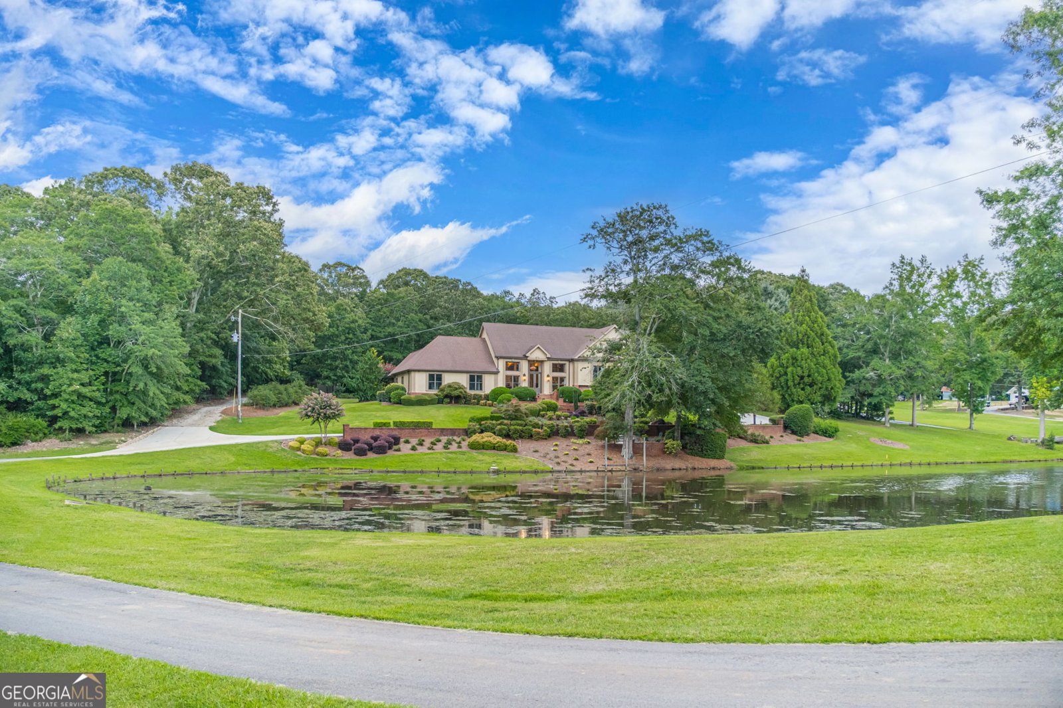
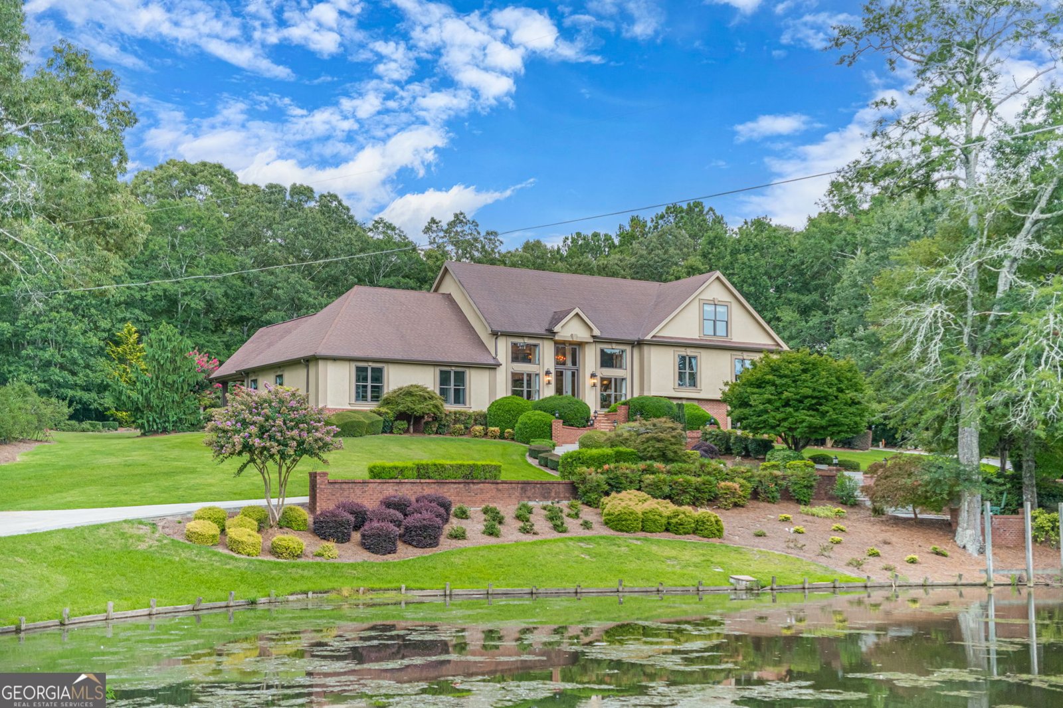
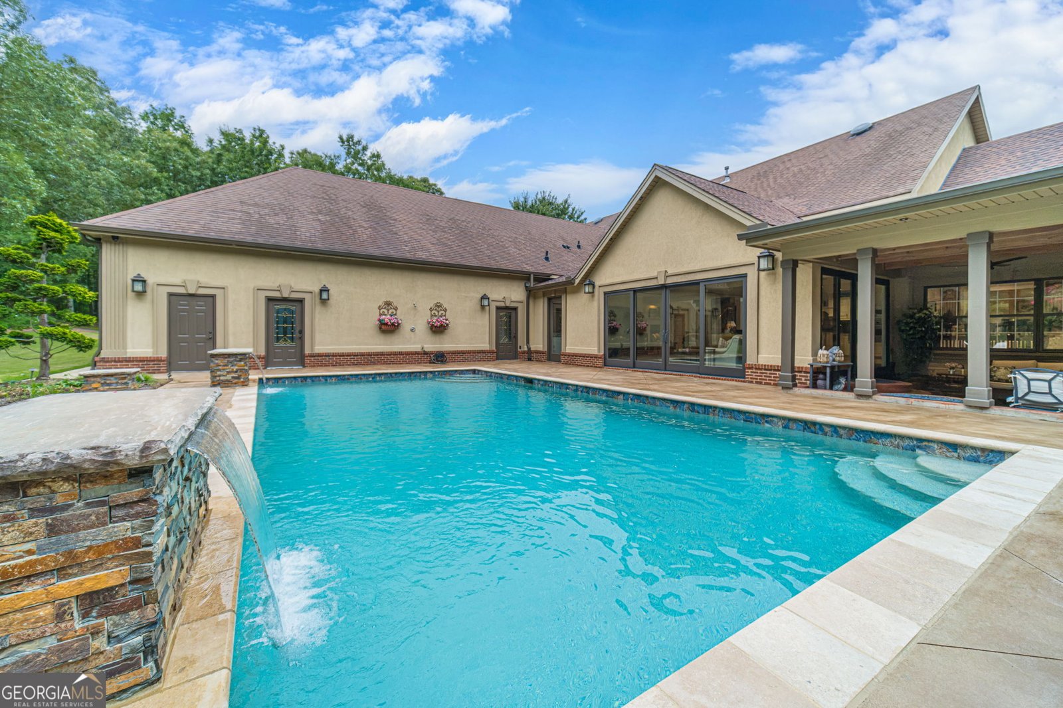
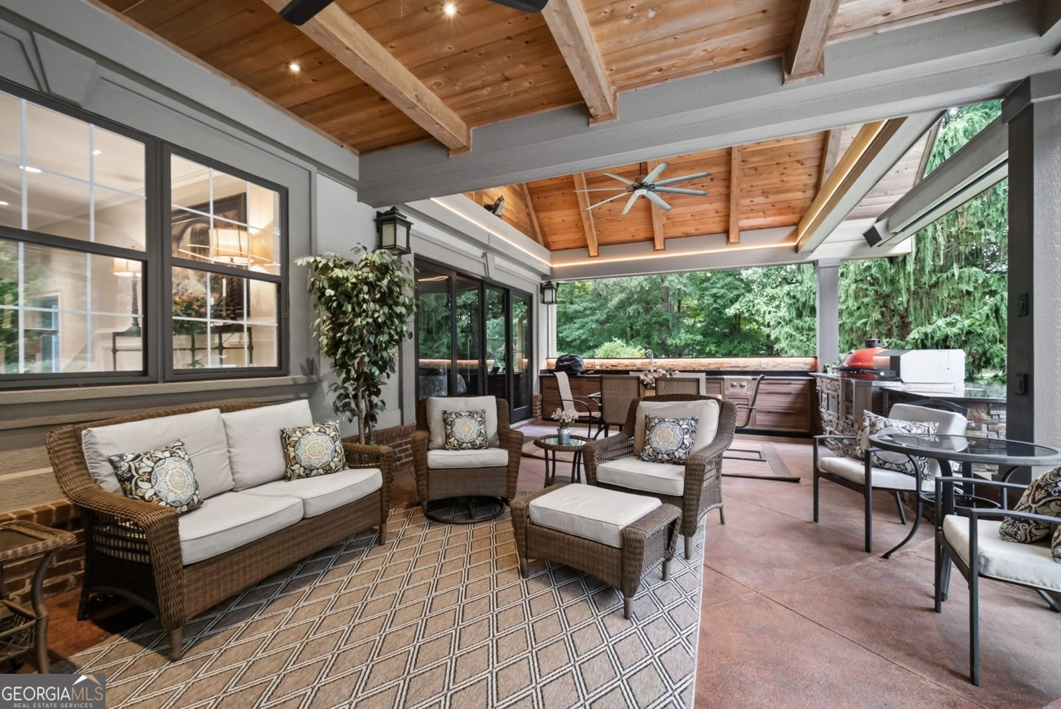
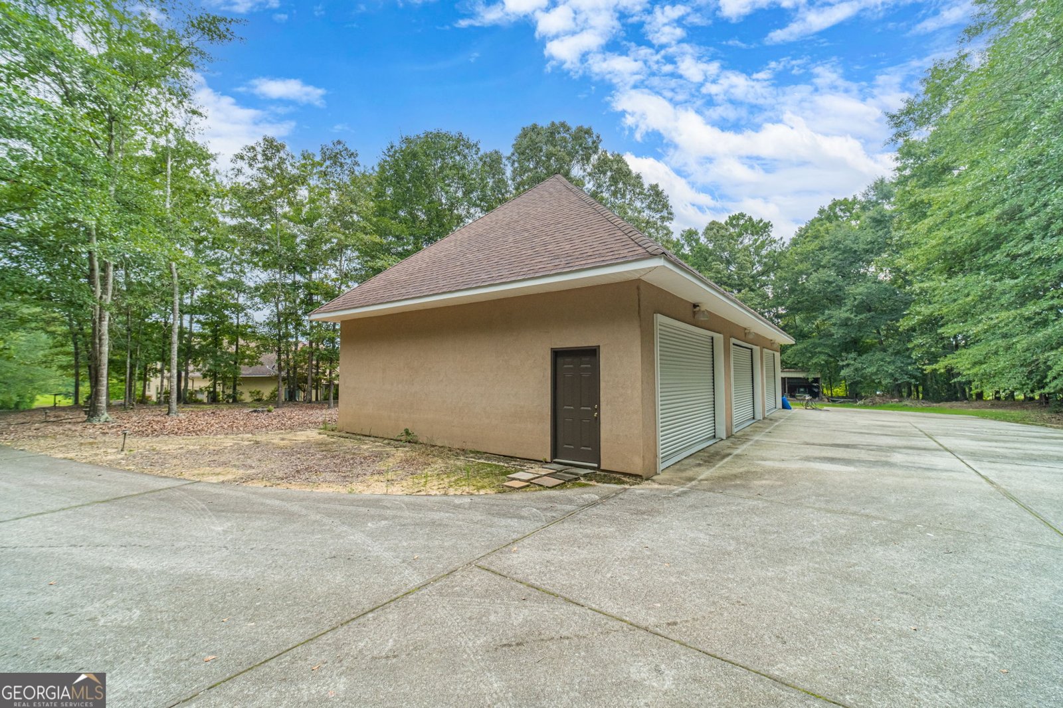
5-Acre Private Resort Estate with Pond, Heated/Cooled 30x60 Commercial Shop, Resort-Style Pool, Outdoor Kitchen, and 5071 SF of Luxurious Living Unrivaled space, luxury, and multi-functional living set on 5 pristine acres in Loganville. Complete with a pond, immaculate landscaping, resort-style saltwater sports pool, outdoor kitchen, and a massive 30'x60' commercial-grade climate-controlled garage/shop (with 3 bays, plus 4 garage bays on the home-7 total spaces!), this extraordinary estate offers a lifestyle like no other. Imagine coming home to your own sanctuary surrounded by lush landscaping and powered by an 8-zone irrigation system and high tech customization inside. Whether you are hosting poolside gatherings with the outdoor grill, ceramic cooker, outdoor shower, and convenient half-bath, or utilizing the ultimate heated and air-conditioned workshop for car collections, hobbies, or a business venture, this property delivers endless possibilities. Inside, the home features a grand vaulted living room, upgraded chef's kitchen with granite countertops, gas cooking, high end appliances, and butler's pantry, plus a sunken den framed by a wall of windows overlooking your backyard oasis. The remodeled main-level primary suite is a true retreat with a beamed ceiling, fireplace, and custom closet room. Upstairs offers complete flex space for multigenerational living, guest suite, a home office, library, and entertainment/exercise room. Private, spacious, and packed with rare, high-value amenities-this isn't just a home; it's an experience.
Welcome to this 4-bedroom, 3-bath home in Loganville, set outside of a formal subdivision with no mandatory HOA. With 5,071 square feet of finished living space, this floor plan offers generous gathering spaces as well as comfortable private retreats. The kitchen functions as the heart of the home with ample counter space, storage, and a natural connection to the main living areas. Open concept living and dining spaces create a comfortable setting for gatherings of all kinds. The outdoor space includes approximately 5 acres, ideal for gardening, outdoor activities, or simply enjoying the seasons. Practical parking available makes everyday living easier for households with multiple vehicles. Set outside of a formal subdivision, this address in Loganville offers a more independent feel with no mandatory HOA. Currently listed for about 51 days, this property combines space, style, and value. Currently offered at $1,500,000, this home delivers a strong combination of space, condition, and location.
▾ Show more
1601 Broadnax Mill Road - Map & Directions
view in Google Maps
Facts & features
School District Information
High School
Middle School
Elementary School
Additional Information about
None
Association
No
Additional Information about
1601 Broadnax Mill Road
County
Neighborhood
Year Built
1984
Appliances
Dishwasher
Microwave
Oven (Wall)
Stainless Steel Appliance(s)
Architectural Style
Traditional
Basement
Daylight
Interior Entry
Partial
Construction Materials
Stucco
Cooling
Ceiling Fan(s)
Central Air
Exterior Features
Garden,Sprinkler System,Water Feature
Fireplace Features
Factory Built
Living Room
Master Bedroom
Other
Flooring
Carpet
Hardwood
Vinyl
Heating
Central
Heat Pump
Natural Gas
Zoned
Home Warranty
No
Interior Features
Beamed Ceilings
Central Vacuum
Double Vanity
High Ceilings
Master On Main Level
Separate Shower
Split Bedroom Plan
Two Story Foyer
Vaulted Ceiling(s)
Walk-In Closet(s)
Kitchen Features
Breakfast Bar
Breakfast Room
Kitchen Island
Pantry
Second Kitchen
Solid Surface Counters
Laundry Features
In Mud Room
Levels
Three Or More
Financing Available
Cash
Conventional
VA Loan
Other Equipment
Satellite Dish
Other Structures
Garage(s),Workshop
Patio and Porch Features
Patio
Selling Status
Resale
Rooms
Exercise Room
Family Room
Keeping Room
Library
Loft
Office
Security Features
Smoke Detector(s)
Sewer Type
Septic Tank
Total Finished Area
5,071
Total Fire Places
3
Utilities
Cable Available
Electricity Available
High Speed Internet
Natural Gas Available
Phone Available
Water Available
Water Source
Public
Window Features
Double Pane Windows
Private Pool
Yes
Master on the Main
Yes
Land Information
Lot Size
2 to 5 Acres
Lot Features
Private
Sloped
Lot Size Estimated
5
Water Front Features
Pond
Garages and Parking Information
Parking Features
Garage
Kitchen Level
Side/Rear Entrance
Tax Information
Taxes
$8,409
Tax Year
2025
Tax ID Number
C0630016
▾ Show more
listed by real estate agent dodi king and extol realty