Back

4498 Center Hill Church Road

Loganville, GA 30052

Kate Varn
call for more info
770-480-5107
Ask a Question
Send to a Friend
Schedule a Showing
Request More Info
Smart Mortgage Options
Dalton Carter
Lender
Lic. 1566538
Office:
Direct: 678-425-4140
AP Mortgage
340 Jesse Jewell Parkway
Suite 500A
Gainesville, GA 30501
Apply for a Loan
For Sale
MLS Number 10854381
4 Bedrooms
3 Bathrooms
1 Half Baths
3,647 Square Feet *estimated
Summary of 4498 Center Hill Church Road
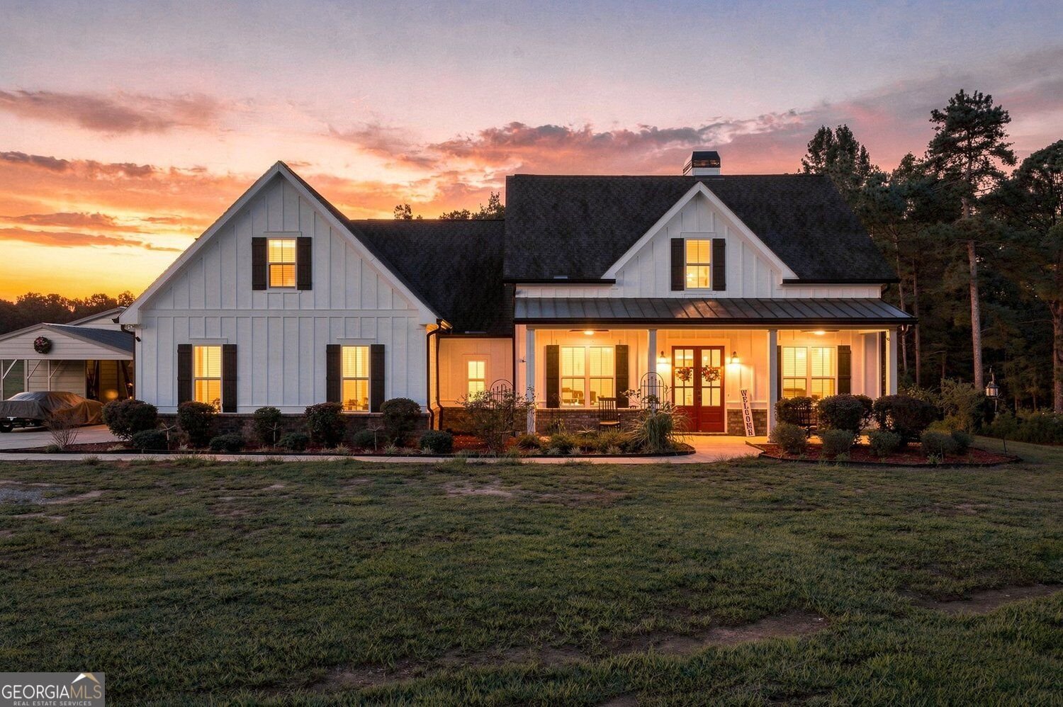
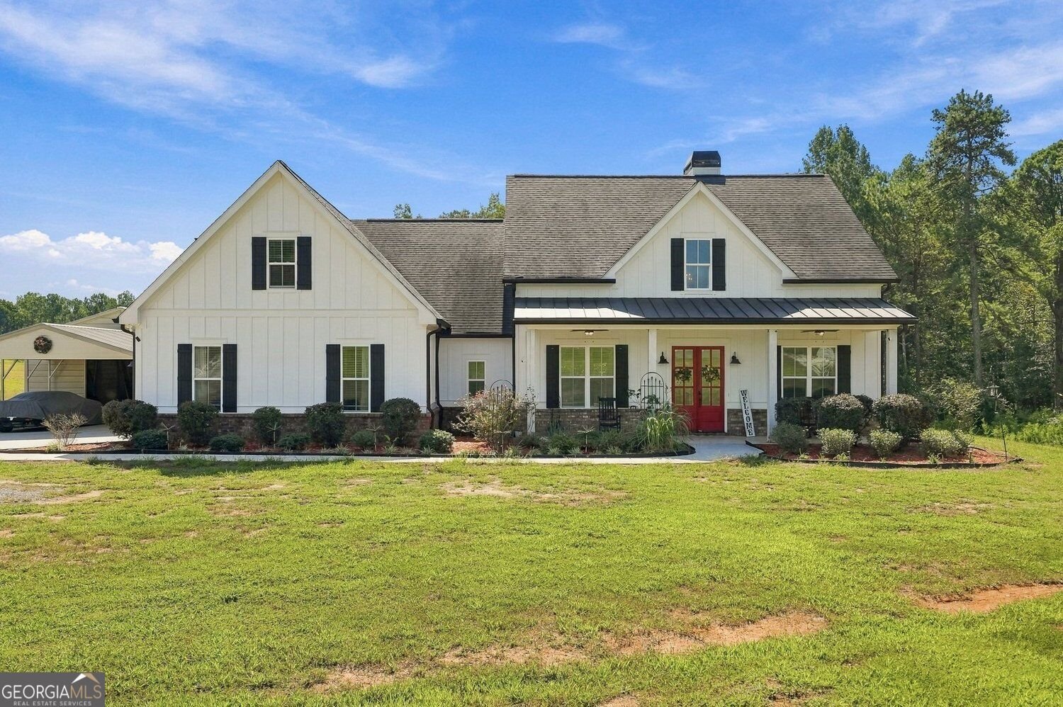
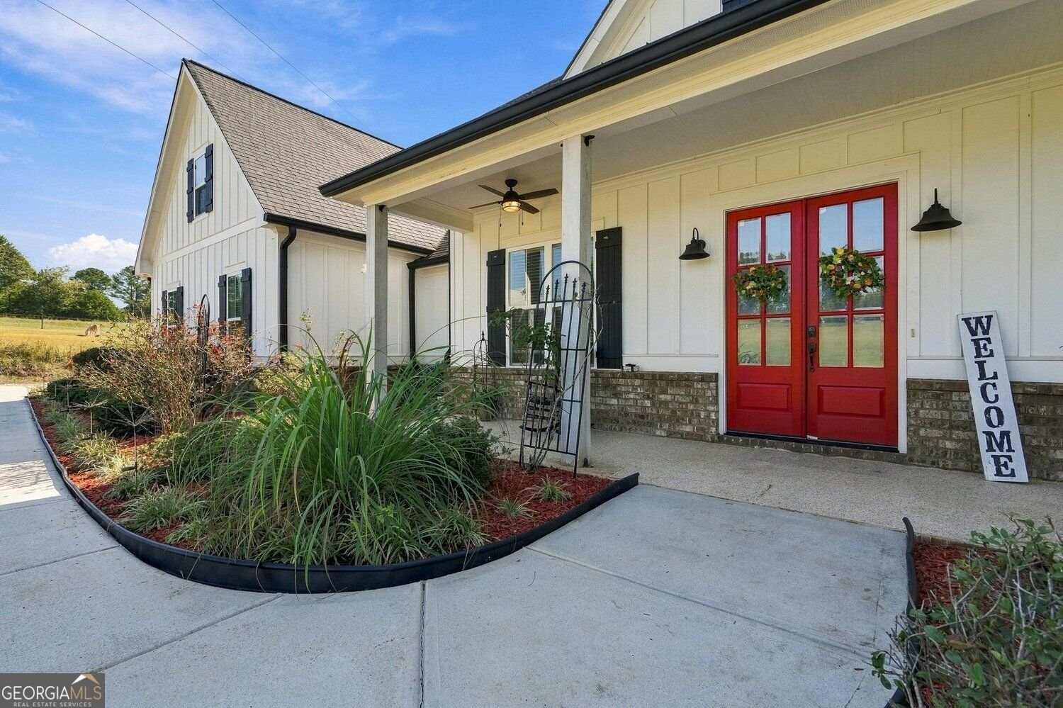
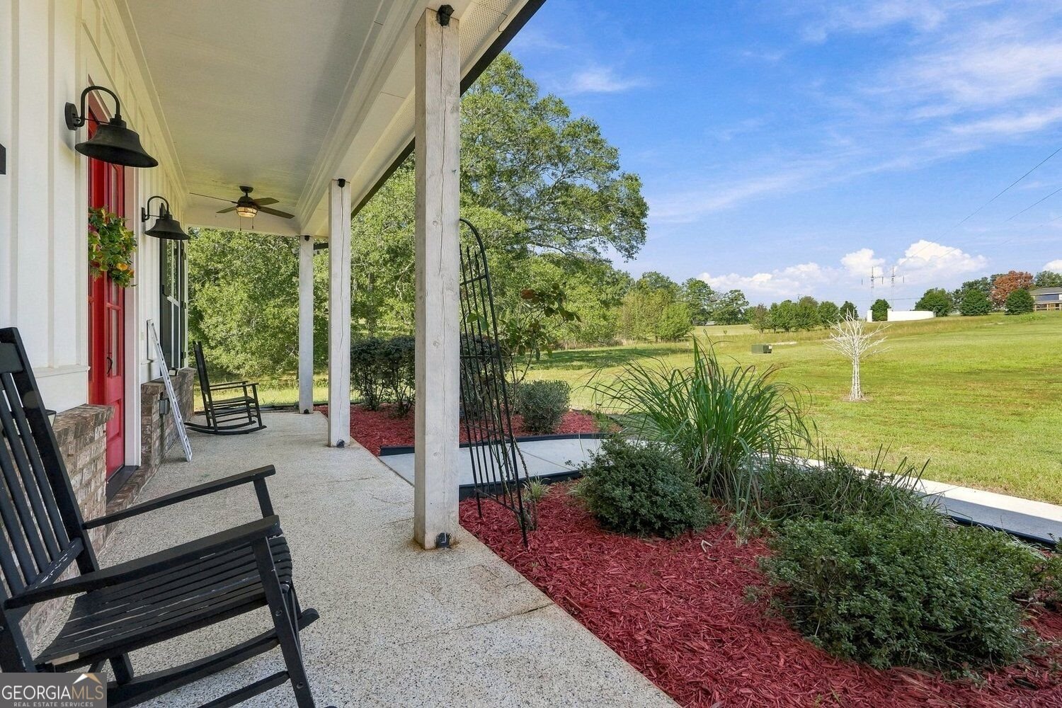
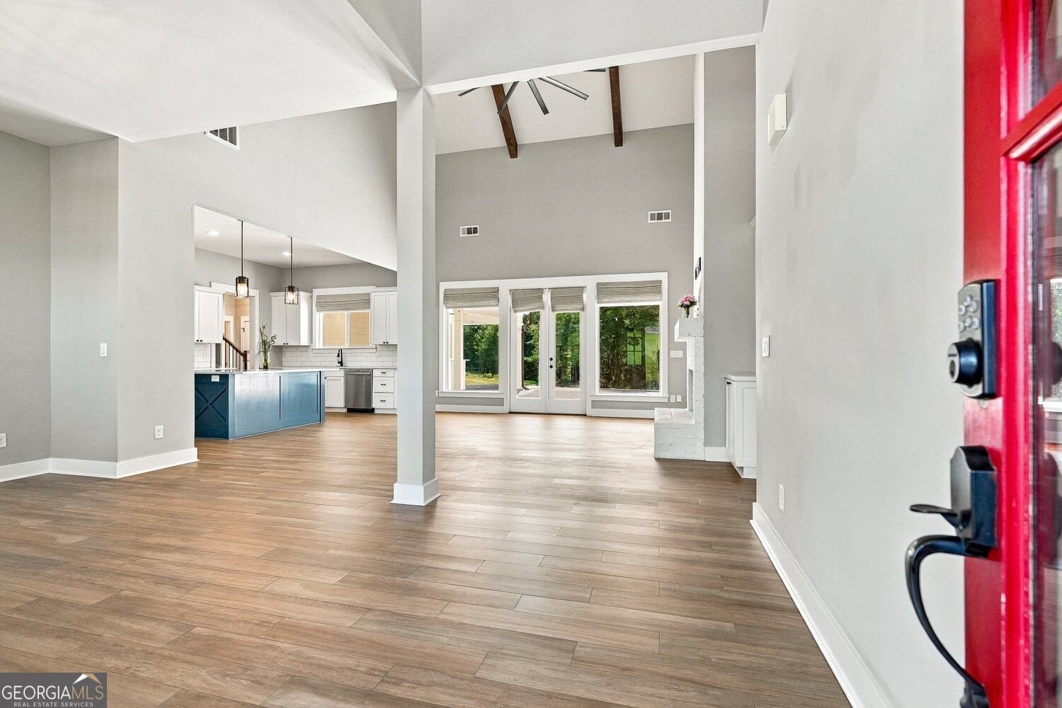
Private Farmhouse Retreat on 5.7 Acres in Loganville! Welcome to 4498 Center Hill Church Road, where peaceful country living meets space, flexibility, and privacy on approximately 5.7 acres. Surrounded by mature trees and abundant nature, this 4-bedroom, 3.5-bath home offers room to live, work, entertain, and enjoy the outdoors. Inside, the inviting farmhouse-inspired character is complemented by a flexible floor plan and a wood-burning fireplace that creates a warm gathering space for relaxing evenings. The spacious upper-level bedroom features its own full bathroom and closet, offering a private retreat for guests, extended family, an older child, or anyone seeking additional separation and privacy. The converted attached garage provides even more versatile living space and includes a closet. Use it as a game room, family room, home theater, office, gym, hobby space, or additional flex area to suit your needs. Step outside and enjoy the expansive outdoor living spaces. The extended patio with wet bar is ideal for entertaining, outdoor dining, cookouts, or relaxing while taking in the peaceful surroundings. A separate workshop provides valuable space for projects, hobbies, storage, or equipment, while the carport offers additional covered parking. Nature lovers will appreciate the property's wooded setting, mature trees, and abundant wildlife. Deer feeders are already in place, adding to the property's private country setting. If you're looking for acreage, privacy, flexible living space, and room to enjoy the outdoors, this Loganville property offers a unique opportunity to create the lifestyle you've been looking for. Approximately 5.7 acres | 4 bedrooms | 3.5 baths | Wood-burning fireplace | Flexible bonus living space | Extended patio with wet bar | Separate workshop | Carport | Private wooded setting Come experience the space, privacy, and possibilities of 4498 Center Hill Church Road Loganville, GA 30052
Welcome to this 4-bedroom, 3-bath home in Loganville, set outside of a formal subdivision with no mandatory HOA. Inside, the home offers 3,647 square feet of finished living space, giving plenty of room for everyday living and easy entertaining. The kitchen was planned for both everyday meals and special occasions, with plenty of room to cook, serve, and connect. A central family room and dining area provide a welcoming place to unwind, gather, and enjoy time together. Step outside to approximately 5.72 acres, creating a comfortable setting for outdoor living and weekend gatherings. Practical parking available for multiple vehicles makes everyday living easier for households with multiple vehicles. Located in Loganville but outside a traditional subdivision, this home combines neighborhood convenience with a non HOA setting. With only a few days on the market, this property is a must see for buyers watching the area. Currently offered at $820,000, this home delivers a strong combination of space, condition, and location.

▾ Show more
4498 Center Hill Church Road - Map & Directions
view in Google Maps
Facts & features
School District Information
High School
Middle School
Elementary School
Additional Information about
None
Association
No
Community Features
Street Lights
Additional Information about
4498 Center Hill Church Road
County
Neighborhood
Year Built
2019
Appliances
Dishwasher
Disposal
Double Oven
Architectural Style
Craftsman
Traditional
Contemporary
Foundation
Slab
Construction Materials
Wood Siding
Brick
Cooling
Central Air
Dining Room Features
Seats 12+
Fireplace Features
Masonry
Flooring
Carpet
Tile
Heating
Other
Central
Forced Air
Home Warranty
Yes
Interior Features
Double Vanity
Walk-In Closet(s)
Vaulted Ceiling(s)
Wet Bar
Bookcases
Kitchen Features
Country Kitchen
Kitchen Island
Pantry
Solid Surface Counters
Walk-in Pantry
Levels
One and One Half
Financing Available
Conventional
FHA
VA Loan
Cash
Other Structures
Workshop,Outbuilding
Patio and Porch Features
Deck
Patio
Selling Status
Resale
Roof
Composition
Rooms
Bonus Room
Laundry
Great Room
Foyer
Family Room
Sewer Type
Septic Tank
Total Finished Area
3,647
Total Fire Places
1
Utilities
Cable Available
Electricity Available
Natural Gas Available
Phone Available
Underground Utilities
Water Available
High Speed Internet
Water Source
Public
Window Features
Double Pane Windows
Land Information
Lot Size
More than 5 Acres
Lot Features
Level
Open Lot
Private
Lot Size Estimated
5.72
Fencing
Front Yard
Garages and Parking Information
Parking Total
2
Parking Features
Garage
Carport
Tax Information
Taxes
$3,789
Tax Year
2025
Tax ID Number
C0510096A00
▾ Show more
listed by real estate agent tiffany carter and hester group, realtors