Back

2013 Seclusion Trail

Monroe, GA 30656

Kate Varn
call for more info
770-480-5107
Ask a Question
Send to a Friend
Schedule a Showing
Request More Info
More Homes In
Bradley Gin
1734 Lakeland Lane, Monroe
1729 Lakeland Lane, Monroe
Smart Mortgage Options
Dalton Carter
Lender
Lic. 1566538
Office:
Direct: 678-425-4140
AP Mortgage
340 Jesse Jewell Parkway
Suite 500A
Gainesville, GA 30501
Apply for a Loan
For Sale
MLS Number 10853012
4 Bedrooms
3 Bathrooms
1 Half Baths
Square Footage Not Provided
Summary of 2013 Seclusion Trail
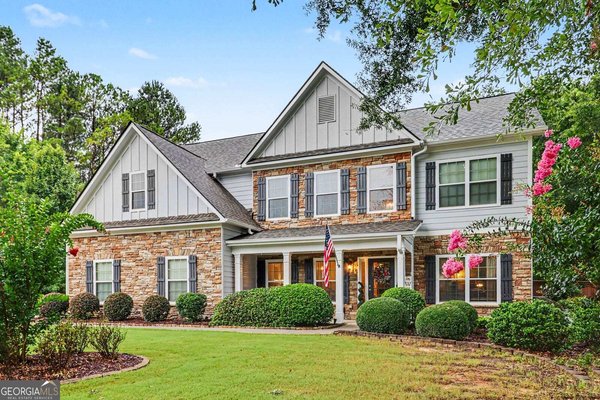
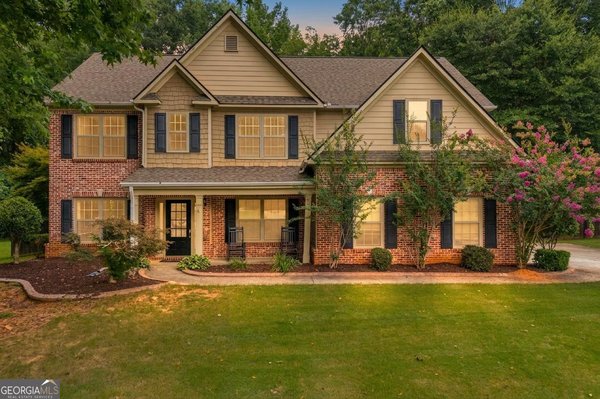
Only 3 Homes Remain! Welcome to 2013 Seclusion Trail, where 3.81 acres of beautiful estate property, thoughtful design and elevated finishes come together in the gated community of Bradley Gin. Featuring the desirable Woodstock floor plan with the primary suite on the main level, this home offers the space and privacy buyers are looking for-inside and out. A striking brick and stone front elevation with brick water table sets the tone, while the added third-car tandem garage provides the extra parking and storage space that is so hard to find. The expansive homesite also includes a built-in irrigation system. Inside, a flexible front room with beautiful French doors offers the perfect setting for a private home office or formal dining room. Beyond the main living area, a private vestibule creates a true sense of arrival into the primary suite. The bedroom features a dramatic cathedral-vaulted ceiling accented by custom stained wood beams, while the spacious primary bath offers a separate garden tub, large glass-enclosed shower with built-in bench and custom tile accents, double vanity, private toilet room and oversized walk-in closet. At the heart of the home, the family room is anchored by a beautiful corner masonry fireplace with brick detail, stained mantel and shiplap accents. Large windows fill the space with natural light and frame views of the surrounding estate property. The gourmet kitchen was designed for both everyday living and entertaining, with an oversized island, upgraded quartz countertops and an upgraded cabinetry package featuring oversized pull-out drawers and built-in spice storage. A generously sized separate walk-in pantry provides abundant additional storage, while the adjoining casual dining area is surrounded by windows and finished with upgraded trim. Step outside to the covered rear patio with a lighted ceiling fan and take in the privacy and space that come with a 3.81-acre homesite-a setting with room to enjoy the outdoors, entertain or simply unwind. A tiled laundry room, coat closet, separate linen closet and half bath add everyday functionality to the main level. Upstairs, upgraded stained oak stair treads lead to three additional bedrooms. Two spacious secondary bedrooms feature walk-in closets and share a full bath with double vanities, with an additional linen closet conveniently located nearby. The third upstairs bedroom is a private en suite with its own walk-in closet and full bath-ideal for guests or anyone who appreciates a little extra privacy. With a main-level primary suite, four bedrooms, three-and-a-half baths, an added third-car tandem garage and 3.81 acres in gated Bradley Gin, 2013 Seclusion Trail offers a combination of space, privacy and upgraded new construction that is increasingly difficult to find.
Set in the popular Bradley Gin neighborhood, this 4-BR, 3-BA home offers a comfortable blend of space, style, and function. An open and comfortable floor plan makes it easy to relax, work, and entertain. The kitchen functions as the heart of the home with ample counter space, storage, and a natural connection to the main living areas. Open concept living and dining spaces create a comfortable setting for gatherings of all kinds. The outdoor space includes approximately 3.81 acres, ideal for gardening, outdoor activities, or simply enjoying the seasons. The property includes parking available for multiple vehicles, offering convenience for residents and guests. Bradley Gin offers a well established community setting in Monroe with convenient access to local shopping, dining, and major routes. This home has been available for approximately 9 days and continues to attract interest. Currently offered at $598,600, this home delivers a strong combination of space, condition, and location.
▾ Show more
2013 Seclusion Trail - Map & Directions
view in Google Maps
Facts & features
School District Information
High School
Middle School
Elementary School
Additional Information about
Bradley Gin
Association
Yes
Association Fee
$550
Initiation Fee
$550
Association Fee Includes
Facilities Fee
Community Features
Gated
Gated Community
Yes
Additional Information about
2013 Seclusion Trail
County
Neighborhood
Year Built
2026
Appliances
Dishwasher
Double Oven
Architectural Style
Brick Front
Craftsman
Foundation
Slab
Construction Materials
Concrete
Cooling
Ceiling Fan(s)
Central Air
Exterior Features
Lighting
Fireplace Features
Masonry
Flooring
Carpet
Heating
Central
Home Warranty
Yes
Interior Features
Double Vanity
Master On Main Level
Walk-In Closet(s)
Kitchen Features
Kitchen Island
Walk-in Pantry
Laundry Features
In Mud Room
Levels
Two
Other Structures
Other
Selling Status
New Construction
Roof
Composition
Rooms
Bonus Room
Family Room
Foyer
Laundry
Security Features
Smoke Detector(s)
Sewer Type
Septic Tank
Total Fire Places
1
Water Source
Public
New Construction
Yes
Master on the Main
Yes
Land Information
Lot Size
2 to 5 Acres
Lot Features
Private
Lot Size Estimated
3.81
Water Front Features
No Dock Or Boathouse
Garages and Parking Information
Parking Total
3
Parking Features
Garage
Side/Rear Entrance
Tax Information
Taxes
$1,230
Tax Year
2026
Tax ID Number
N177A053
▾ Show more
listed by real estate agent marisa clark and peggy slappey properties