Back

719 Clubside Drive

Monroe, GA 30655

Kate Varn
call for more info
770-480-5107
Ask a Question
Send to a Friend
Schedule a Showing
Request More Info
More Homes In
Clubside Estates
936 Clubside Drive, Monroe
807 Clubside Court, Monroe
939 Clubside Drive, Monroe
Smart Mortgage Options
Dalton Carter
Lender
Lic. 1566538
Office:
Direct: 678-425-4140
AP Mortgage
340 Jesse Jewell Parkway
Suite 500A
Gainesville, GA 30501
Apply for a Loan
For Sale
MLS Number 10855865
5 Bedrooms
3 Bathrooms
1 Half Baths
Square Footage Not Provided
Summary of 719 Clubside Drive
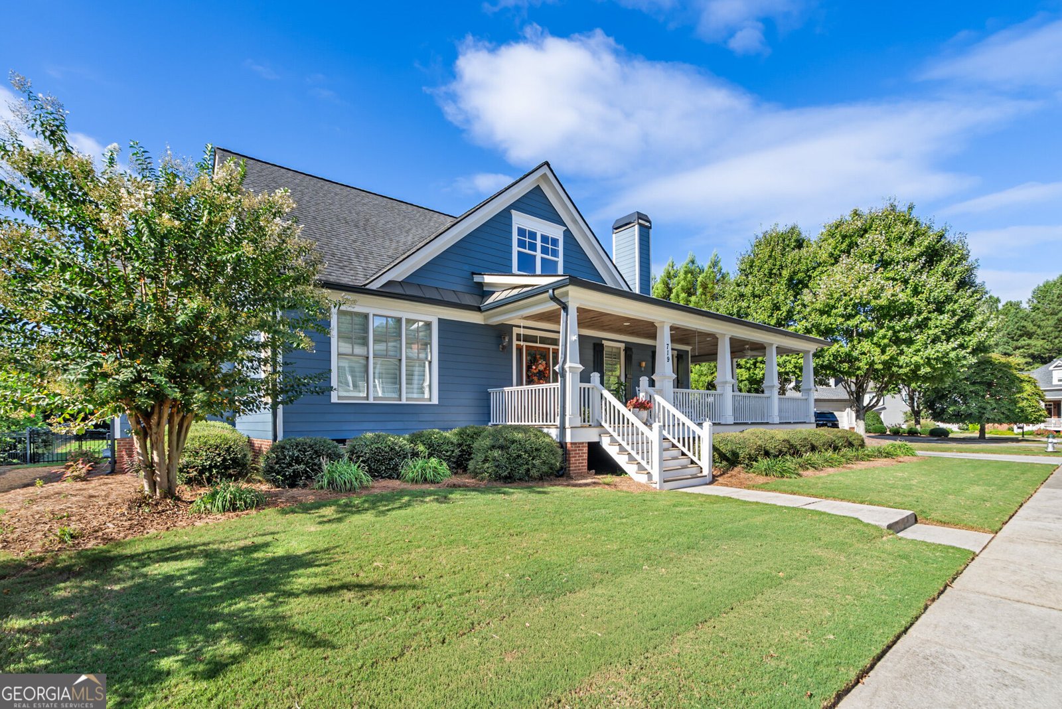
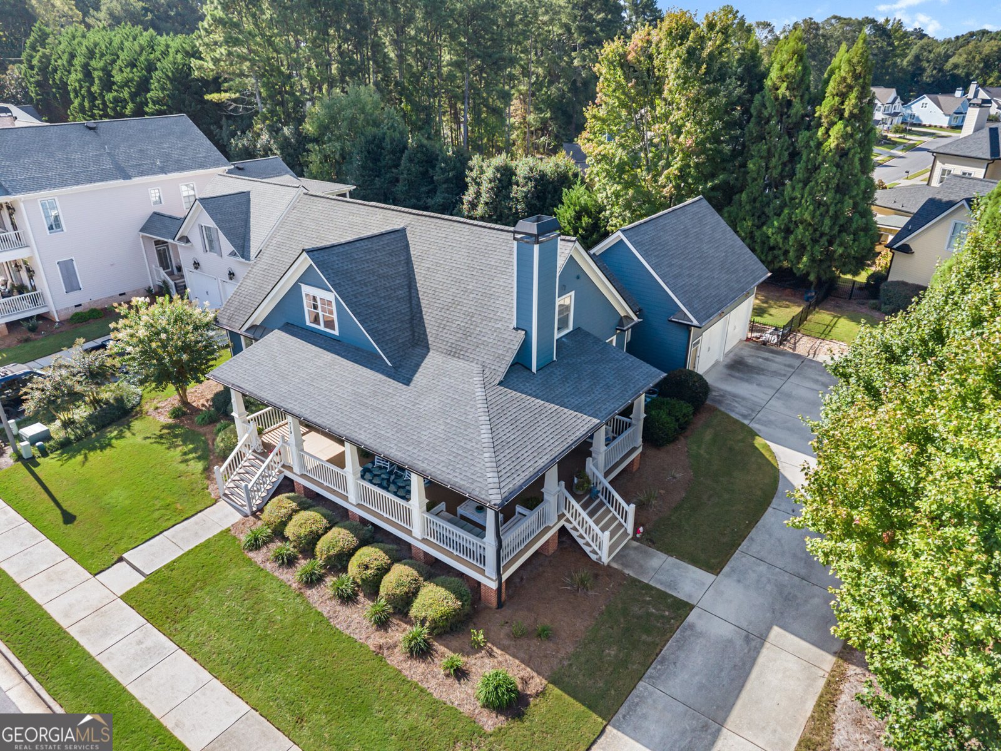
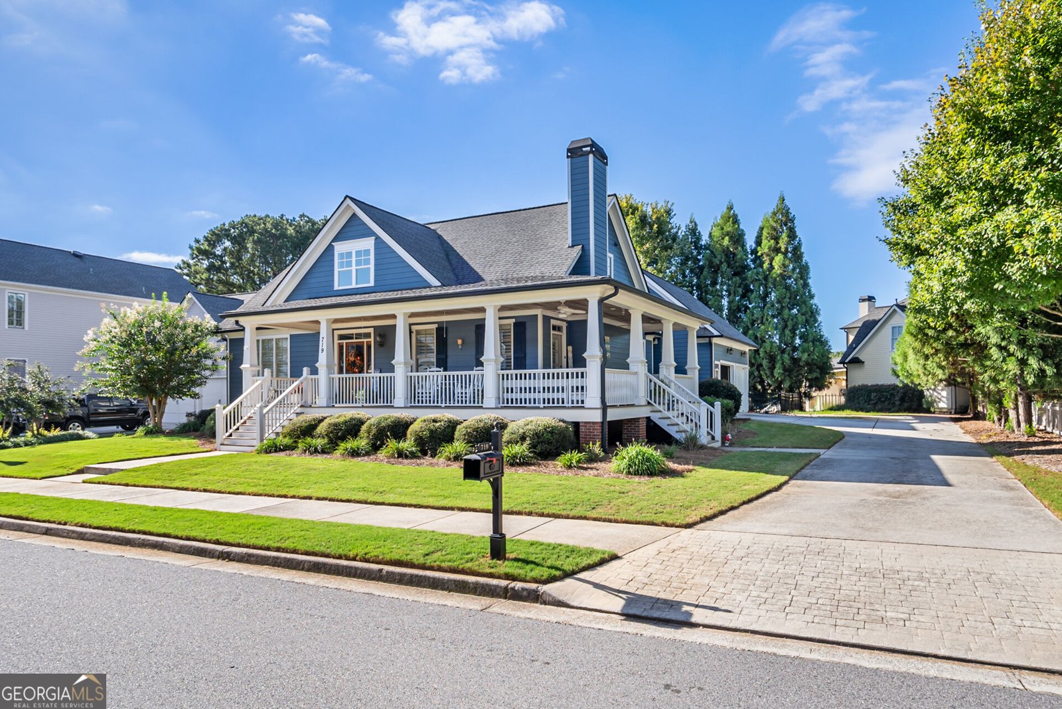
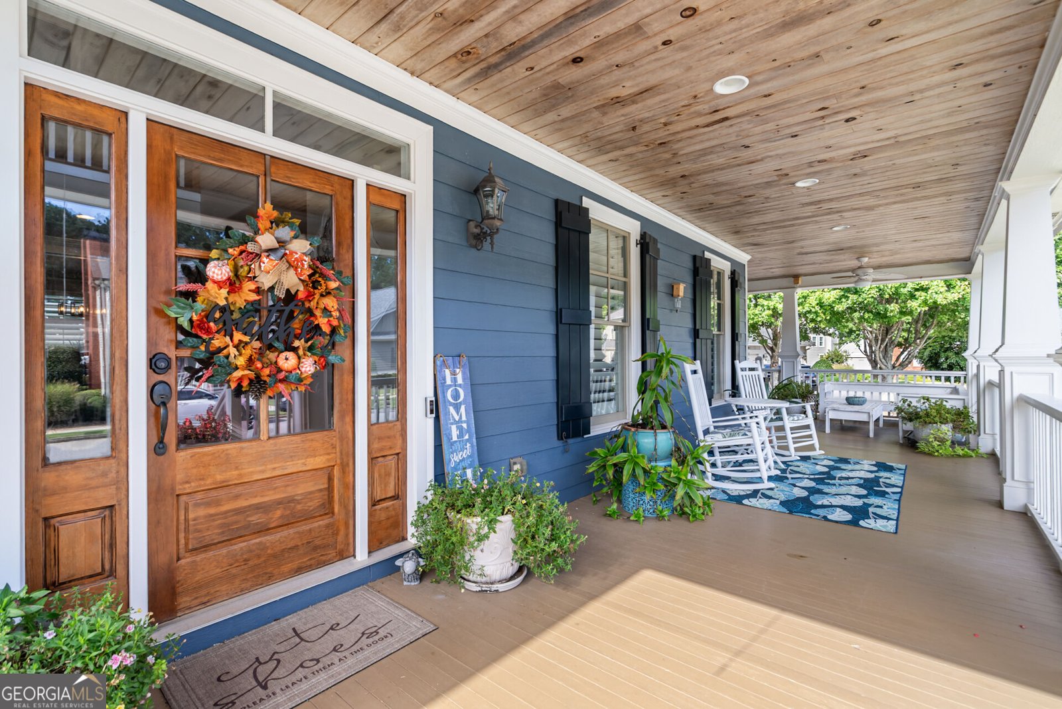
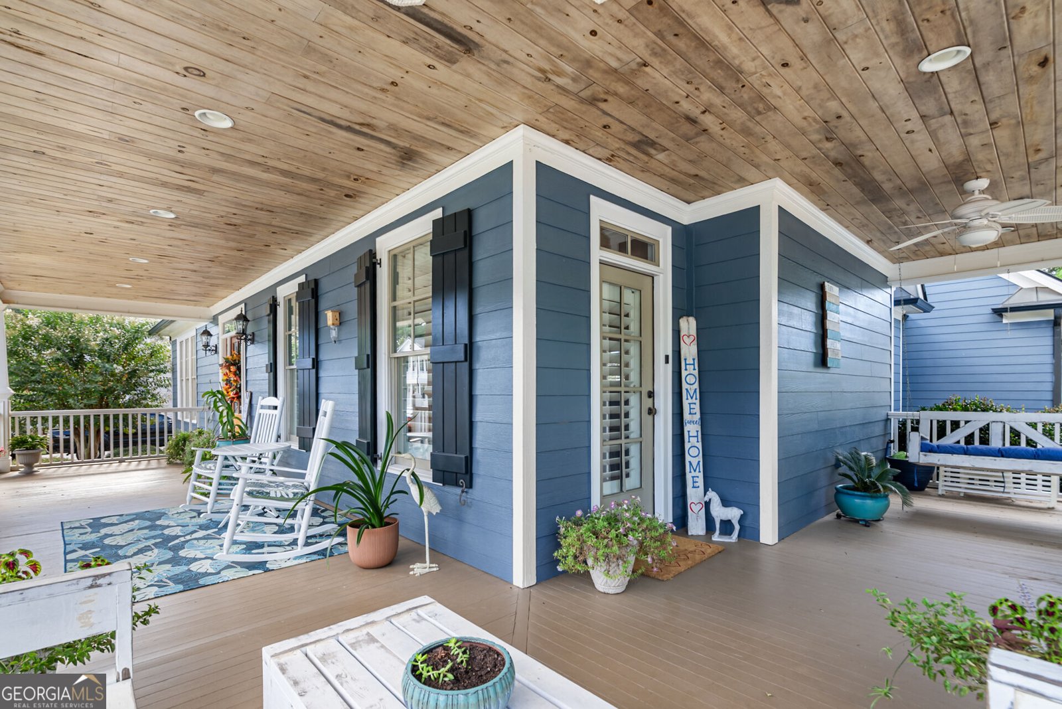
Welcome to 719 Clubside Drive, a custom-built Charleston-style home in a desirable gated community just minutes from Monroe Golf & Country Club and the restaurants, shopping and charm of downtown Monroe. Enjoy convenient access to local favorites by golf cart, plus an easy drive to Athens, Highway 78 and I-20. Recently repainted inside and out and a new roof was installed in December 2020. This move-in-ready home offers a welcoming open floor plan and thoughtful updates, including plantation shutters, custom shelving, built-in bookcases, granite countertops, stainless steel appliances and smart-home features. The main-level owner's suite offers a spacious retreat with a large walk-in closet and an ensuite bath featuring dual vanities, a tiled shower and a separate soaking tub. A generous sized bonus room adds flexibility for work, hobbies, or guests. Out back, relax on the expansive porch or gather around the firepit in the enjoyable backyard. Monroe's outdoor amenities add even more to explore: Childers Park features nearly a mile of walking trails and a dog park, while the city is developing plans for the future Alcovy River Park, with hiking and other nature-based recreation envisioned. Downtown's Town Green hosts community events and concerts, making it easy to enjoy an evening close to home. You will want to make sure you put this one on your list as a must see. Appointment only
Welcome to this beautifully maintained 5-bedroom, 3-bath home in the sought after Clubside Estates community of Monroe. From the first step inside, the flow of this home feels both practical and welcoming. The kitchen was planned for both everyday meals and special occasions, with plenty of room to cook, serve, and connect. A central family room and dining area provide a welcoming place to unwind, gather, and enjoy time together. Outside, the property offers approximately 0.29 acres, giving ample room to relax, play, or plan future outdoor projects. The property includes parking available for multiple vehicles, offering convenience for residents and guests. Clubside Estates offers a well established community setting in Monroe with convenient access to local shopping, dining, and major routes. Just listed within the last few days, this home is already drawing attention. Currently offered at $745,000, this home delivers a strong combination of space, condition, and location.
▾ Show more
719 Clubside Drive - Map & Directions
view in Google Maps
Facts & features
School District Information
High School
Middle School
Elementary School
Additional Information about
Clubside Estates
Association
Yes
Association Fee Includes
Other
Security
Community Features
Gated
Sidewalks
Walk To Shopping
Gated Community
Yes
Additional Information about
719 Clubside Drive
County
Neighborhood
Year Built
2007
Appliances
Cooktop
Dishwasher
Microwave
Oven (Wall)
Stainless Steel Appliance(s)
Architectural Style
Bungalow/Cottage
Craftsman
Foundation
Crawl Space
Construction Materials
Concrete
Cooling
Gas
Central Air
Zoned
Dual
Dining Room Features
Seats 12+
Fireplace Features
Living Room
Factory Built
Gas Log
Flooring
Carpet
Hardwood
Tile
Heating
Natural Gas
Forced Air
Home Warranty
No
Interior Features
Bookcases
Double Vanity
Master On Main Level
Pulldown Attic Stairs
Separate Shower
Soaking Tub
Tile Bath
Walk-In Closet(s)
Kitchen Features
Breakfast Area
Kitchen Island
Pantry
Solid Surface Counters
Walk-in Pantry
Laundry Features
In Hall
Levels
Two
Financing Available
Cash
Conventional
FHA
VA Loan
Patio and Porch Features
Deck
Patio
Selling Status
Resale
Roof
Composition
Rooms
Bonus Room
Family Room
Foyer
Game Room
Laundry
Media Room
Security Features
Carbon Monoxide Detector(s)
Smoke Detector(s)
Sewer Type
Public Sewer
Total Fire Places
1
Utilities
Underground Utilities
Cable Available
Water Source
Public
Window Features
Double Pane Windows
Master on the Main
Yes
Land Information
Lot Size
Less than .5 Acres
Lot Features
Level
Lot Size Estimated
0.29
Water Front Features
No Dock Or Boathouse
Garages and Parking Information
Parking Total
2
Parking Features
Attached
Garage Door Opener
Garage
Kitchen Level
Side/Rear Entrance
Storage
Tax Information
Taxes
$6,595
Tax Year
2025
Tax ID Number
NM08E076
▾ Show more
listed by real estate agent and algin realty, inc.