Back

2304 Margaux Court

Monroe, GA 30656

Kate Varn
call for more info
770-480-5107
Ask a Question
Send to a Friend
Schedule a Showing
Request More Info
More Homes In
Glen Cove
2321 Margaux Court, Monroe
Smart Mortgage Options
Dalton Carter
Lender
Lic. 1566538
Office:
Direct: 678-425-4140
AP Mortgage
340 Jesse Jewell Parkway
Suite 500A
Gainesville, GA 30501
Apply for a Loan
For Sale
MLS Number 10892028
4 Bedrooms
3 Bathrooms
0 Half Baths
2,250 Square Feet *estimated
Summary of 2304 Margaux Court
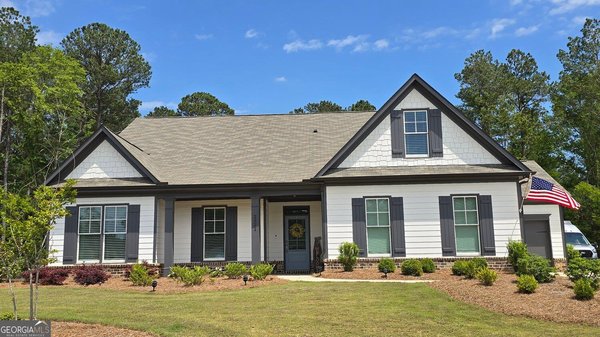
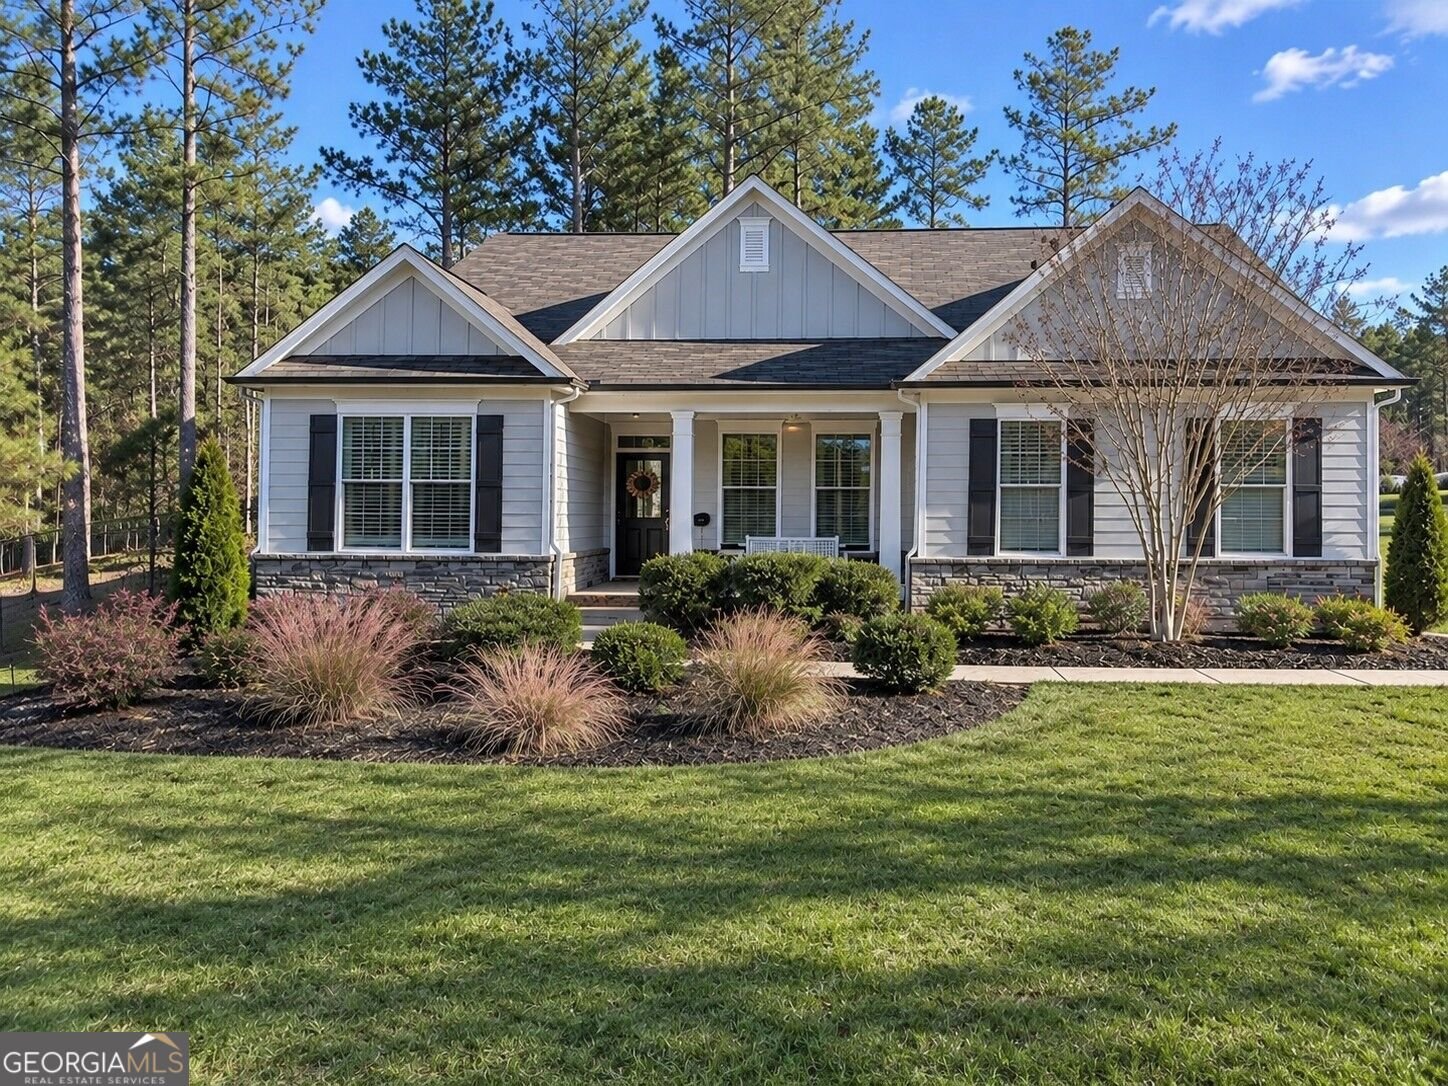
Beautiful Brick Home on 1.01 Acres - Space, Privacy & Endless Possibilities! Welcome home to this beautiful brick residence in the desirable Glen Cove community of Monroe, Georgia! Situated on an approximately 1.01-acre corner lot, this inviting 4-bedroom, 3-bathroom home offers the perfect combination of comfortable living, functional design, privacy and room to grow. Step inside and discover a spacious, open-concept floor plan designed for everyday living and entertaining. The thoughtfully designed split-bedroom layout offers added privacy, with three secondary bedrooms and two full bathrooms on one side of the home and a privately situated primary suite on the other. The kitchen features white cabinetry, a breakfast bar and an eat-in dining area, creating a welcoming space for gathering and entertaining. The spacious primary suite offers a relaxing retreat, complete with a private bathroom featuring a double vanity and separate tub and shower. Enjoy the charm of the welcoming front porch or unwind outdoors on the covered back porch. Whether you're enjoying your morning coffee, hosting friends or simply taking in the peaceful surroundings, there's plenty of room to enjoy the outdoors. One of the property's standout features is the expansive unfinished walk-out basement, offering an incredible opportunity to create additional living space, a recreation room, home gym, workshop, guest retreat or whatever best suits your needs. Additional highlights include a brick exterior, attached garage, fireplace and convenient single-level living with all four bedrooms and three bathrooms on the main floor. With its generous acreage, desirable floor plan, inviting outdoor spaces and tremendous potential for expansion, this home offers an opportunity to enjoy space and flexibility while still being conveniently located in Monroe. Don't miss your opportunity to make this wonderful property your next home!
Welcome to this beautifully maintained 4-bedroom, 3-bath home in the sought after Glen Cove community of Monroe. Inside, the home offers 2,250 square feet of finished living space, giving plenty of room for everyday living and easy entertaining. The kitchen was planned for both everyday meals and special occasions, with plenty of room to cook, serve, and connect. Open concept living and dining spaces create a comfortable setting for gatherings of all kinds. Step outside to approximately 1.01 acres, creating a comfortable setting for outdoor living and weekend gatherings. Practical parking available for multiple vehicles makes everyday living easier for households with multiple vehicles. Glen Cove offers a well established community setting in Monroe with convenient access to local shopping, dining, and major routes. With an asking price of $469,900, this property represents an appealing opportunity in the current market.
▾ Show more
2304 Margaux Court - Map & Directions
view in Google Maps
Facts & features
School District Information
High School
Middle School
Elementary School
Additional Information about
Glen Cove
Association
Yes
Association Fee
$350
Association Fee Includes
Maintenance Grounds
Other
Community Features
Street Lights
Walk To Schools
Walk To Shopping
Additional Information about
2304 Margaux Court
County
Neighborhood
Year Built
2021
Appliances
Dishwasher
Gas Water Heater
Microwave
Refrigerator
Cooktop
Oven/Range (Combo)
Architectural Style
Ranch
Brick Front
Basement
Unfinished
Construction Materials
Brick
Concrete
Cooling
Central Air
Ceiling Fan(s)
Dining Room Features
Dining Rm/Living Rm Combo
Fireplace Features
Factory Built
Family Room
Gas Log
Gas Starter
Living Room
Flooring
Carpet
Vinyl
Tile
Heating
Central
Home Warranty
No
Interior Features
Bookcases
Double Vanity
Walk-In Closet(s)
Master On Main Level
Pulldown Attic Stairs
Roommate Plan
Split Bedroom Plan
Tile Bath
High Ceilings
Kitchen Features
Pantry
Solid Surface Counters
Breakfast Area
Walk-in Pantry
Laundry Features
In Hall
Levels
One
Financing Available
Cash
Conventional
FHA
USDA Loan
VA Loan
Fannie Mae Approved
Freddie Mac Approved
Patio and Porch Features
Deck
Porch
Selling Status
Resale
Roof
Composition
Rooms
Laundry
Other
Foyer
Security Features
Carbon Monoxide Detector(s)
Smoke Detector(s)
Sewer Type
Septic Tank
Showing Info
Septic Tank
Total Finished Area
2,250
Total Fire Places
1
Utilities
Cable Available
Electricity Available
Water Source
Public
Window Features
Double Pane Windows
Master on the Main
Yes
Land Information
Lot Size
1 to 2 Acres
Lot Features
Corner Lot
Other
Lot Size Estimated
1.01
Fencing
Other
View
Seasonal View
Garages and Parking Information
Parking Total
2
Parking Features
Garage
Attached
Garage Door Opener
Kitchen Level
Tax Information
Taxes
$5,091
Tax Year
2026
Tax ID Number
N074G00000015000
▾ Show more
listed by real estate agent eric heil and re/max center