Back

1094 Mcleod Estates Drive

Monroe, GA 30655

Kate Varn
call for more info
770-480-5107
Ask a Question
Send to a Friend
Schedule a Showing
Request More Info
Smart Mortgage Options
Dalton Carter
Lender
Lic. 1566538
Office:
Direct: 678-425-4140
AP Mortgage
340 Jesse Jewell Parkway
Suite 500A
Gainesville, GA 30501
Apply for a Loan
For Sale
MLS Number 10866543
4 Bedrooms
2 Bathrooms
0 Half Baths
1,889 Square Feet *estimated
Summary of 1094 Mcleod Estates Drive
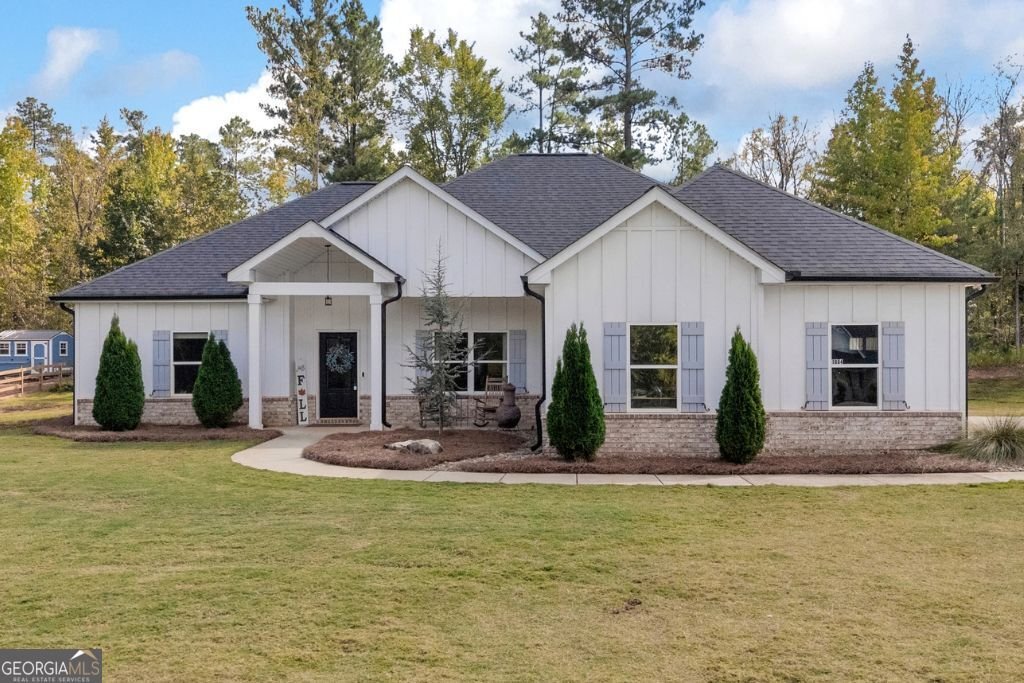
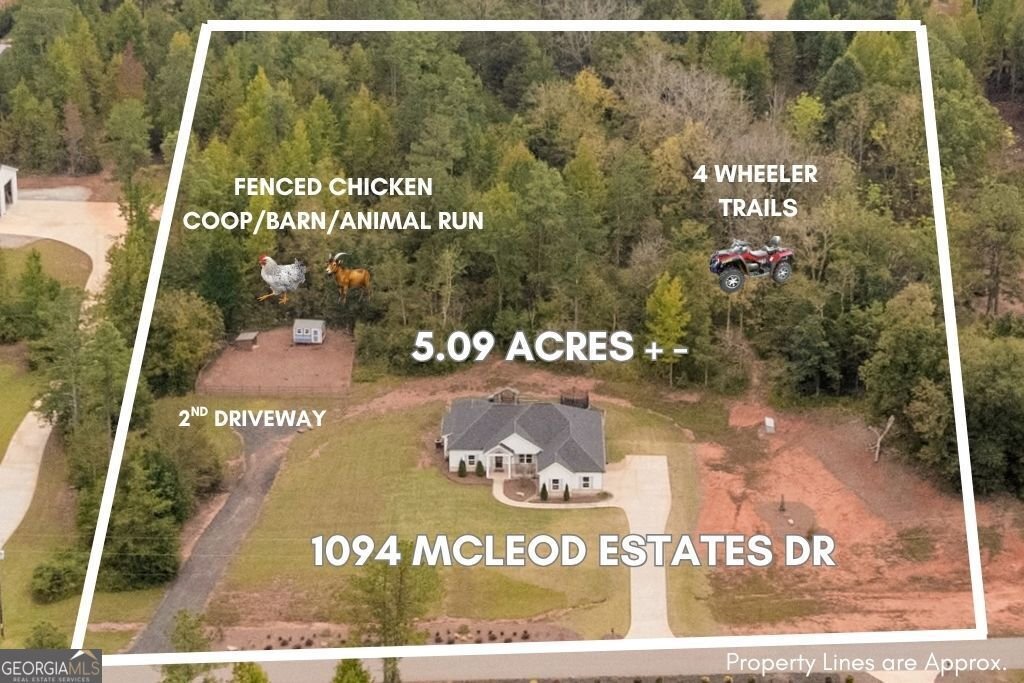
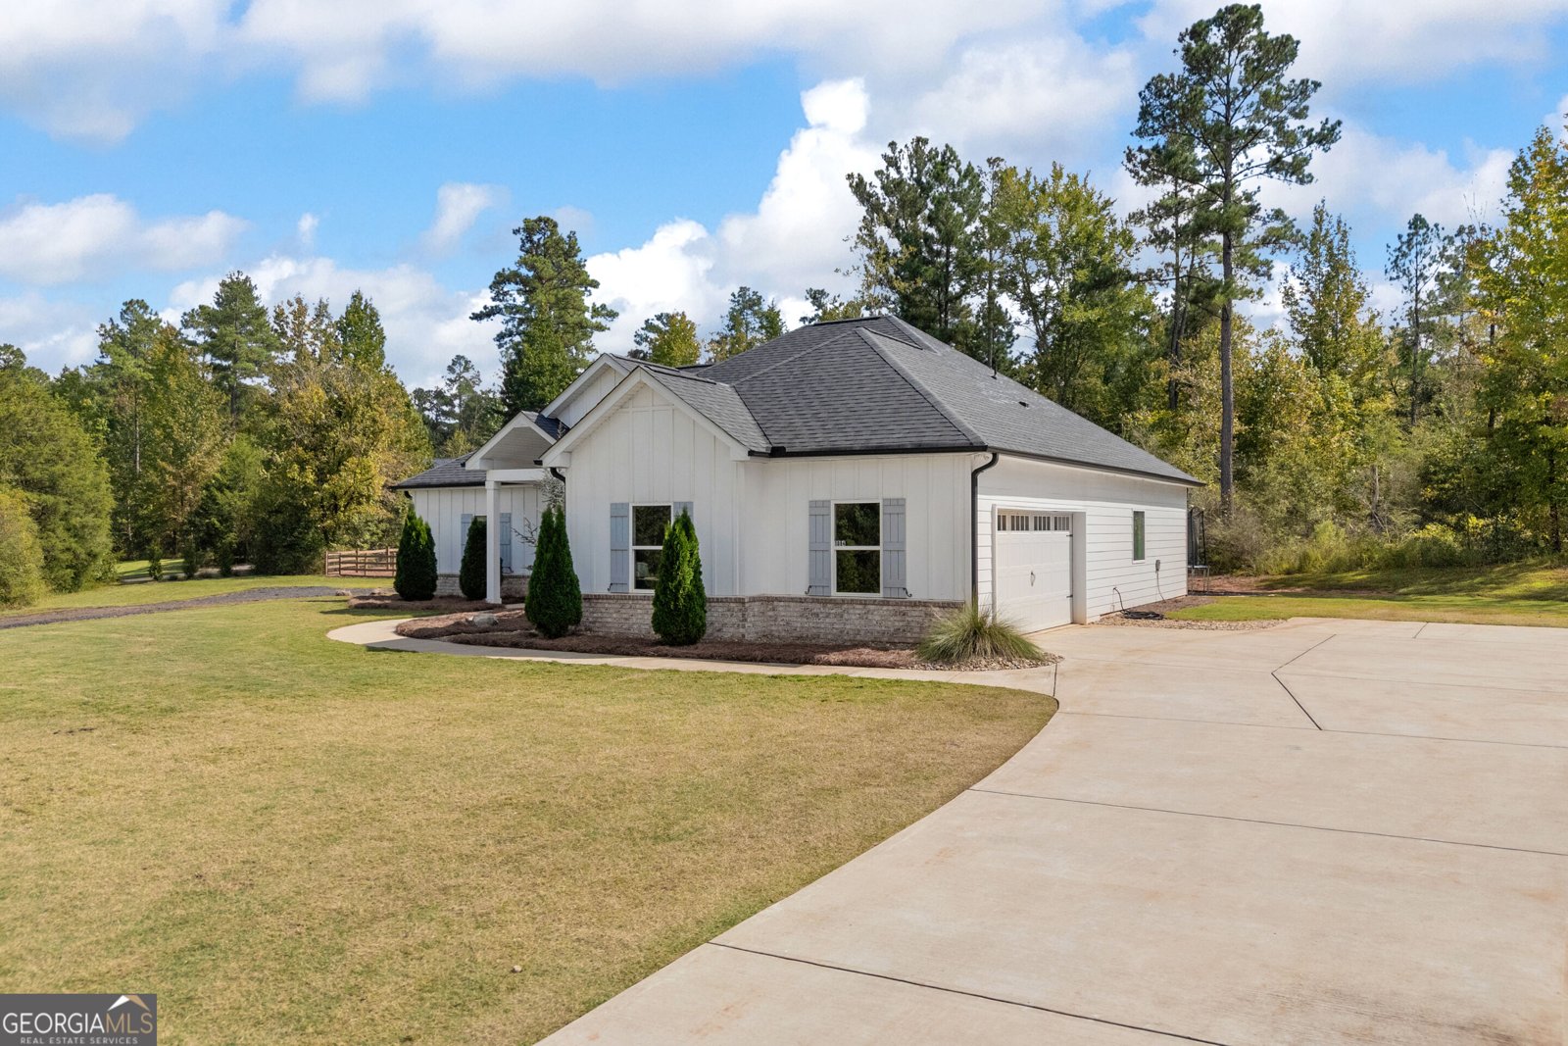
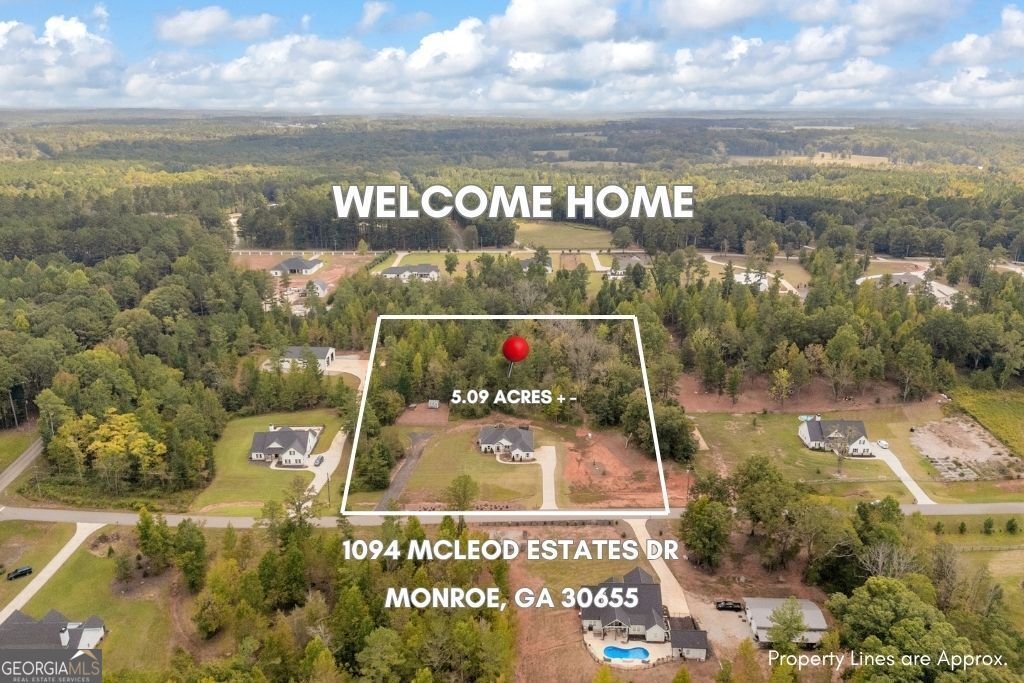
This is the DREAM, y'all! Welcome to 1094 McLeod Estates Drive, where modern farmhouse meets the freedom of country living! Situated on an incredible 5.09 (+/-) beautiful acres with NO HOA, this one-level ranch home offers the perfect blend of privacy, functionality, and space to enjoy life both inside and out. Custom-built craftsman style farmhouse, constructed in 2022, features a thoughtfully designed 4-bedroom, 2-bath split-bedroom floor plan with an inviting open-concept living area, LVP flooring, stylish finishes, and a spacious kitchen with granite countertops and beautiful cabinetry that opens to your family gathering spot and dining room, plenty of room for entertaining! Your primary suite is tucked away from the secondary bedrooms, creating a private, comfortable retreat, and features an en-suite spa bath with a floor-to-ceiling tiled shower, dual vanities + huge soaking tub. Just off the primary is a large laundry room with utility sink. The mudroom and drop station for those muddy boots & backpacks is conveniently located just off the garage. 3 Secondary bedrooms on opposite side of home, all are spacious with walk in closets & large dual vanity shared bathroom. Enjoy passersby from your rocking-chair front porch, or entertain and enjoy the privacy of your backyard from the covered rear porch, both provide the perfect spots for morning coffee or peaceful evenings overlooking the property. Outside is where this home REALLY shines! The 5.09 (+/-) acres offer an incredible mix of open space, wooded areas, even a second driveway, private trails with endless opportunities for a mini farm, chicken coop & fresh eggs, gardening, ATV rides, outdoor adventures, or simply enjoying the privacy and wildlife around you. There's plenty of room to spread out, slow down, and make the property your own while still keeping everyday conveniences within reach. Easy access to US-78 for commuters traveling toward Atlanta or Athens, plus all the charm of Monroe and Walton County. Historic Downtown Monroe is loved for its small-town country charm, locally owned shops and restaurants, community events, seasonal markets, and beautiful courthouse square. Welcome to your beautiful Home SWEET Home: Acreage to call your own, wooded trails, and room to LIVE a little differently!
Set in the popular Mcleod Estates neighborhood, this 4-BR, 2-BA home offers a comfortable blend of space, style, and function. Inside, the home offers 1,889 square feet of finished living space, giving plenty of room for everyday living and easy entertaining. A bright, open kitchen offers generous workspace, storage, and a direct view into the main gathering spaces. Open concept living and dining spaces create a comfortable setting for gatherings of all kinds. Outside, the property offers approximately 5.09 acres, giving ample room to relax, play, or plan future outdoor projects. The property includes parking available for multiple vehicles, offering convenience for residents and guests. Residents of Mcleod Estates enjoy a blend of neighborhood charm and easy access to everyday conveniences. Just listed within the last few days, this home is already drawing attention. At $615,000, this home is well positioned for buyers seeking value in Monroe.
▾ Show more
1094 Mcleod Estates Drive - Map & Directions
view in Google Maps
Facts & features
School District Information
High School
Middle School
Elementary School
Additional Information about
Mcleod Estates
Association
No
Community Features
Street Lights
Walk To Shopping
Additional Information about
1094 Mcleod Estates Drive
County
Neighborhood
Year Built
2022
Appliances
Dishwasher
Microwave
Stainless Steel Appliance(s)
Architectural Style
Craftsman
Ranch
Traditional
Foundation
Slab
Construction Materials
Brick
Concrete
Cooling
Ceiling Fan(s)
Central Air
Heat Pump
Dining Room Features
Seats 12+
Fireplace Features
Family Room
Living Room
Masonry
Flooring
Carpet
Hardwood
Laminate
Heating
Central
Home Warranty
No
Interior Features
Double Vanity
Master On Main Level
Other
Split Bedroom Plan
Tray Ceiling(s)
Walk-In Closet(s)
Kitchen Features
Breakfast Area
Breakfast Bar
Breakfast Room
Kitchen Island
Pantry
Solid Surface Counters
Walk-in Pantry
Laundry Features
Common Area,In Hall,In Mud Room
Levels
One
Financing Available
1031 Exchange
Cash
Conventional
FHA
USDA Loan
VA Loan
Other Structures
Barn(s),Other,Shed(s)
Patio and Porch Features
Patio
Porch
Selling Status
Resale
Roof
Composition
Rooms
Laundry
Other
Security Features
Smoke Detector(s)
Sewer Type
Septic Tank
Total Finished Area
1,889
Total Fire Places
1
Utilities
Cable Available
Electricity Available
Water Source
Private,Well
Window Features
Double Pane Windows
Master on the Main
Yes
Land Information
Lot Size
More than 5 Acres
Lot Features
Level
Private
Lot Size Estimated
5.09
Fencing
Back Yard
Wood
Water Front Features
No Dock Or Boathouse
Garages and Parking Information
Parking Total
8
Parking Features
Garage
Garage Door Opener
Kitchen Level
Parking Pad
RV/Boat Parking
Side/Rear Entrance
Tax Information
Taxes
$5,828
Tax Year
2025
Tax ID Number
N190B00000002000
▾ Show more
listed by real estate agent lorine renee rogers and live property group real estate