Back

1480 Bradley Gin Road

Monroe, GA 30656

Kate Varn
call for more info
770-480-5107
Ask a Question
Send to a Friend
Schedule a Showing
Request More Info
Smart Mortgage Options
Dalton Carter
Lender
Lic. 1566538
Office:
Direct: 678-425-4140
AP Mortgage
340 Jesse Jewell Parkway
Suite 500A
Gainesville, GA 30501
Apply for a Loan
For Sale
MLS Number 10727419
5 Bedrooms
5 Bathrooms
0 Half Baths
6,201 Square Feet *estimated
Summary of 1480 Bradley Gin Road
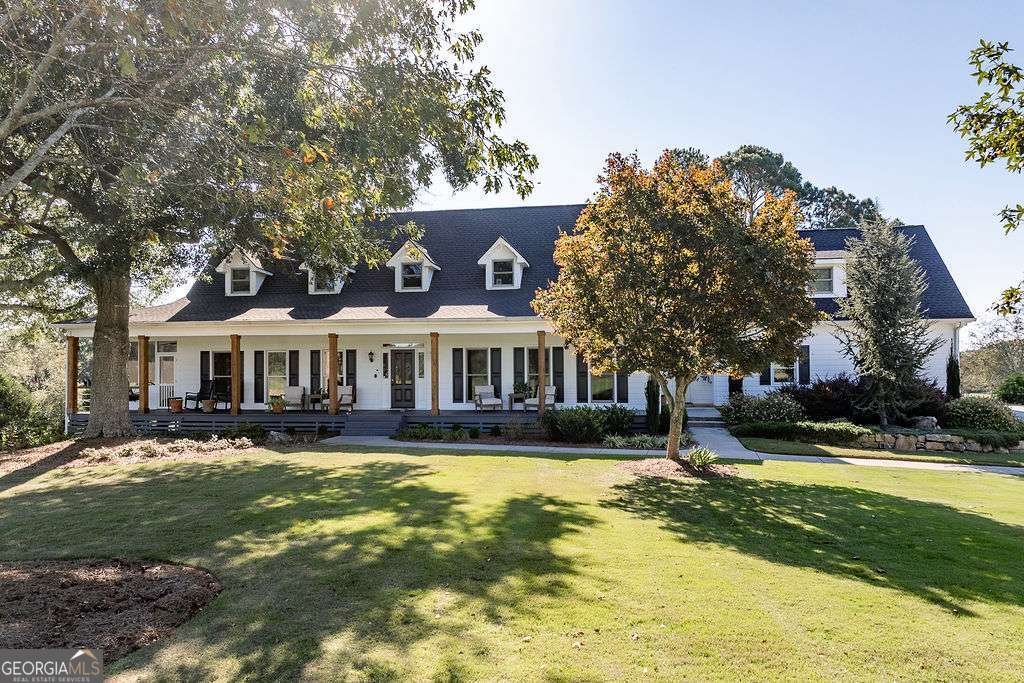
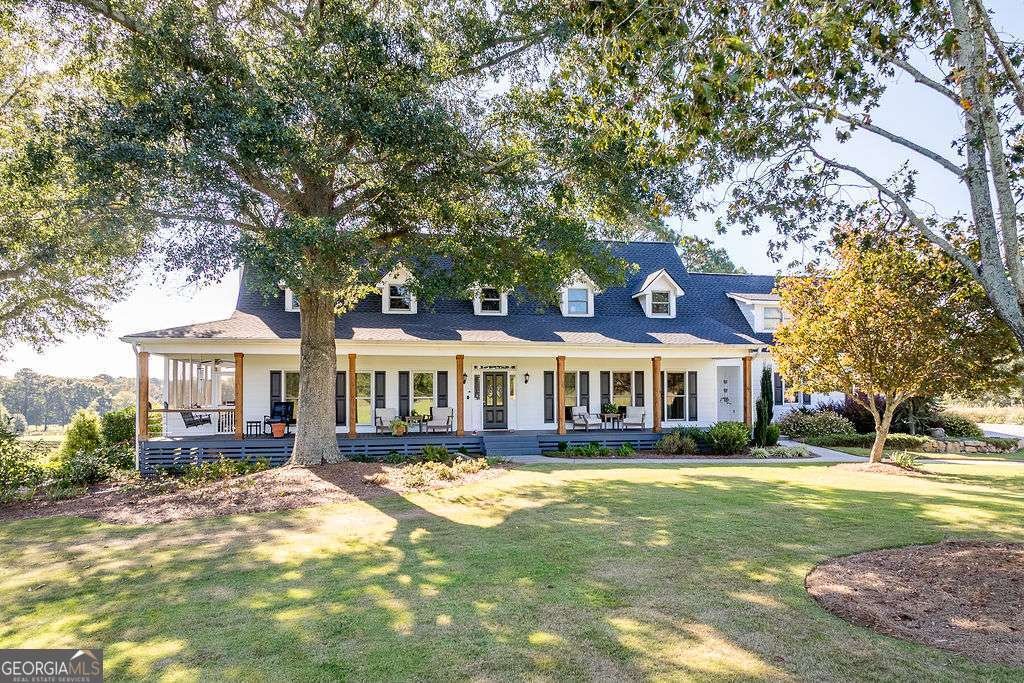
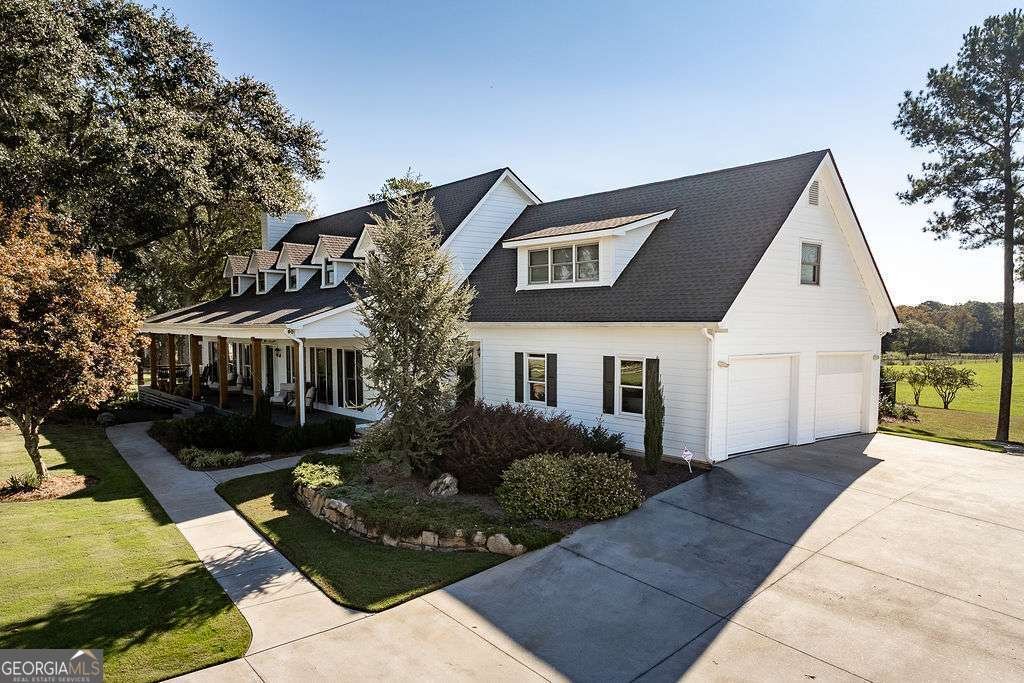
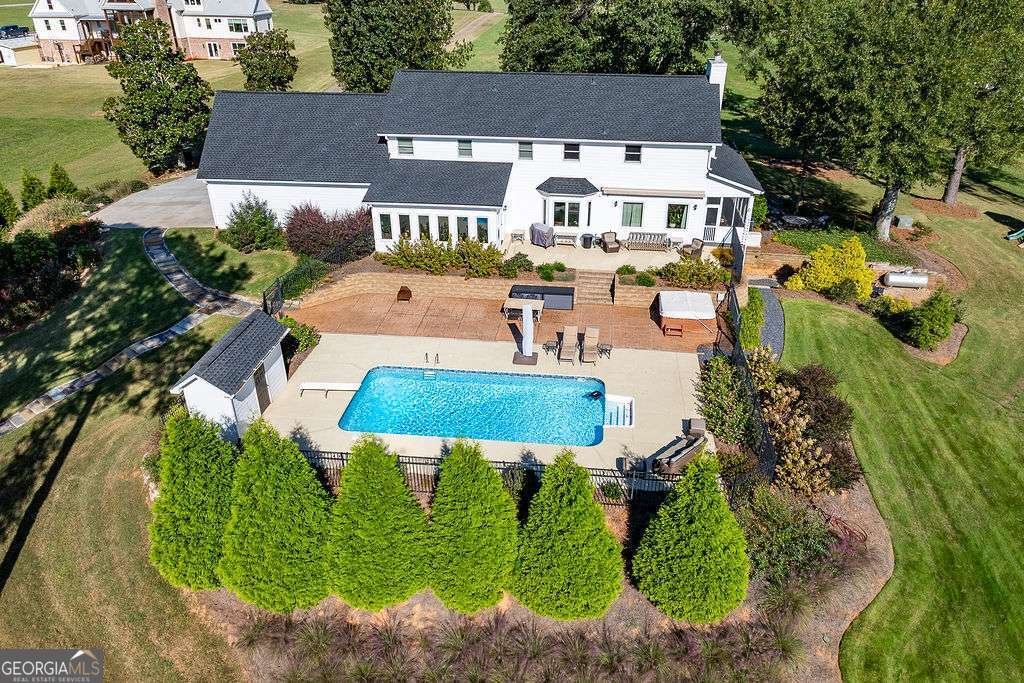
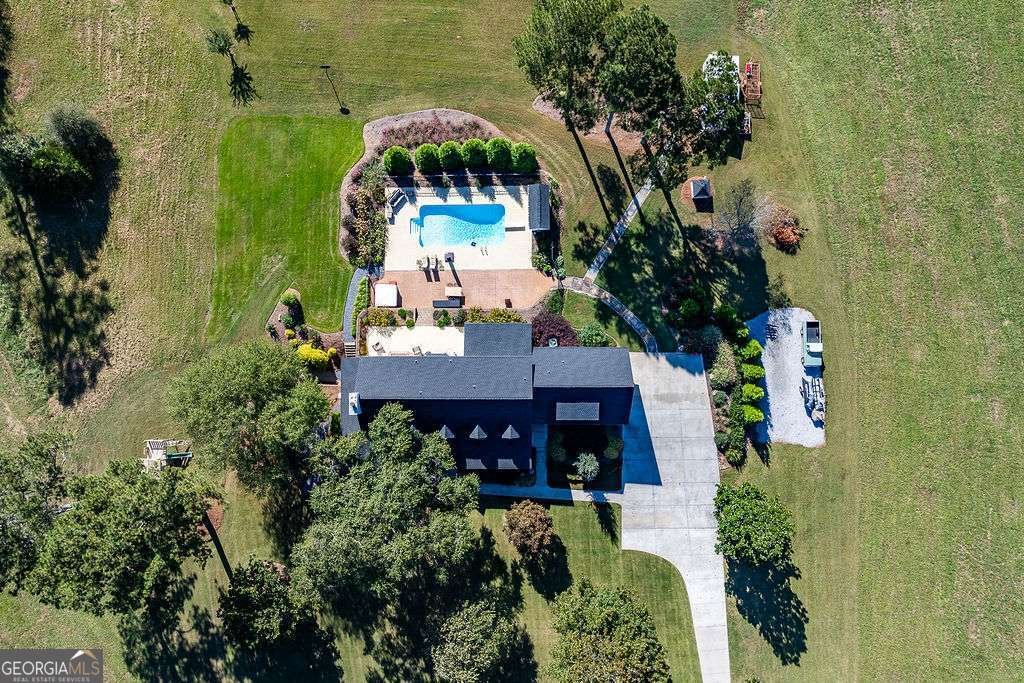
Set on 8.64 open acres, this private acreage estate in Monroe, Georgia offers more than 6,200 square feet of flexible living space, an in-ground pool, two-car attached garage and sweeping pasture and pond views. The property also features an exceptional energy-resilience package with 32 solar panels, two Tesla backup batteries and a whole-home Generac generator. The current owners report average electric bills of approximately $40-$50 per month. Some homes are best defined by how they make you feel, and here, that feeling begins on the expansive front porch. Designed for slow mornings and quiet evenings, it overlooks the peaceful landscape and introduces a home centered around gathering, comfortable living and connection to the outdoors. Inside, a main-level bedroom and full bathroom provide flexibility for guests or multigenerational living. The spacious living room features a fireplace, large windows overlooking the pool and backyard, and direct access to a screened porch. A cozy keeping room flows naturally into the kitchen, where custom cabinetry, generous workspace and an oversized island create a welcoming place to gather. The adjoining dining room is framed by windows capturing beautiful pool and pasture views, while the large laundry and mudroom offers exceptional storage. Outside, the pool and patio are surrounded by established landscaping and stamped concrete, with a powered awning for added shade and comfort. A brand-new vinyl pool liner makes it ready to enjoy, while a private well supports the irrigation system. With open acreage, a private backyard setting and no HOA, the property offers a rare combination of space, privacy and freedom. Upstairs, the private primary suite includes a large walk-in closet with custom storage and a well-appointed bathroom with a tiled shower and separate soaking tub. Secondary bedrooms and adjoining rooms provide flexible options for home offices, libraries, sitting rooms or private guest suites. A second staircase from the garage enhances the potential for an independent in-law or extended-family arrangement. The finished basement adds a large family room, kitchenette, full bathroom and exterior access-ideal for entertaining, recreation, guests or additional living space. An unfinished workshop provides valuable room for hobbies, projects and storage. This distinctive Monroe acreage home offers the space of a country estate, the versatility of multigenerational living and a pool-centered lifestyle within convenient reach of Monroe, Athens and surrounding communities. The seller is ready to move forward and invites buyers to schedule a private showing and bring a serious offer.
This 5-bed, 5-bath residence in Monroe offers the flexibility of a non HOA setting while still providing comfortable everyday living. With 6,201 square feet of finished living space, this floor plan offers generous gathering spaces as well as comfortable private retreats. The kitchen functions as the heart of the home with ample counter space, storage, and a natural connection to the main living areas. Open concept living and dining spaces create a comfortable setting for gatherings of all kinds. Step outside to approximately 8.644 acres, creating a comfortable setting for outdoor living and weekend gatherings. The property includes parking available for multiple vehicles, offering convenience for residents and guests. Set outside of a formal subdivision, this address in Monroe offers a more independent feel with no mandatory HOA. Currently listed for about 134 days, this property combines space, style, and value. With an asking price of $1,195,000, this property represents an appealing opportunity in the current market.

Show more
1480 Bradley Gin Road - Map & Directions
view in Google Maps
Facts & features
School District Information
High School
Middle School
Elementary School
Additional Information about
None
Association
No
Additional Information about
1480 Bradley Gin Road
County
Neighborhood
Year Built
1987
Appliances
Cooktop
Dishwasher
Double Oven
Ice Maker
Microwave
Refrigerator
Stainless Steel Appliance(s)
Architectural Style
Traditional
Basement
Bath Finished
Concrete
Exterior Entry
Finished
Full
Interior Entry
Construction Materials
Other
Cooling
Central Air
Electric
Dining Room Features
Seats 12+
Exterior Features
Sprinkler System
Fireplace Features
Living Room
Flooring
Carpet
Hardwood
Other
Heating
Central
Electric
Home Warranty
No
Interior Features
Bookcases
Double Vanity
In-Law Floorplan
Other
Rear Stairs
Separate Shower
Soaking Tub
Walk-In Closet(s)
Wet Bar
Kitchen Features
Kitchen Island
Solid Surface Counters
Levels
Two
Financing Available
Other
Other Structures
Other,Shed(s)
Patio and Porch Features
Patio
Porch
Screened
Selling Status
Resale
Roof
Composition
Rooms
Den
Family Room
Foyer
Keeping Room
Library
Security Features
Security System
Sewer Type
Septic Tank
Total Finished Area
6,201
Total Fire Places
1
Utilities
Underground Utilities
Water Source
Private,Public,Well
Private Pool
Yes
Finished Basement
Yes
Hot Tub
Yes
Land Information
Lot Size
More than 5 Acres
Lot Features
Level
Pasture
Lot Size Estimated
8.644
Garages and Parking Information
Parking Total
2
Parking Features
Attached
Garage
Garage Door Opener
Off Street
Tax Information
Taxes
$6,926
Tax Year
2025
Tax ID Number
C1770057
Show more
listed by real estate agent and corcoran classic living