Back

1360 Giles Road

Monroe, GA 30655

Kate Varn
call for more info
770-480-5107
Ask a Question
Send to a Friend
Schedule a Showing
Request More Info
Smart Mortgage Options
Dalton Carter
Lender
Lic. 1566538
Office:
Direct: 678-425-4140
AP Mortgage
340 Jesse Jewell Parkway
Suite 500A
Gainesville, GA 30501
Apply for a Loan
For Sale
MLS Number 10828026
3 Bedrooms
2 Bathrooms
0 Half Baths
2,020 Square Feet *estimated
Summary of 1360 Giles Road
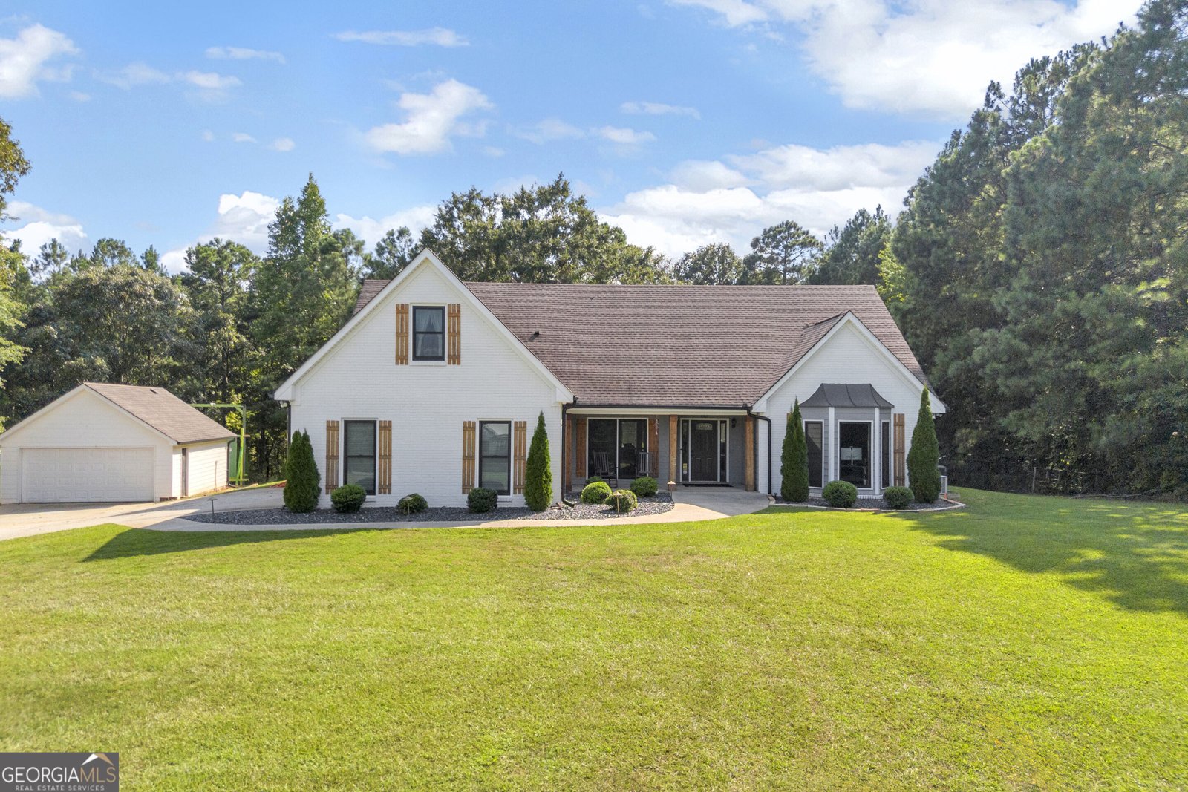
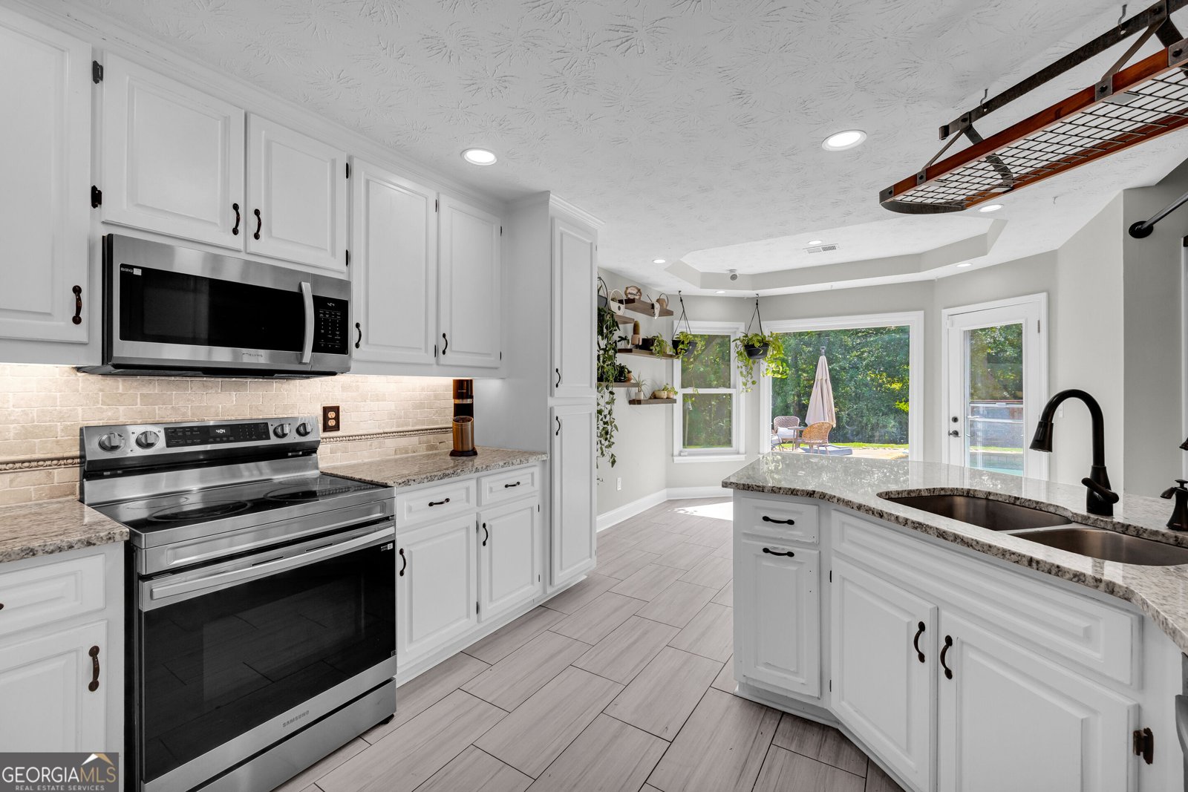
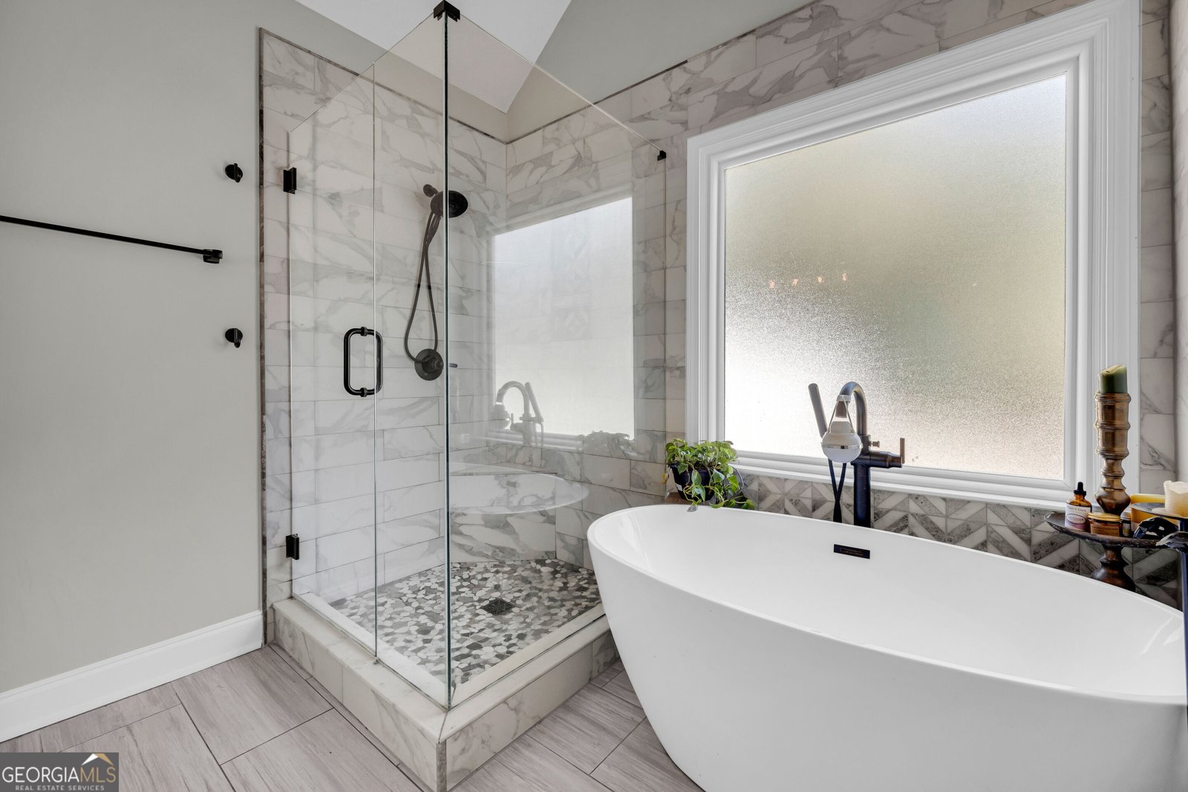
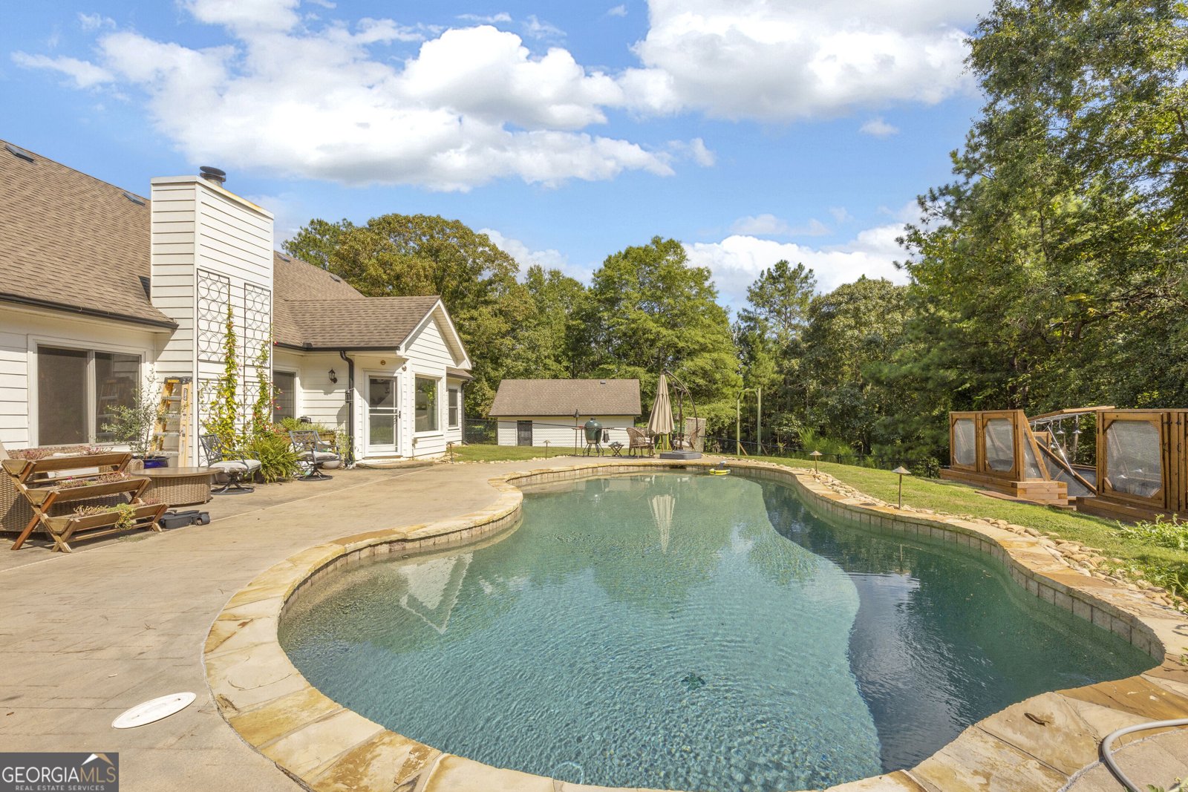
Experience peace, privacy, and country living on over 2 acres! This exquisite 3-bedroom, 2-bath home offers the perfect blend of comfortable living, versatile space, and a tranquil setting, all while being conveniently located near downtown Monroe. The thoughtfully designed floor plan features a separate dining room, spacious eat-in kitchen, and a finished bonus room offering endless possibilities for a home office, media room, playroom, or guest space. Car enthusiasts, hobbyists, and anyone needing additional workspace will appreciate both the 2-car attached garage and impressive 2-car detached garage complete with heating and air conditioning. The detached garage provides exceptional flexibility for a workshop, studio, home gym, additional vehicle storage, or recreational space. The outdoor living is truly a showstopper! Step outside to your own private retreat featuring a beautiful gunite in-ground swimming pool, perfect for relaxing, entertaining, and enjoying those warm Georgia days. Surrounded by over two acres of peace and privacy, the property offers wonderful garden areas, plenty of room to enjoy the outdoors, and even a chicken coop with laying hens-ideal for anyone dreaming of a touch of homestead living. Private and peaceful yet just minutes from downtown Monroe, this beautiful property gives you the feeling of being tucked away in the country without sacrificing convenience. A gunite pool, acreage, exceptional garage and workshop space, privacy, and a convenient location-this property truly offers something special! *The last 2 Detached garage images are AI-generated for illustrative purposes only. Shows a potential vision for the space and is not an exact representation of the finished garage. The current space is being used as a personal gym.
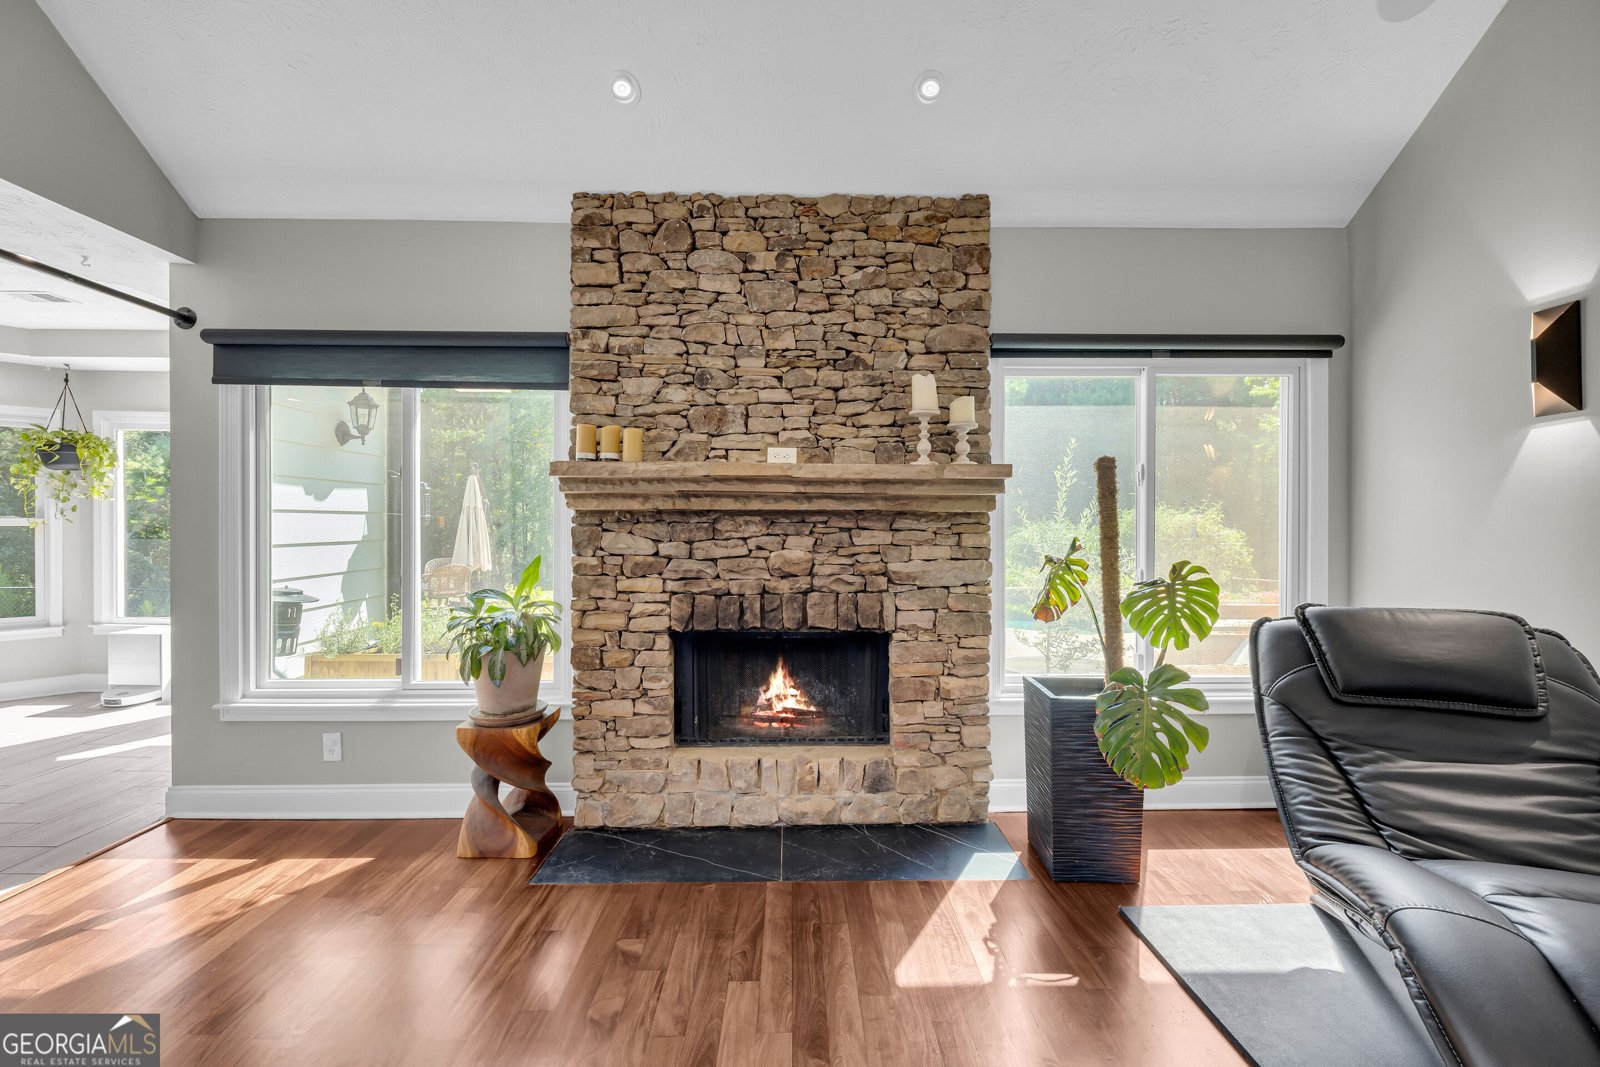
This 3-bed, 2-bath residence in Monroe offers the flexibility of a non HOA setting while still providing comfortable everyday living. Thoughtfully planned, the interior provides 2,020 square feet of finished living space with an open, livable feel from room to room. The kitchen functions as the heart of the home with ample counter space, storage, and a natural connection to the main living areas. The main living areas are filled with natural light and provide an easy flow for hosting friends or enjoying quiet evenings at home. Outside, the property offers approximately 2.08 acres, giving ample room to relax, play, or plan future outdoor projects. The property includes parking available for multiple vehicles, offering convenience for residents and guests. The location provides quick access to Monroe amenities while offering the flexibility of living outside a subdivision with no required HOA. After roughly 47 days on the market, this home remains a strong option in the area. With an asking price of $549,900, this property represents an appealing opportunity in the current market.

▾ Show more
1360 Giles Road - Map & Directions
view in Google Maps
Facts & features
School District Information
High School
Middle School
Elementary School
Additional Information about
None
Association
No
Additional Information about
1360 Giles Road
County
Neighborhood
Year Built
1999
Appliances
Dishwasher
Electric Water Heater
Microwave
Oven/Range (Combo)
Refrigerator
Water Softener
Architectural Style
Craftsman
Foundation
Slab
Construction Materials
Other
Cooling
Ceiling Fan(s)
Heat Pump
Other
Dining Room Features
Separate Room
Exterior Features
Garden,Other
Fireplace Features
Factory Built
Living Room
Flooring
Sustainable
Tile
Heating
Electric
Heat Pump
Home Warranty
No
Interior Features
Double Vanity
High Ceilings
Master On Main Level
Separate Shower
Soaking Tub
Split Bedroom Plan
Tile Bath
Walk-In Closet(s)
Kitchen Features
Breakfast Area
Breakfast Bar
Solid Surface Counters
Laundry Features
In Mud Room
Levels
One
Financing Available
Cash
Conventional
VA Loan
Other Structures
Garage(s),Other
Patio and Porch Features
Patio
Porch
Selling Status
Resale
Roof
Composition
Rooms
Bonus Room
Security Features
Security System
Smoke Detector(s)
Sewer Type
Septic Tank
Total Finished Area
2,020
Total Fire Places
1
Utilities
Cable Available
Electricity Available
High Speed Internet
Water Available
Water Source
Public
Window Features
Double Pane Windows
Private Pool
Yes
Master on the Main
Yes
Land Information
Lot Size
2 to 5 Acres
Lot Features
Level
Private
Lot Size Estimated
2.08
Fencing
Back Yard
Fenced
Garages and Parking Information
Parking Total
4
Parking Features
Attached
Detached
Garage
Kitchen Level
Detached Garage
Yes
Tax Information
Taxes
$5,007
Tax Year
2025
Tax ID Number
C0630069B00
▾ Show more
listed by real estate agent call agent and southern sunset realty group