Back

351 H D Atha Road

Monroe, GA 30655

Kate Varn
call for more info
770-480-5107
Ask a Question
Send to a Friend
Schedule a Showing
Request More Info
Smart Mortgage Options
Dalton Carter
Lender
Lic. 1566538
Office:
Direct: 678-425-4140
AP Mortgage
340 Jesse Jewell Parkway
Suite 500A
Gainesville, GA 30501
Apply for a Loan
For Sale
MLS Number 10801223
4 Bedrooms
2 Bathrooms
1 Half Baths
3,069 Square Feet *estimated
Summary of 351 H D Atha Road
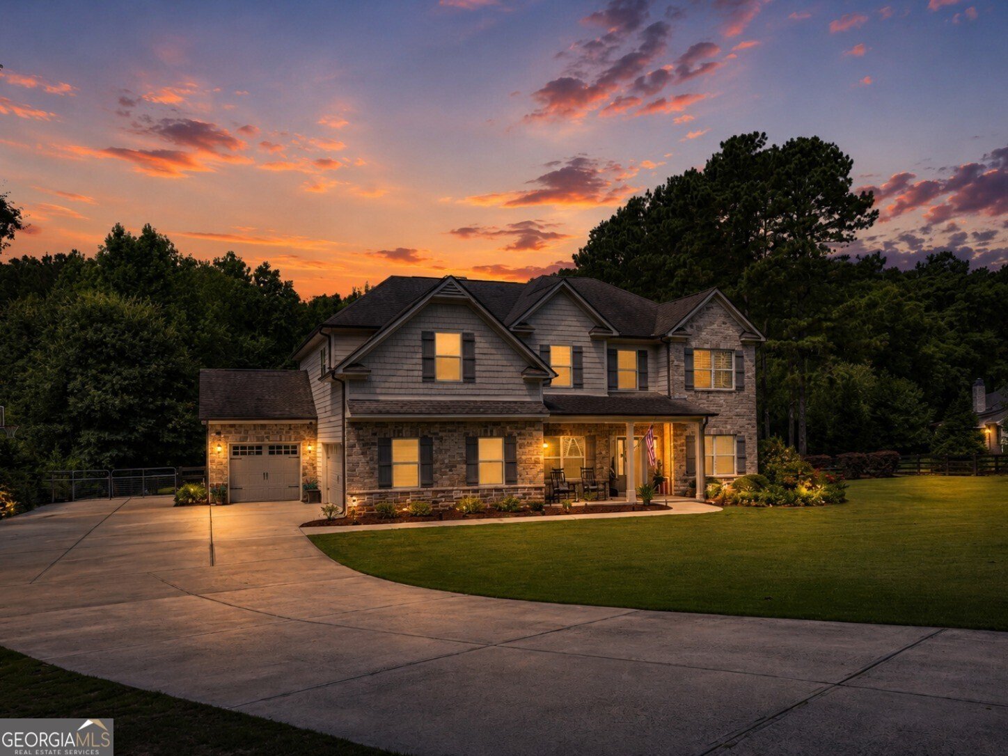
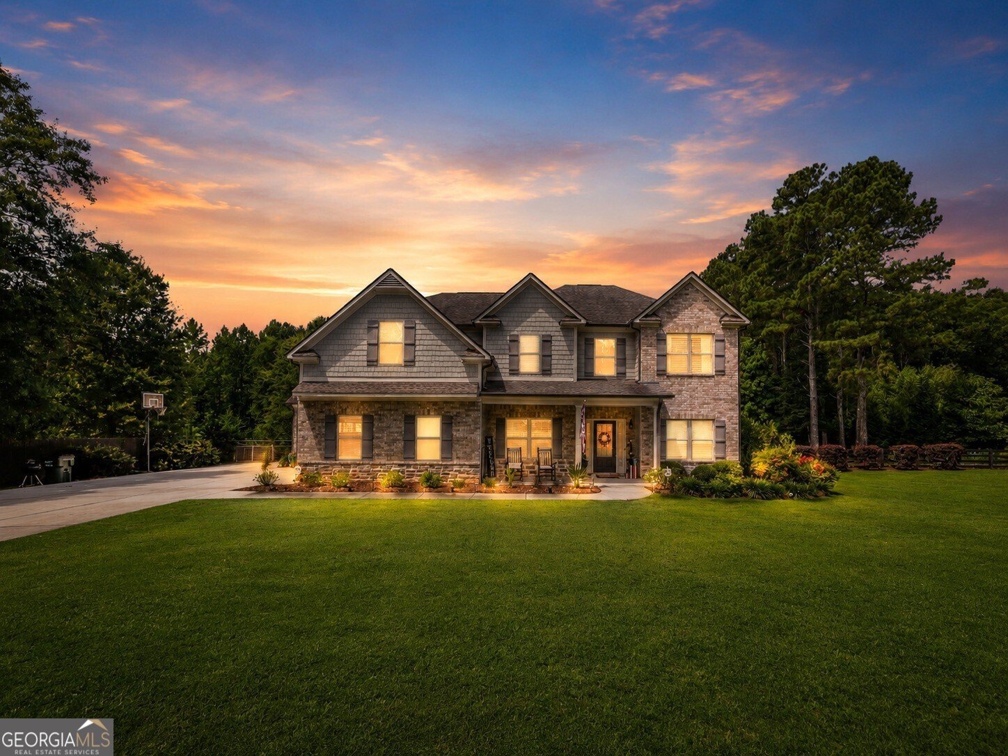
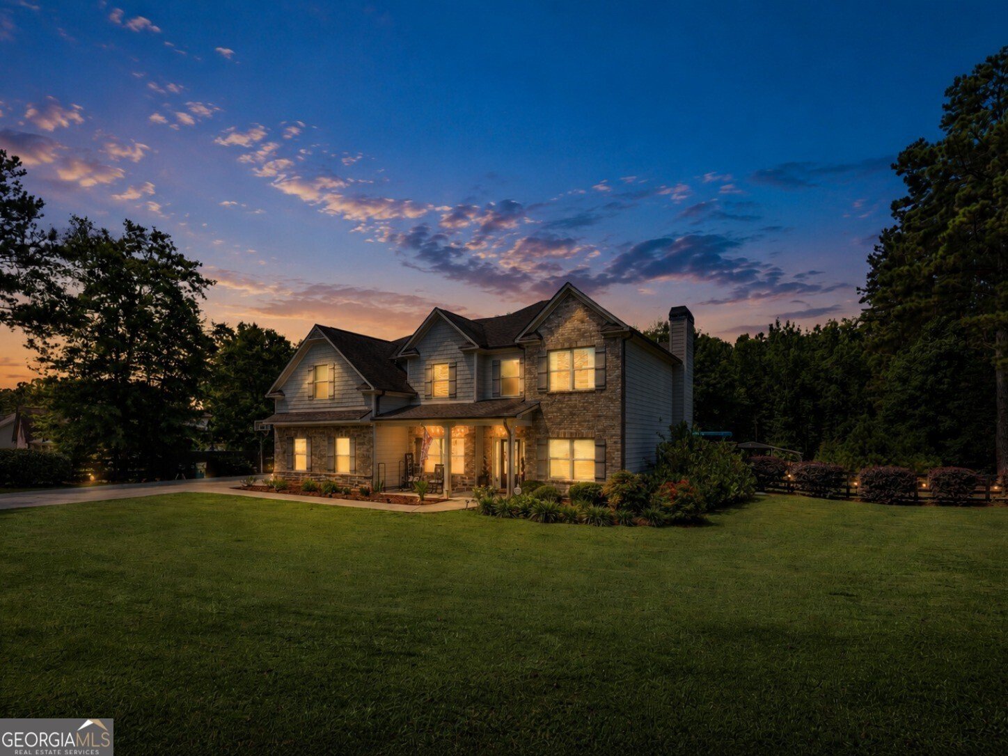
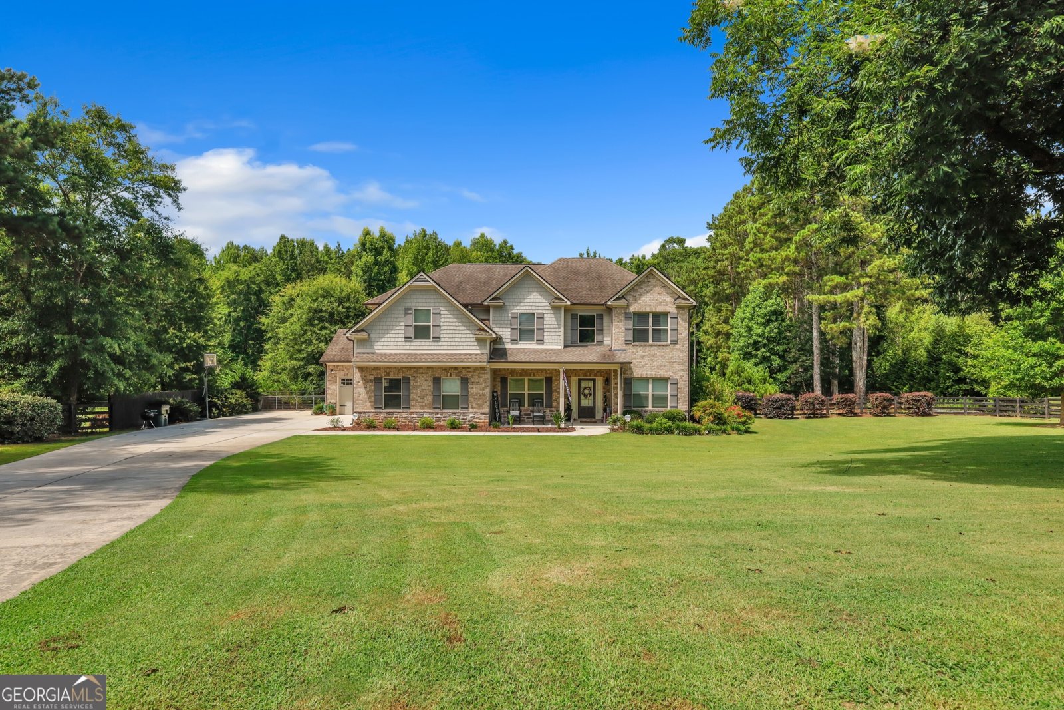
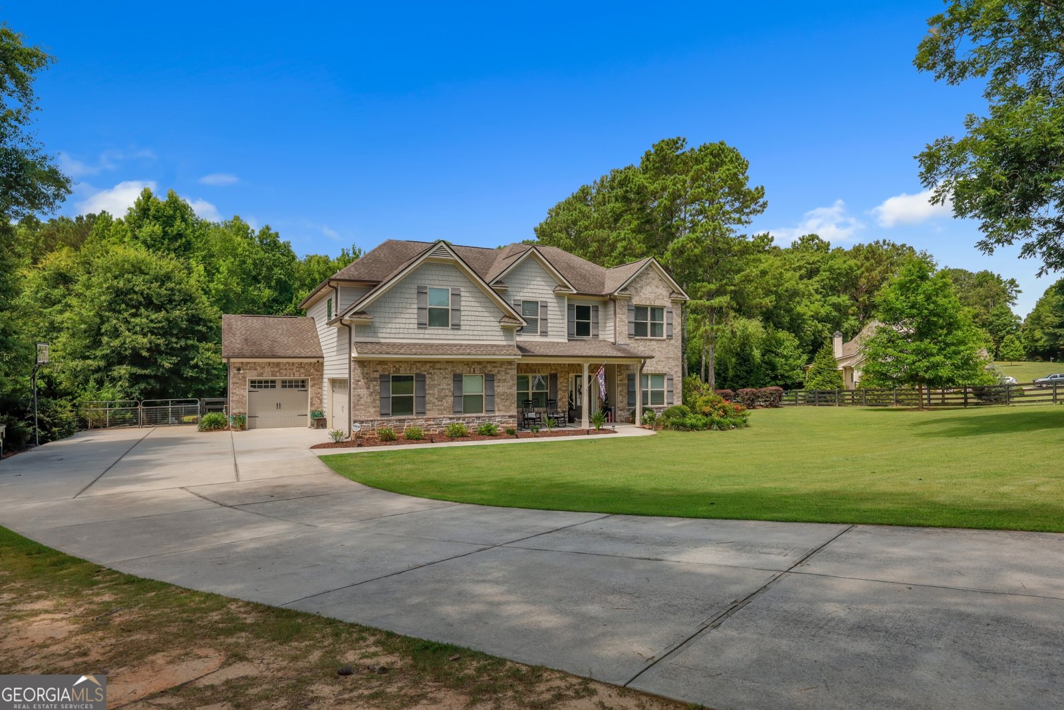
Privacy, acreage, a pool AND a 26' x 43' workshop, with no HOA. This 2016 Craftsman sits behind its own gated entrance on 2.13 fully fenced, tree-lined acres, just minutes from Hwy 78 and Downtown Monroe. A 20-ft foyer with a wrought iron staircase opens to formal living and dining rooms with coffered ceilings, hardwood floors, and a family room with a fireplace. The family room flows into the chef's kitchen, which has quartz counters, a large island, a gas range, an oversized walk-in pantry, and a mudroom with a built-in bench. Upstairs are 4 generous bedrooms. The oversized primary has a spa-style bath and walk-in closet. A second primary-style suite works well for guests or multigenerational living, and a flex room can serve as an office, homeschool space, or playroom. Outside is where this home shines: pool, hot tub, a large deck with pergola, and a screened porch with an outdoor fireplace overlooking the private backyard. There's room for every hobby, with an oversized 3-car garage with a storage room, the workshop, and extra parking for RVs, boats, and trailers. Walnut Grove High district. Seller is offering up to $10,000 toward a rate buydown, closing costs, or price with an acceptable offer (subject to lender approval). Homes with this combination are hard to find. Schedule your showing today! Additional 1% lender credit same as cash with preferred lender.
Welcome to this 4-bedroom, 2-bath home in Monroe, set outside of a formal subdivision with no mandatory HOA. Thoughtfully planned, the interior provides 3,069 square feet of finished living space with an open, livable feel from room to room. The kitchen was planned for both everyday meals and special occasions, with plenty of room to cook, serve, and connect. The main living areas are filled with natural light and provide an easy flow for hosting friends or enjoying quiet evenings at home. Step outside to approximately 2.13 acres, creating a comfortable setting for outdoor living and weekend gatherings. Practical parking available for multiple vehicles makes everyday living easier for households with multiple vehicles. The location provides quick access to Monroe amenities while offering the flexibility of living outside a subdivision with no required HOA. Currently listed for about 123 days, this property combines space, style, and value. Currently offered at $667,500, this home delivers a strong combination of space, condition, and location.

▾ Show more
351 H D Atha Road - Map & Directions
view in Google Maps
Facts & features
School District Information
High School
Middle School
Elementary School
Additional Information about
None
Association
No
Additional Information about
351 H D Atha Road
County
Neighborhood
Year Built
2016
Appliances
Dishwasher
Disposal
Gas Water Heater
Microwave
Oven/Range (Combo)
Refrigerator
Stainless Steel Appliance(s)
Architectural Style
Craftsman
Foundation
Slab
Construction Materials
Concrete
Cooling
Ceiling Fan(s)
Central Air
Gas
Zoned
Dining Room Features
Separate Room
Exterior Features
Garden,Gas Grill
Fireplace Features
Family Room
Gas Log
Outside
Flooring
Carpet
Hardwood
Heating
Central
Forced Air
Natural Gas
Home Warranty
No
Interior Features
High Ceilings
Pulldown Attic Stairs
Separate Shower
Soaking Tub
Two Story Foyer
Walk-In Closet(s)
Kitchen Features
Breakfast Area
Kitchen Island
Solid Surface Counters
Walk-in Pantry
Laundry Features
In Hall,Upper Level
Levels
Two
Financing Available
Cash
Conventional
FHA
Private Financing Available
USDA Loan
VA Loan
Other Structures
Garage(s),Kennel/Dog Run,Outbuilding,Workshop
Patio and Porch Features
Deck
Porch
Screened
Selling Status
Resale
Roof
Composition
Rooms
Den
Great Room
Sun Room
Security Features
Gated Community
Smoke Detector(s)
Sewer Type
Septic Tank
Total Finished Area
3,069
Total Fire Places
1
Utilities
Cable Available
Electricity Available
High Speed Internet
Natural Gas Available
Phone Available
Underground Utilities
Water Available
Water Source
Public
Private Pool
Yes
Hot Tub
Yes
Land Information
Lot Size
2 to 5 Acres
Lot Features
Level
Private
Lot Size Estimated
2.13
Fencing
Back Yard
Fenced
Front Yard
Wood
View
Seasonal View
Garages and Parking Information
Parking Total
5
Parking Features
Attached
Detached
Garage
Garage Door Opener
Side/Rear Entrance
Detached Garage
Yes
Tax Information
Taxes
$5,868
Tax Year
2025
Tax ID Number
C0750008F00
▾ Show more
listed by real estate agent margaret lindy williams and real broker, llc