Back

2631 Whitney Road

Monroe, GA 30655

Kate Varn
call for more info
770-480-5107
Ask a Question
Send to a Friend
Schedule a Showing
Request More Info
Smart Mortgage Options
Dalton Carter
Lender
Lic. 1566538
Office:
Direct: 678-425-4140
AP Mortgage
340 Jesse Jewell Parkway
Suite 500A
Gainesville, GA 30501
Apply for a Loan
For Sale
MLS Number 10854569
4 Bedrooms
2 Bathrooms
0 Half Baths
2,488 Square Feet *estimated
Summary of 2631 Whitney Road
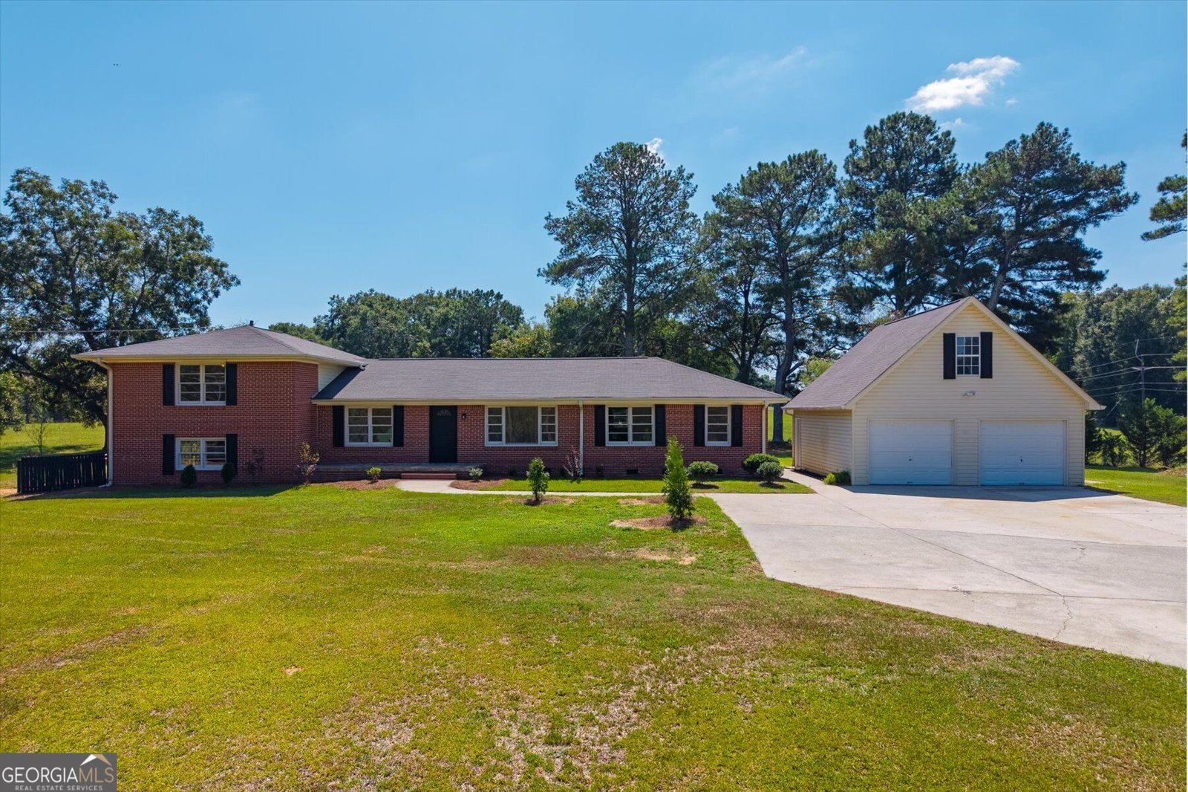
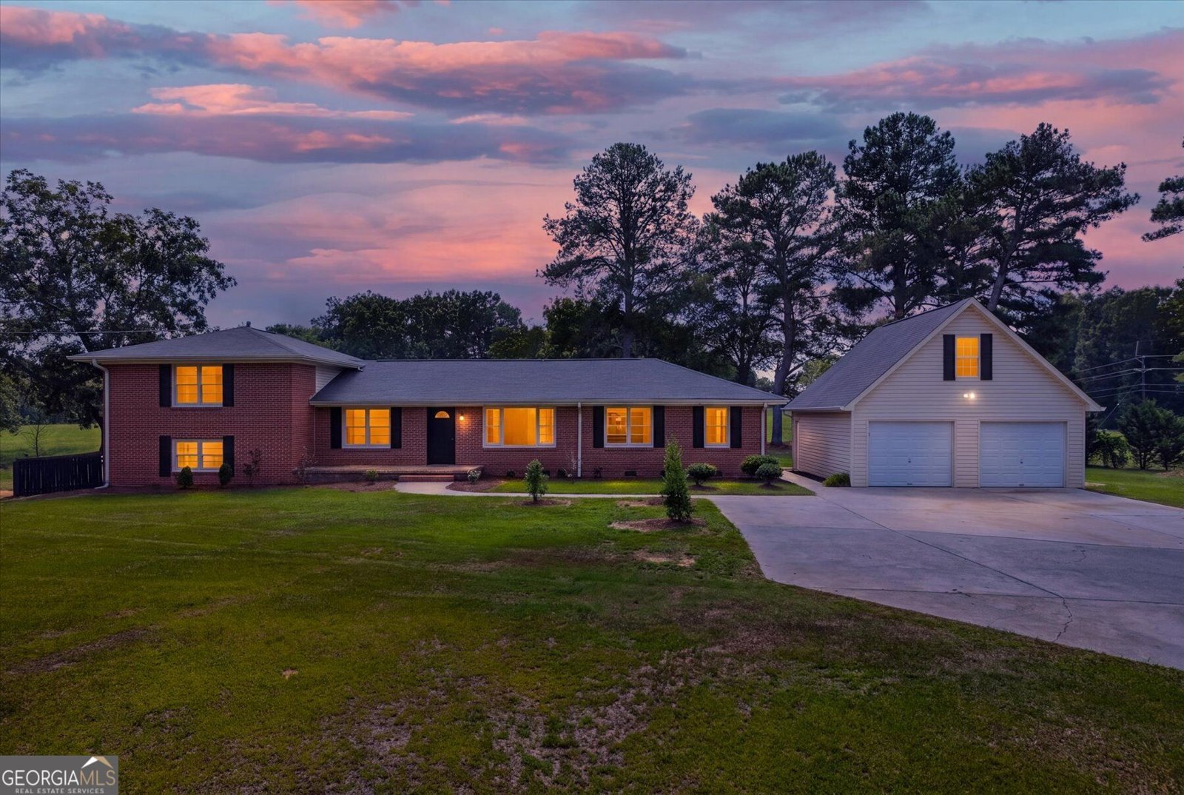
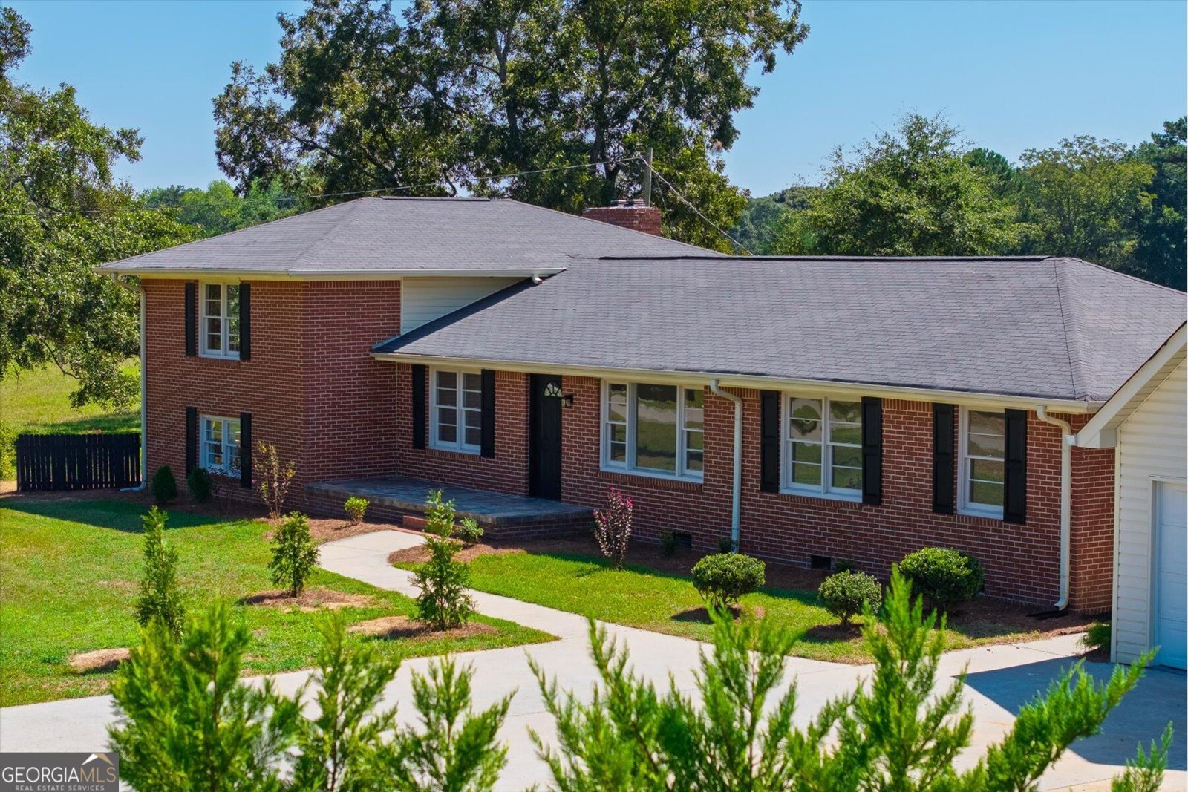
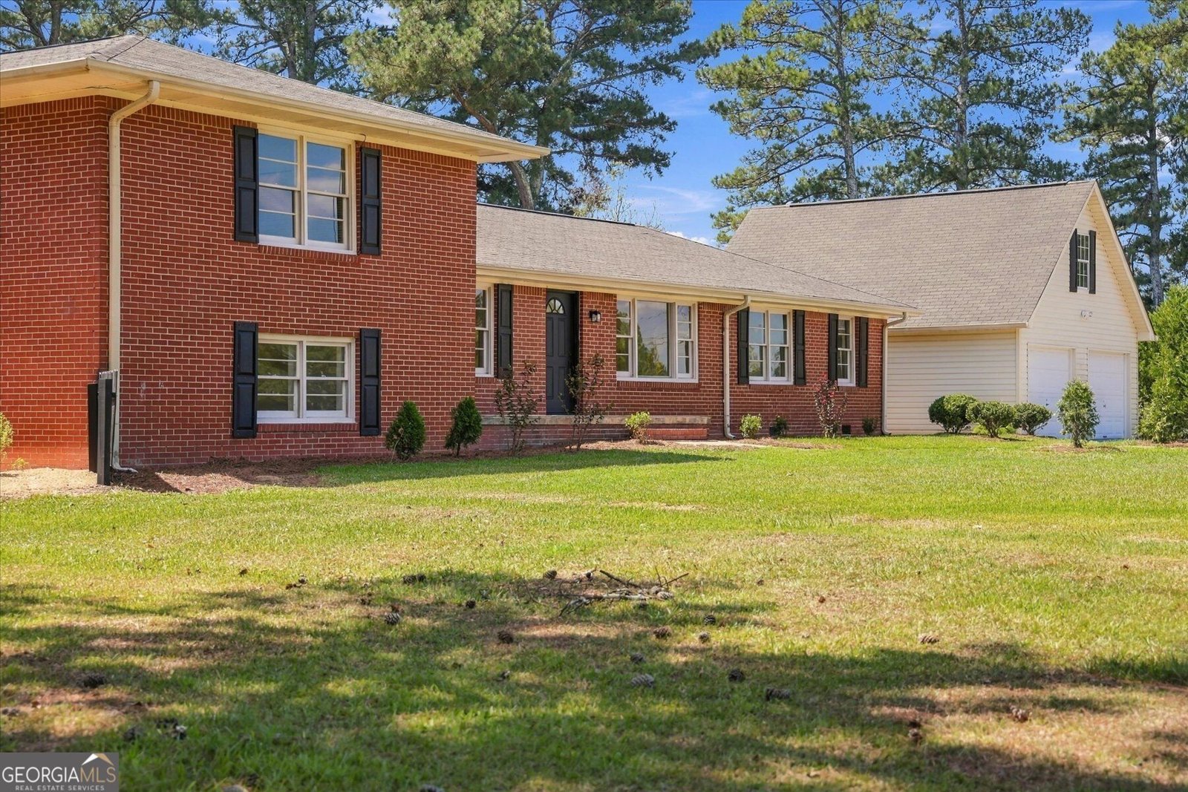
Welcome to this beautifully renovated 4-sided brick ranch, set on a large open lot in a convenient Monroe location. With 3 bedrooms and 2 bathrooms, this home offers classic charm, thoughtful updates, and plenty of space both inside and out. The main level features a comfortable living room and an updated kitchen with beautiful blue cabinetry, granite countertops, and all stainless steel appliances. Downstairs, the basement offers an additional living room with a brick fireplace, creating a cozy space for relaxing, entertaining, or enjoying a little extra room. The home also features a brick fireplace in one of the bedrooms, adding a unique touch of character and warmth. Step outside to enjoy the brick patio and expansive open yard, with plenty of space for outdoor gatherings, gardening, play, or simply enjoying the property. The detached two-car garage provides even more flexibility with a bonus room above that has already been framed out and is ready to be finished into whatever suits your needs-whether that's a home office, studio, hobby room, or additional living space. Conveniently located in Monroe, you'll enjoy easy access to local shopping, dining, schools, and downtown amenities, while still having the space and privacy of a larger lot. With its classic brick exterior, fresh renovations, flexible living spaces, and incredible potential above the garage, this home is ready for its next chapter.
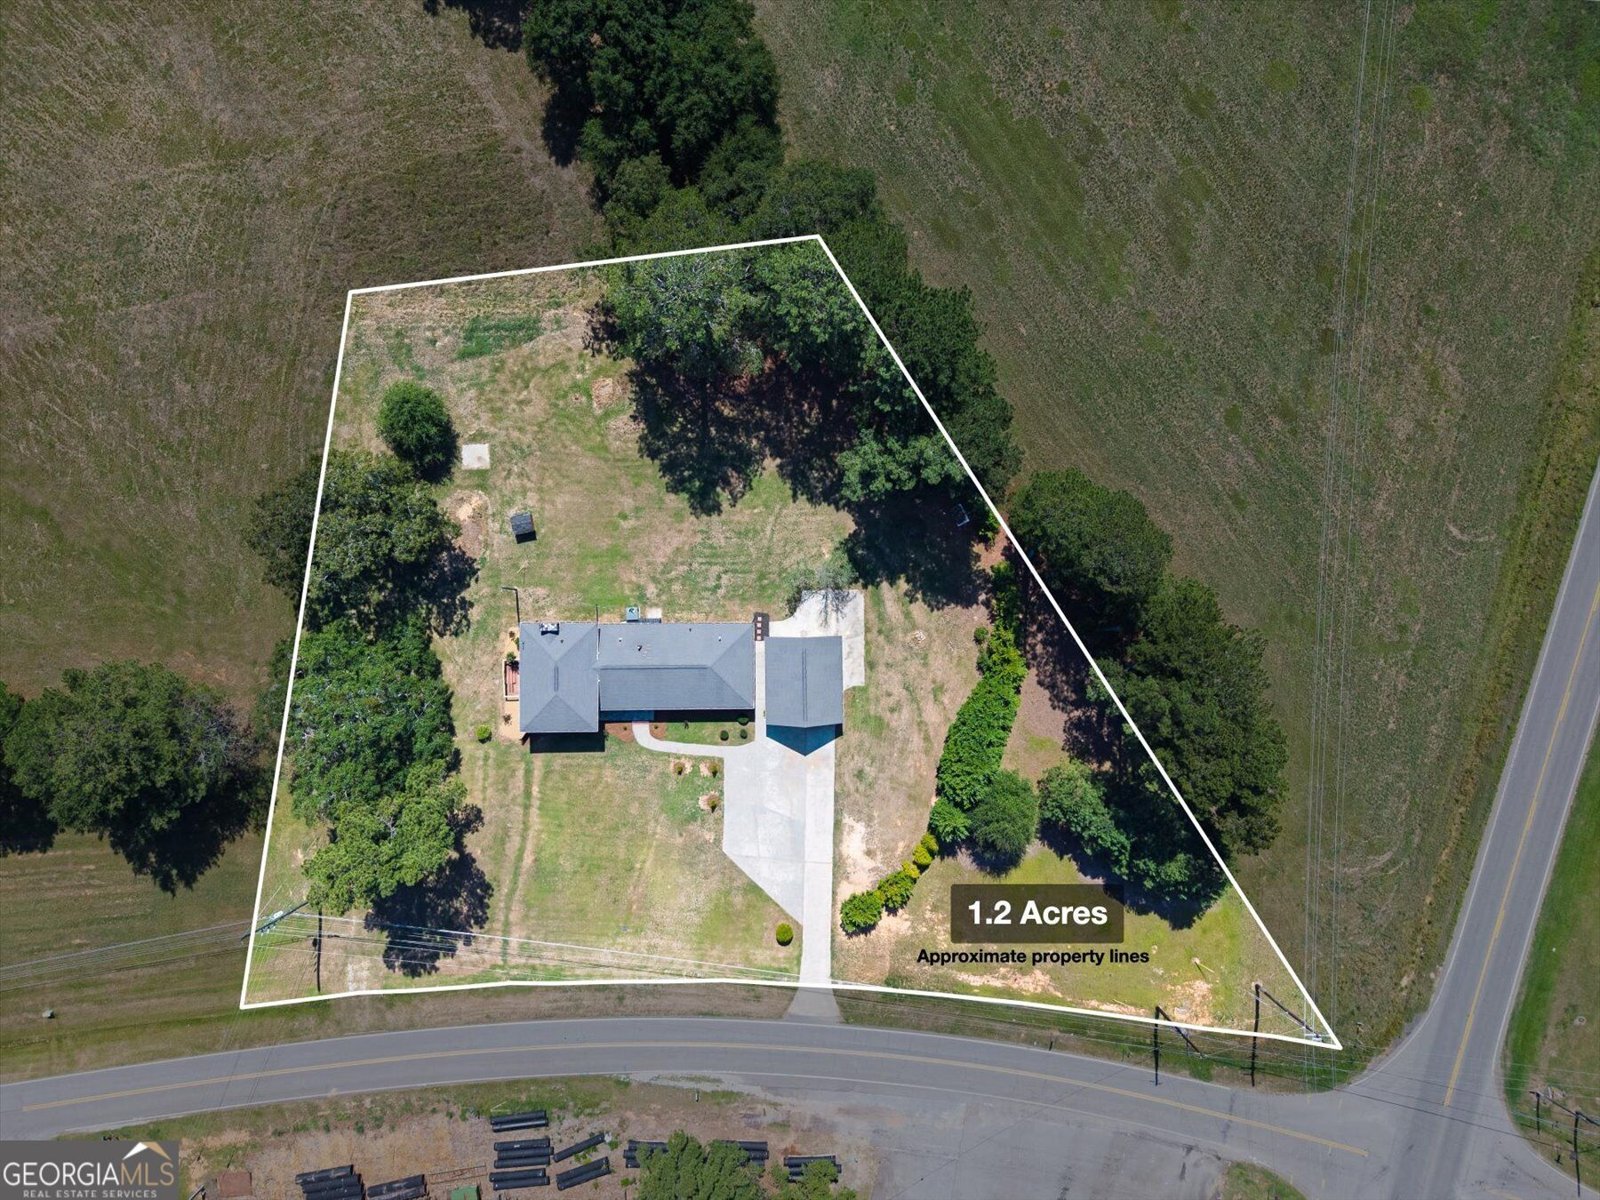
Set outside of a traditional subdivision in Monroe, this well cared for 4-bedroom, 2-bath home offers space, comfort, and freedom from HOA restrictions. With 2,488 square feet of finished living space, this floor plan offers generous gathering spaces as well as comfortable private retreats. A bright, open kitchen offers generous workspace, storage, and a direct view into the main gathering spaces. Open concept living and dining spaces create a comfortable setting for gatherings of all kinds. The outdoor space includes approximately 1.2 acres, ideal for gardening, outdoor activities, or simply enjoying the seasons. The property includes parking available for multiple vehicles, offering convenience for residents and guests. The location provides quick access to Monroe amenities while offering the flexibility of living outside a subdivision with no required HOA. With roughly 5 days on the market, this property stands out for condition and location. With an asking price of $389,000, this property represents an appealing opportunity in the current market.

▾ Show more
2631 Whitney Road - Map & Directions
view in Google Maps
Facts & features
School District Information
High School
Middle School
Elementary School
Additional Information about
None
Association
No
Additional Information about
2631 Whitney Road
County
Neighborhood
Year Built
1957
Appliances
Dishwasher
Oven/Range (Combo)
Refrigerator
Architectural Style
Brick 4 Side
Ranch
Basement
Daylight
Finished
Interior Entry
Construction Materials
Brick
Cooling
Central Air
Dining Room Features
Separate Room
Fireplace Features
Living Room
Other
Flooring
Vinyl
Heating
Central
Home Warranty
No
Interior Features
Other
Separate Shower
Kitchen Features
Breakfast Area
Solid Surface Counters
Laundry Features
Laundry Closet
Levels
Three Or More
Financing Available
Cash
Conventional
FHA
VA Loan
Other Structures
Garage(s)
Patio and Porch Features
Patio
Porch
Selling Status
Resale
Roof
Composition
Rooms
Bonus Room
Family Room
Other
Security Features
Smoke Detector(s)
Sewer Type
Public Sewer
Total Finished Area
2,488
Total Fire Places
2
Utilities
Electricity Available
Water Source
Public
Finished Basement
Yes
Land Information
Lot Size
1 to 2 Acres
Lot Features
Level
Private
Lot Size Estimated
1.2
Garages and Parking Information
Parking Total
2
Parking Features
Attached
Garage
Garage Door Opener
Parking Pad
Tax Information
Taxes
$2,265
Tax Year
2025
Tax ID Number
C1400081
▾ Show more
listed by real estate agent nina burkdoll and real broker, llc