Back

2761 Oakmont Way

Monroe, GA 30656

Kate Varn
call for more info
770-480-5107
Ask a Question
Send to a Friend
Schedule a Showing
Request More Info
More Homes In
Oakmont
3136 Oakmont Drive, Monroe
2784 Oakmont Way, Monroe
Smart Mortgage Options
Dalton Carter
Lender
Lic. 1566538
Office:
Direct: 678-425-4140
AP Mortgage
340 Jesse Jewell Parkway
Suite 500A
Gainesville, GA 30501
Apply for a Loan
For Sale
MLS Number 10890379
5 Bedrooms
3 Bathrooms
0 Half Baths
Square Footage Not Provided
Summary of 2761 Oakmont Way
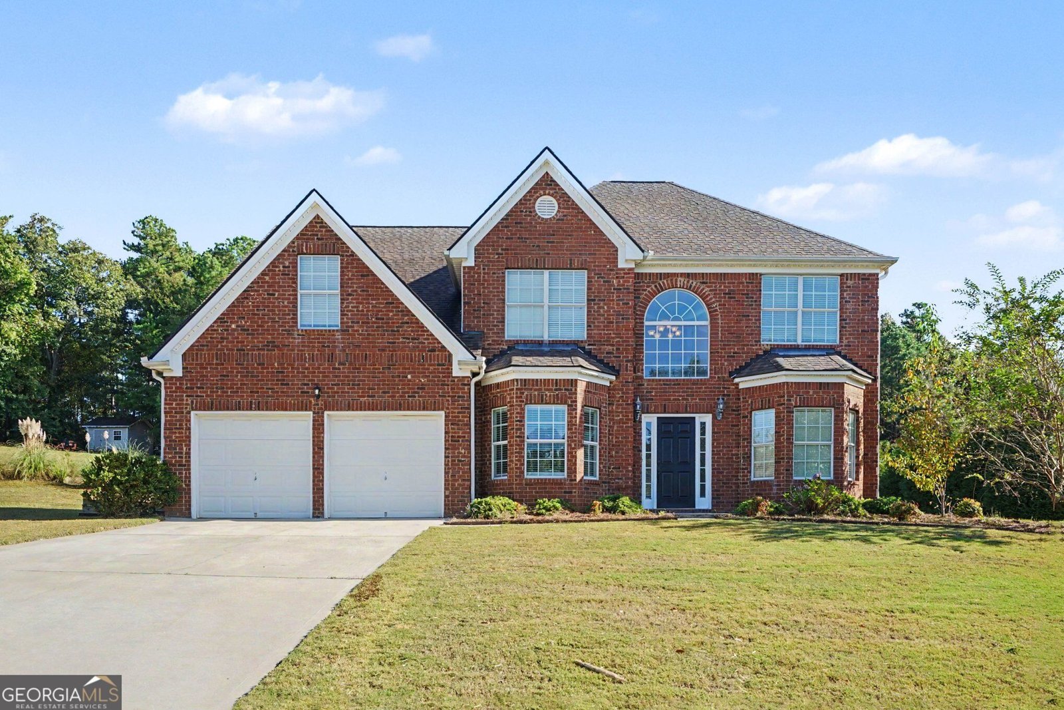
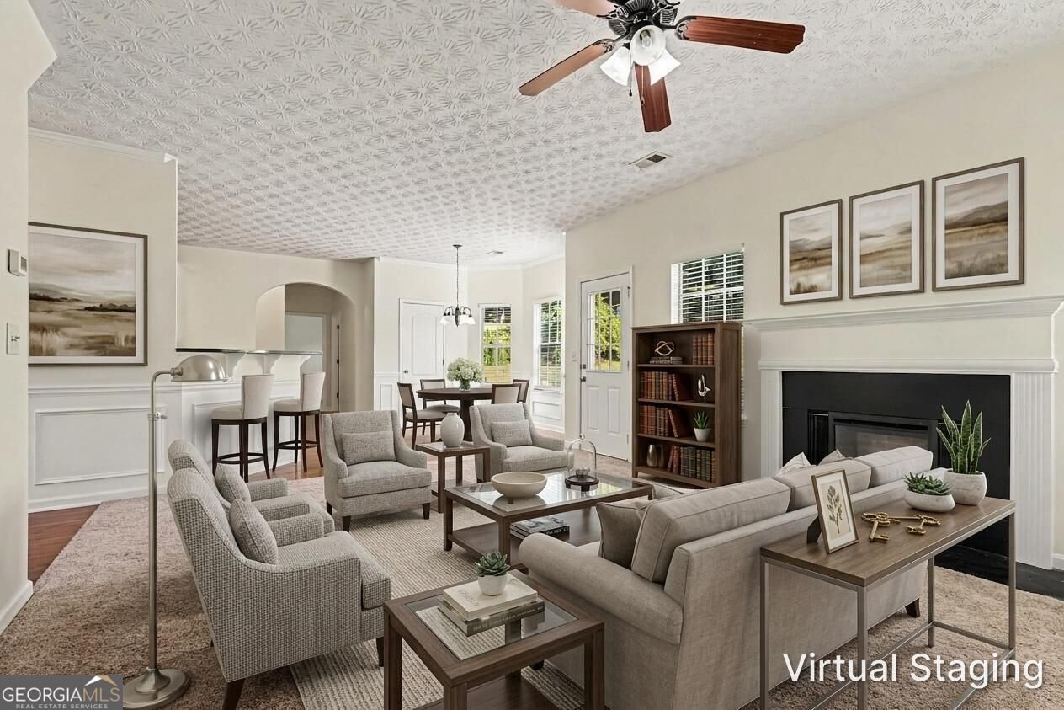
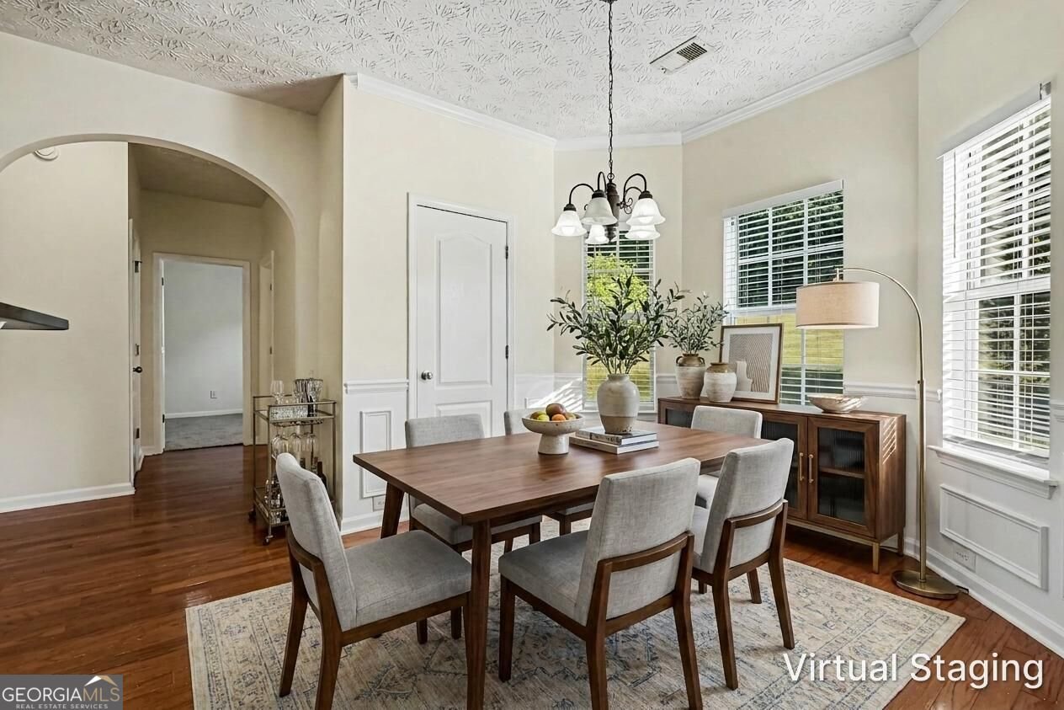
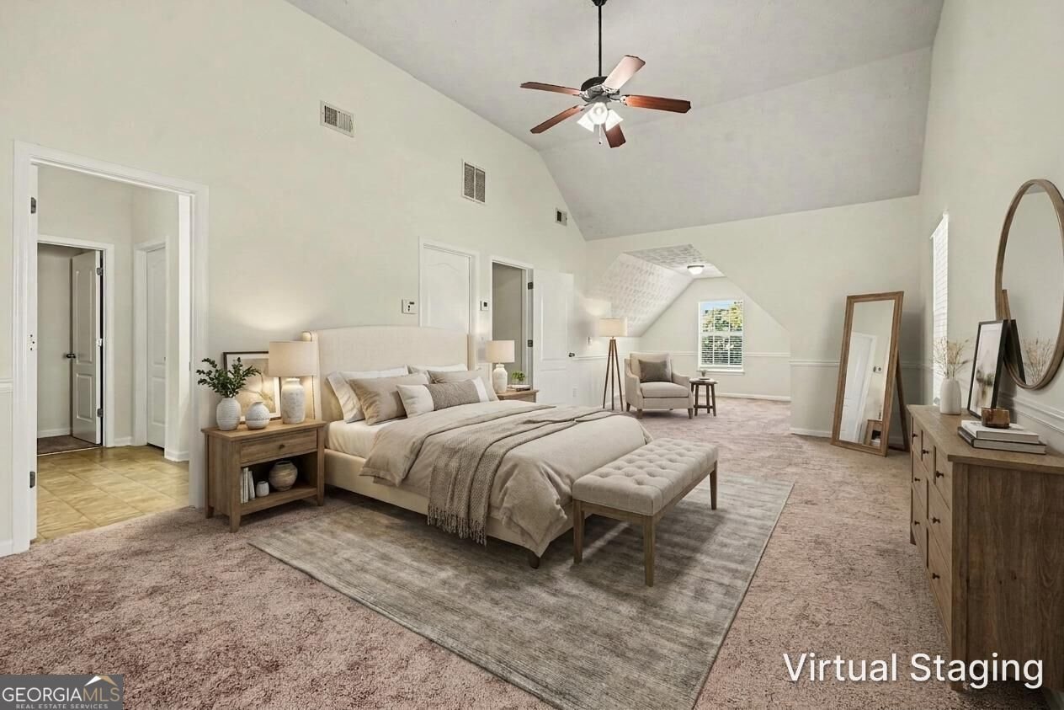
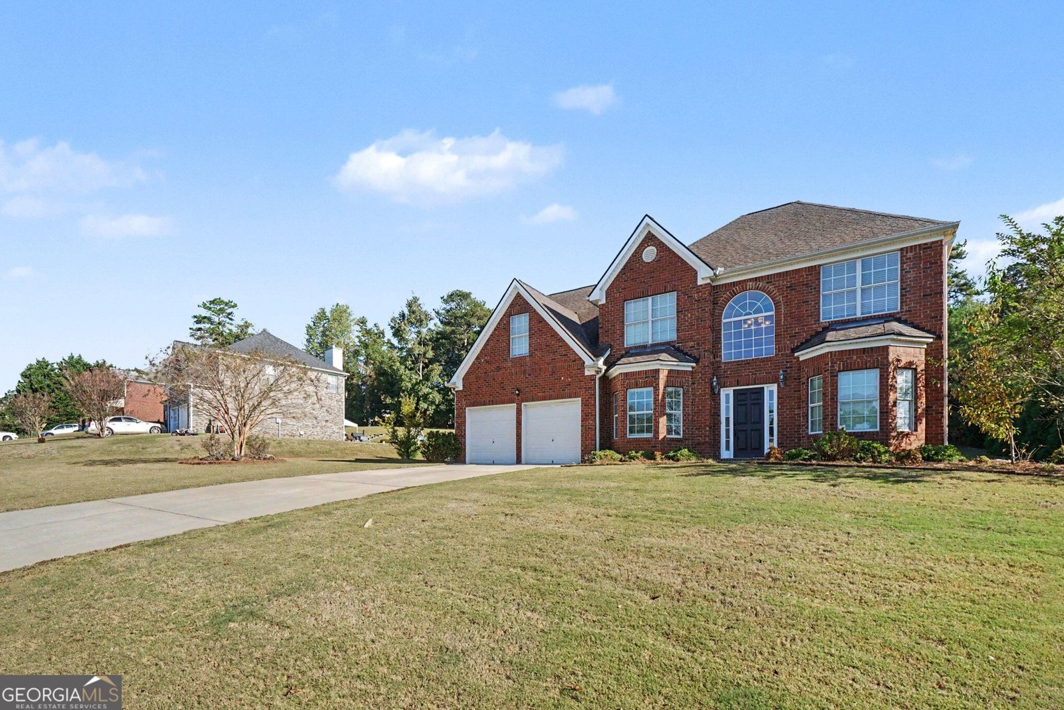
Welcome home to this beautiful 3-sided brick home offering 5 bedrooms and 3 full bathrooms on a generous .76-acre lot in Monroe! A welcoming 2-story foyer sets the tone as you enter, with a formal living room that can also serve as a private home office and a separate formal dining room, perfect for entertaining. The spacious eat-in kitchen features crisp white cabinetry, granite countertops and stainless steel appliances, all overlooking the inviting family room with a cozy fireplace, creating an ideal gathering space. A convenient bedroom and full bathroom on the main level provide flexibility for guests or multi-generational living. Upstairs, retreat to the oversized primary suite featuring his-and-her walk-in closets and a spacious ensuite bath with double vanity, soaking tub and separate shower. Three additional bedrooms share a full bathroom, and the conveniently located upstairs laundry room adds everyday ease. Step outside to enjoy the backyard patio and the added privacy and possibilities that come with this expansive .76-acre homesite. Conveniently located near Downtown Monroe and Loganville, with easy access to Highway 78, shopping, dining and an easy drive to Athens. This home offers the space, functionality and location to fit a variety of lifestyles!
Set in the popular Oakmont neighborhood, this 5-BR, 3-BA home offers a comfortable blend of space, style, and function. Inside, the layout is designed for modern daily living with generous gathering spaces and private retreats. The kitchen functions as the heart of the home with ample counter space, storage, and a natural connection to the main living areas. Open concept living and dining spaces create a comfortable setting for gatherings of all kinds. Outside, the property offers approximately 0.76 acres, giving ample room to relax, play, or plan future outdoor projects. With parking available, the home provides flexible options for families and visitors. Residents of Oakmont enjoy a blend of neighborhood charm and easy access to everyday conveniences. On the market for about 4 days, this home offers an excellent opportunity in Monroe. At $420,000, this home is well positioned for buyers seeking value in Monroe.
▾ Show more
2761 Oakmont Way - Map & Directions
view in Google Maps
Facts & features
School District Information
High School
Middle School
Elementary School
Additional Information about
Oakmont
Association
Yes
Association Fee
$225
Initiation Fee
$360
Association Fee Includes
Other
Community Features
Sidewalks
Street Lights
Additional Information about
2761 Oakmont Way
County
Neighborhood
Year Built
2007
Architectural Style
Brick 3 Side
Foundation
Slab
Construction Materials
Other
Cooling
Central Air
Fireplace Features
Family Room
Flooring
Carpet
Hardwood
Vinyl
Heating
Central
Home Warranty
No
Interior Features
Double Vanity
Pulldown Attic Stairs
Vaulted Ceiling(s)
Walk-In Closet(s)
Kitchen Features
Breakfast Area
Breakfast Room
Walk-in Pantry
Laundry Features
Upper Level
Levels
Two
Patio and Porch Features
Patio
Selling Status
Resale
Roof
Composition
Rooms
Family Room
Laundry
Office
Security Features
Smoke Detector(s)
Sewer Type
Septic Tank
Listing Conditions
Investor Owned
Total Fire Places
1
Utilities
Cable Available
Electricity Available
Phone Available
Underground Utilities
Water Available
Water Source
Public
Window Features
Double Pane Windows
Land Information
Lot Size
.5 to 1 Acre
Lot Size Estimated
0.76
Water Front Features
No Dock Or Boathouse
Garages and Parking Information
Parking Features
Attached
Kitchen Level
Tax Information
Taxes
$4,249
Tax Year
2026
Tax ID Number
N074F070
▾ Show more
listed by real estate agent sandra clonts and mark spain real estate