Back

536 St Ives Walk

Monroe, GA 30655

Kate Varn
call for more info
770-480-5107
Ask a Question
Send to a Friend
Schedule a Showing
Request More Info
More Homes In
St Ives
416 St Ives Walk, Monroe
Smart Mortgage Options
Dalton Carter
Lender
Lic. 1566538
Office:
Direct: 678-425-4140
AP Mortgage
340 Jesse Jewell Parkway
Suite 500A
Gainesville, GA 30501
Apply for a Loan
For Sale
MLS Number 10856379
4 Bedrooms
6 Bathrooms
0 Half Baths
7,448 Square Feet *estimated
Summary of 536 St Ives Walk
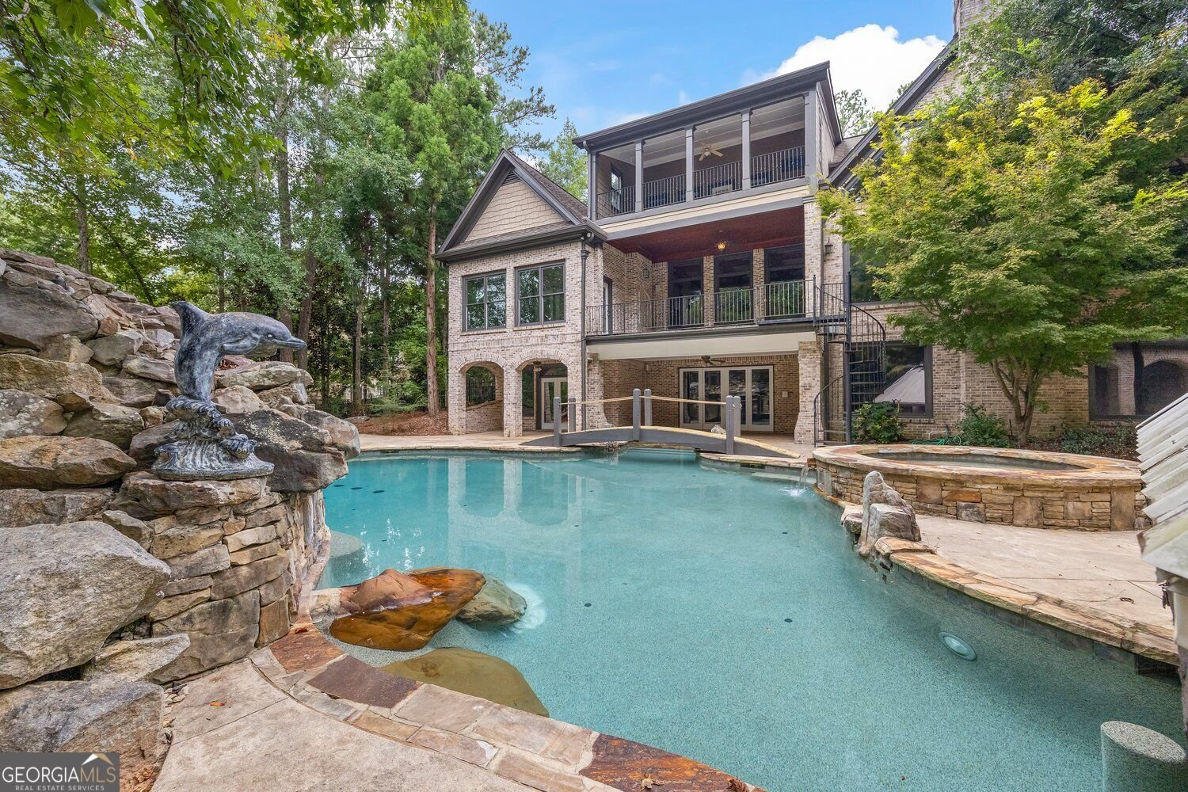
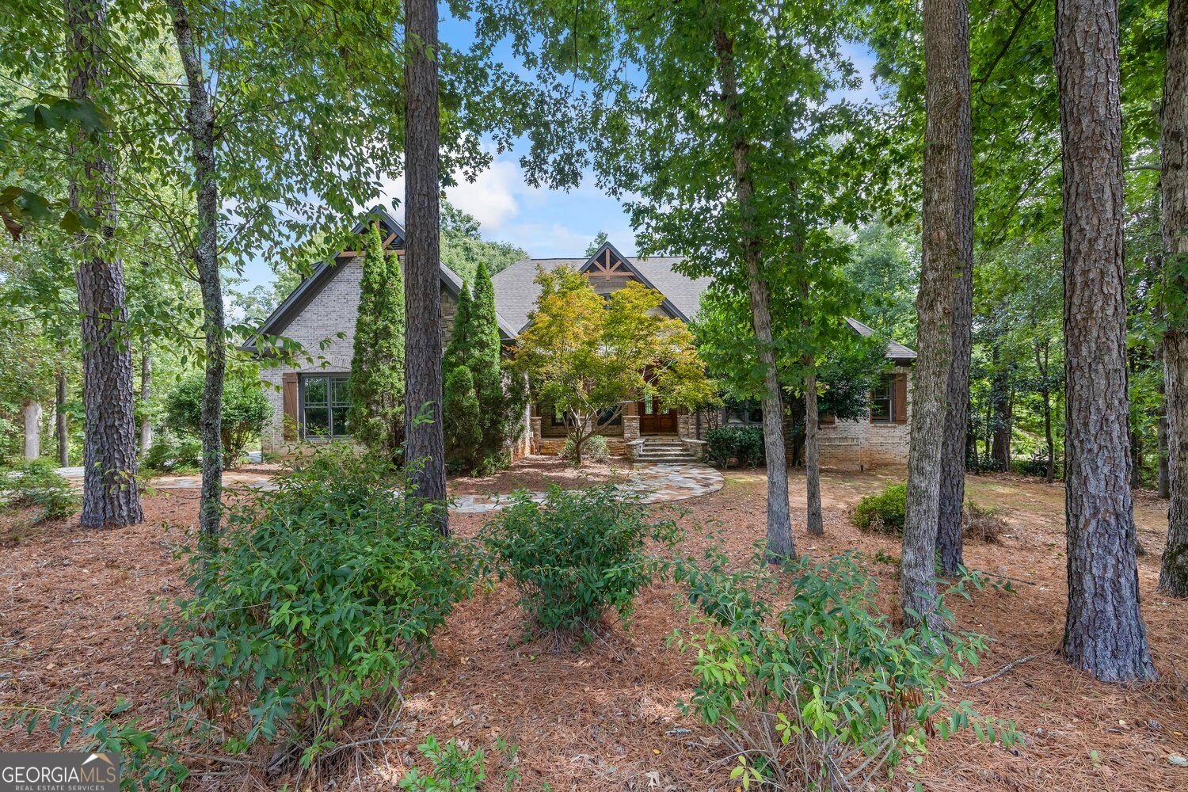
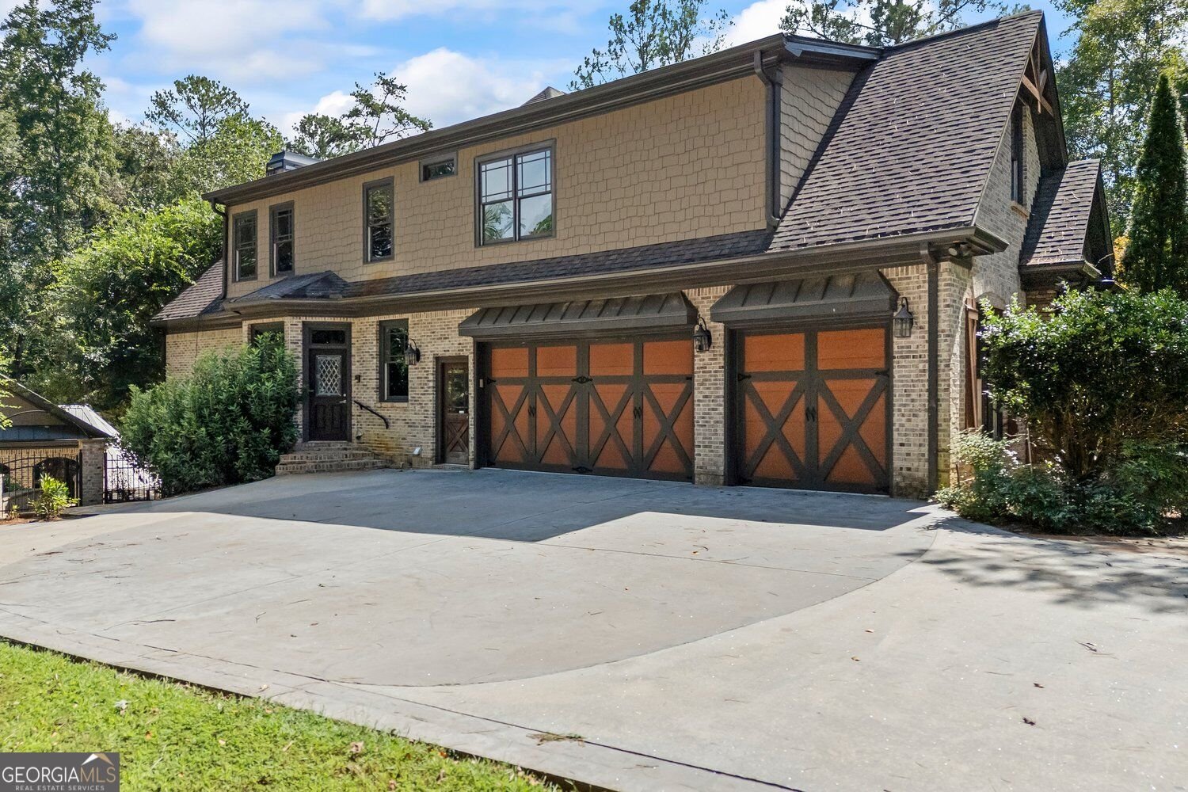
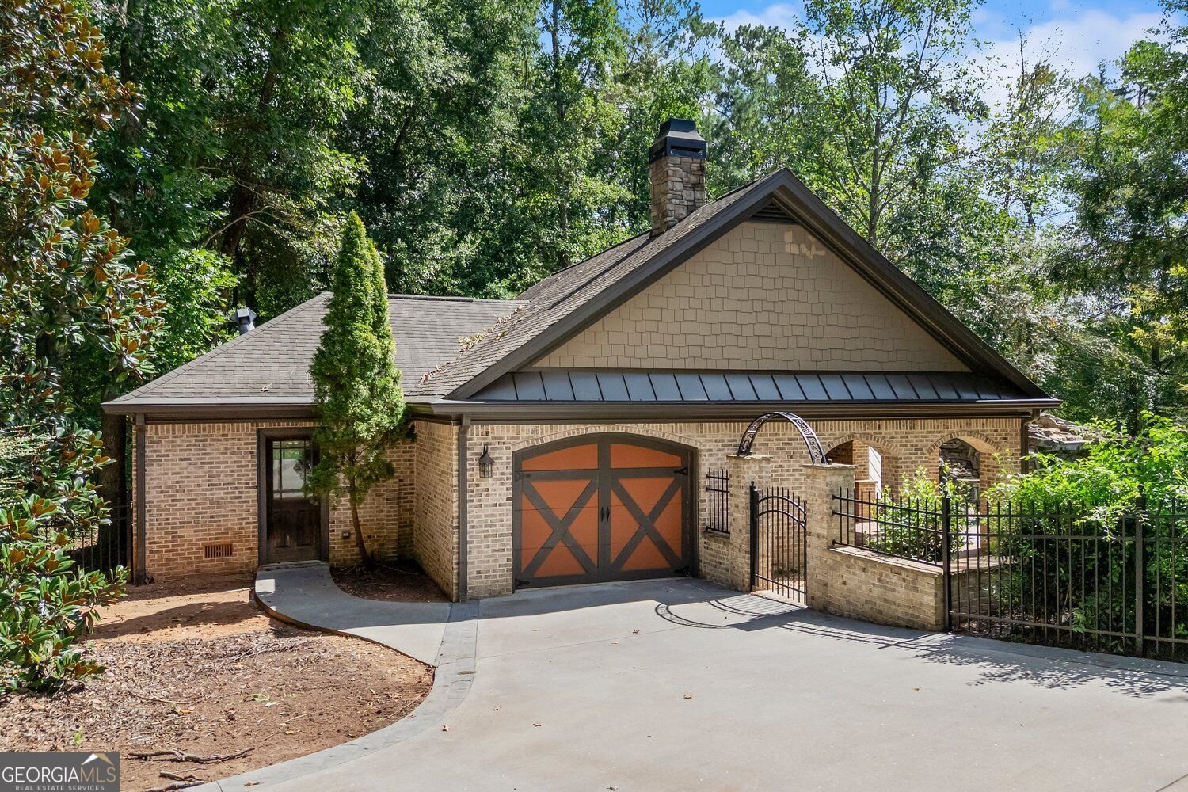
Welcome to 536 St. Ives Walk-an extraordinary, once-in-a-lifetime estate crafted for those who value ultimate privacy, luxury, and the chance to secure a timeless generational legacy to be passed down through your family for years to come. Tucked away in an exclusive setting and just a short walk to George Walton Academy, this magnificent property marries sophisticated architectural design with an awe-inspiring, resort-caliber backyard that completely redefines at-home leisure. Step outside into your own private oasis, featuring multiple cascading waterfalls, a soothing hot tub, a zero-entry beach pool, and an incredible swim-up tiki bar. Complete with an exceptional pool house boasting a private steam room, an outdoor fire pit, a cozy stone fireplace, and an exhilarating water slide, this backyard is primed for hosting unforgettable gatherings or enjoying quiet, sun-kissed afternoons. Inside, the grand residence offers an expansive and meticulously planned layout designed for both high-end entertaining and comfortable everyday living. The main level unfolds with a sophisticated formal den, a gracious formal living room, an elegant dining room, and a dedicated executive study. At the heart of the home, the chef's kitchen is a culinary masterpiece equipped with top-tier appliances, custom cabinetry, and a spacious walk-in pantry. Designed with versatility and wellness in mind, the estate features a dedicated workout room to support an active lifestyle and a professional-grade private movie theater for cinematic nights at home. With 4 beautifully appointed bedrooms and 6 well-appointed bathrooms, every member of the household and guest enjoys supreme comfort and privacy. More than just a home, 536 St. Ives Walk is an investment in your family's future-a premier sanctuary where luxury meets legacy. Schedule your private tour today to experience this unparalleled estate firsthand.
Welcome to this beautifully maintained 4-bedroom, 6-bath home in the sought after St Ives community of Monroe. With 7,448 square feet of finished living space, this floor plan offers generous gathering spaces as well as comfortable private retreats. The kitchen was planned for both everyday meals and special occasions, with plenty of room to cook, serve, and connect. Open concept living and dining spaces create a comfortable setting for gatherings of all kinds. The outdoor space includes approximately 1.82 acres, ideal for gardening, outdoor activities, or simply enjoying the seasons. With parking available, the home provides flexible options for families and visitors. St Ives offers a well established community setting in Monroe with convenient access to local shopping, dining, and major routes. This home has been available for approximately 4 days and continues to attract interest. At $1,300,000, this home is well positioned for buyers seeking value in Monroe.
▾ Show more
536 St Ives Walk - Map & Directions
view in Google Maps
Facts & features
School District Information
High School
Middle School
Elementary School
Additional Information about
St Ives
Association
Yes
Association Fee
$650
Initiation Fee
$300
Association Fee Includes
Reserve Fund
Community Features
Gated
Gated Community
Yes
Additional Information about
536 St Ives Walk
County
Neighborhood
Year Built
2006
Appliances
Dishwasher
Microwave
Other
Architectural Style
Craftsman
Basement
Finished
Construction Materials
Stone
Cooling
Central Air
Exterior Features
Gas Grill,Balcony
Fireplace Features
Basement
Flooring
Hardwood
Heating
Other
Home Warranty
No
Interior Features
Central Vacuum
Bookcases
Beamed Ceilings
Double Vanity
Walk-In Closet(s)
Kitchen Features
Kitchen Island
Laundry Features
In Mud Room
Levels
Three Or More
Other Equipment
Home Theater,Intercom
Other Structures
Garage(s),Pool House
Patio and Porch Features
Patio
Selling Status
Resale
Rooms
Bonus Room
Den
Exercise Room
Family Room
Foyer
Media Room
Security Features
Smoke Detector(s)
Sewer Type
Public Sewer
Total Finished Area
7,448
Utilities
Electricity Available
Natural Gas Available
Water Source
Public
Private Pool
Yes
Finished Basement
Yes
Land Information
Lot Size
1 to 2 Acres
Lot Features
None
Lot Size Estimated
1.82
Garages and Parking Information
Parking Features
Garage
Tax Information
Taxes
$13,731
Tax Year
2025
Tax ID Number
NM07E017
▾ Show more
listed by real estate agent chris collin and purvis realty group